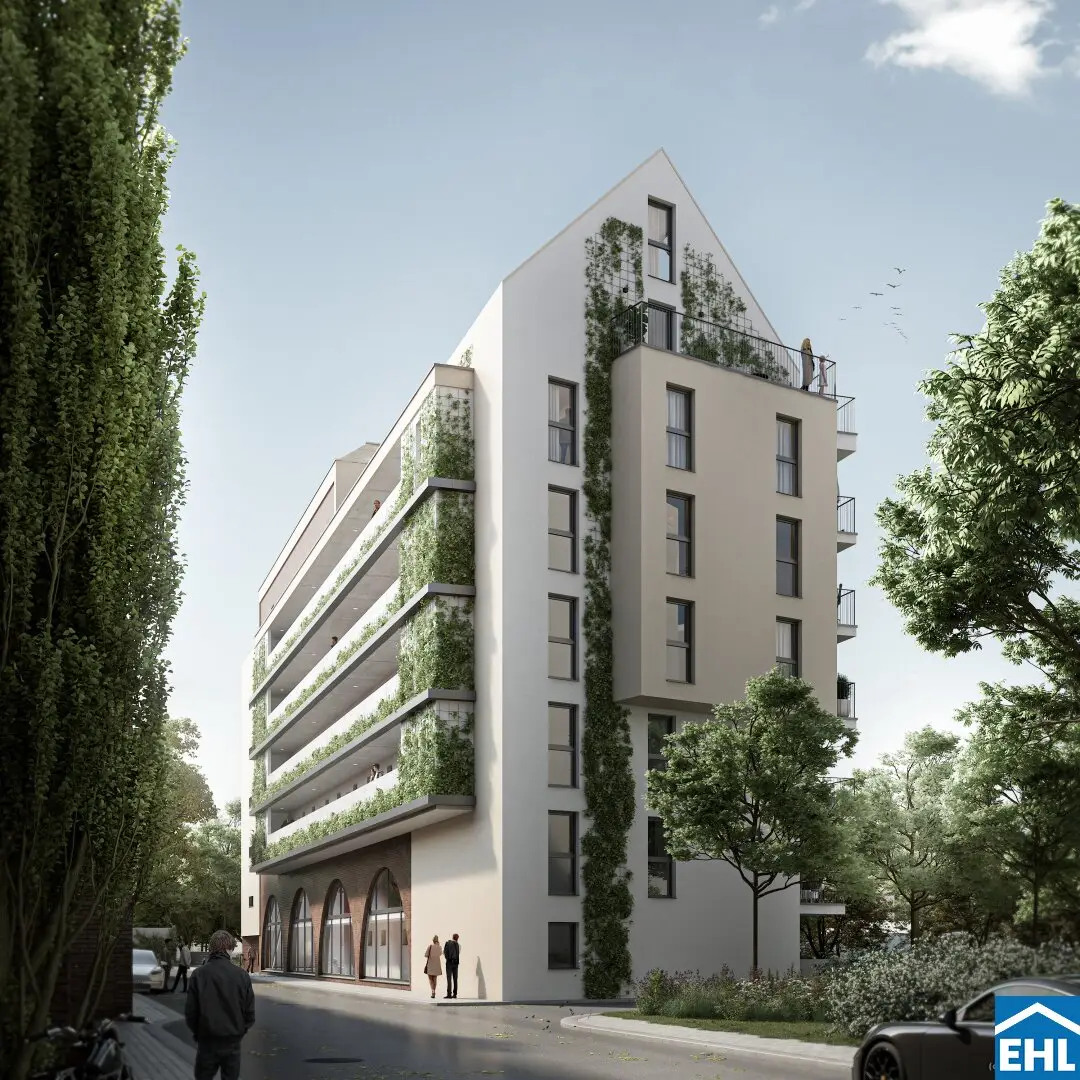


Project Stoffellagasse in 1020 Vienna
Stoffellagasse, 1020 Wien- To buy
- 11 units
- 32 - 157 m²
- €296K - 1615K
- Completion
- voraussichtlich Herbst 2026
Why we recommend this project
- The view of the Prater defines the project and blends urban living with daily nature.
- Modern sustainable technology lowers operating costs thanks to a heat pump and photovoltaics.
- Private outdoor spaces facing east create bright rooms and morning ambiance for every day.
11 units available to buy
 Top 31295,500€3rd floor · 32 m² · 1 room
 Top 30413,900€3rd floor · 45 m² · 2 rooms
 Top 32414,900€3rd floor · 45 m² · 2 rooms
 Top 44665,900€4th floor · 68 m² · 3 rooms
 Top 51462,400€5th floor · 45 m² · 2 rooms
 Top 52688,900€5th floor · 68 m² · 3 rooms
 Top 53691,900€5th floor · 68 m² · 3 rooms
 Top 611,233,900€2nd attic floor · 100 m² · 4 rooms
 Top 621,283,900€2nd attic floor · 111 m² · 4 rooms
 Top 59/601,614,900€1st attic floor & 2nd attic floor · 157 m² · 4 rooms
About this project
Welcome to the project 'Josephine' – your exclusive dream home with an incomparable view directly toward the Prater!
In an excellent location, a total of 62 condominiums are being constructed with living spaces between 32m² and 112m², distributed over 1 to 4 rooms. Each unit has private outdoor spaces in the form of gardens, terraces, balconies or loggias, which face east and thus guarantee a green view of the Prater! Enjoy every morning the sunrise over this legendary Vienna landmark.
The amenities of 'Josephine' set standards in terms of comfort and sustainability. These planning priorities are clearly reflected in an energy-efficient water-to-water heat pump, concrete core activation or underfloor heating, windows with 3-layer insulating glazing, and electric sun protection. In the apartments, noble oak parquet floors, high-quality porcelain stoneware and elegant sanitary fittings create a pleasant, unique ambiance. Here your dream home becomes a reality.
The project: "Josephine":
- 62 owner-occupied apartments with east-facing orientation "View toward the Prater"
- Living spaces between 32m² - 112m²
- 1 - 4 rooms
- Private outdoor spaces in the form of garden, terrace, balcony or loggia
- Approximately 20 parking spaces
- Children's & Youth playground
- klimaaktiv bronze certification!
- Construction start: Autumn 2024
Amenities for sustainability and comfort:
- Water-to-water heat pump
- Photovoltaic system on the roof
- partially concrete core activation or underfloor heating
- 3-layer insulating glazing
- electric sun protection
- noble oak parquet flooring
- high-quality porcelain stoneware
- elegant sanitary fittings
The location
An unbeatable residential area is guaranteed! Directly at the Prater, you benefit from an excellent infrastructure with subway and S-Bahn access as well as proximity to the Green Prater and the Danube Canal. Schools and kindergartens are in close proximity and for sporty active people there are in addition to the Green Prater also numerous sports clubs. Here urban life and natural beauty come together for a harmonious lifestyle – welcome to "Josephine"!
Public transportation:
- U1 Station Nestroyplatz
- Tram line O
- Bus lines 80A, N29, N81
Construction start mid-2024, planned completion autumn 2026
3% commission
The monthly operating costs are not yet known.
Additional costs:
- 3,5% real estate transfer tax
- 1,1% land registry entry fee
- Costs of contract preparation and of the land registry proceedings
- 3% of the purchase price plus 20% VAT brokerage fee
- Our general terms and conditions apply, which can be retrieved at www.ehl.at/agb
We would like to point out that between the intermediary and the third party to be mediated there is a familial or economic close relationship.
The intermediary acts as a dual agent.
- EG Top 9: 68,72 m² 474.900,00 € aktiv
- 4. Etage Top 44: 68,99 m² 665.900,00 € aktiv
- 5. Etage Top 51: 45,25 m² 462.400,00 € aktiv
- Top 52: 68,66 m² 688.900,00 € aktiv
- Top 53: 68,99 m² 691.900,00 € aktiv
- 1. DG 59/60: 157,29 m² 1.614.900,00 € aktiv
- 2. DG Top 61: 100,16 m² 1.233.900,00 € aktiv
- Top 62: 111,94 m² 1.283.900,00 € aktiv
Infrastructure / Distances
- Health
- Doctor <500m
- Pharmacy <250m
- Clinic <1.000m
- Hospital <1.000m
- Kinder & Schools
- School <500m
- Kindergarten <250m
- University <500m
- Higher school <1.750m
- Nearby amenities
- Supermarket <250m
- Bakery <500m
- Shopping center <1.250m
- Other
- ATM <250m
- Bank <500m
- Post office <500m
- Police <500m
- Traffic
- Bus <250m
- Subway <500m
- Tram <250m
- Train station <500m
- Highway access <2.500m
Angaben Entfernung Luftlinie / Quelle: OpenStreetMap
Around 1020
Wien
Building amenities
- Terrace
- Balcony
- Loggia
- Garden
- Parking
About your broker


Ask Birgita directly
Birgita knows this place inside out!
Birgita usually responds within a few hours.