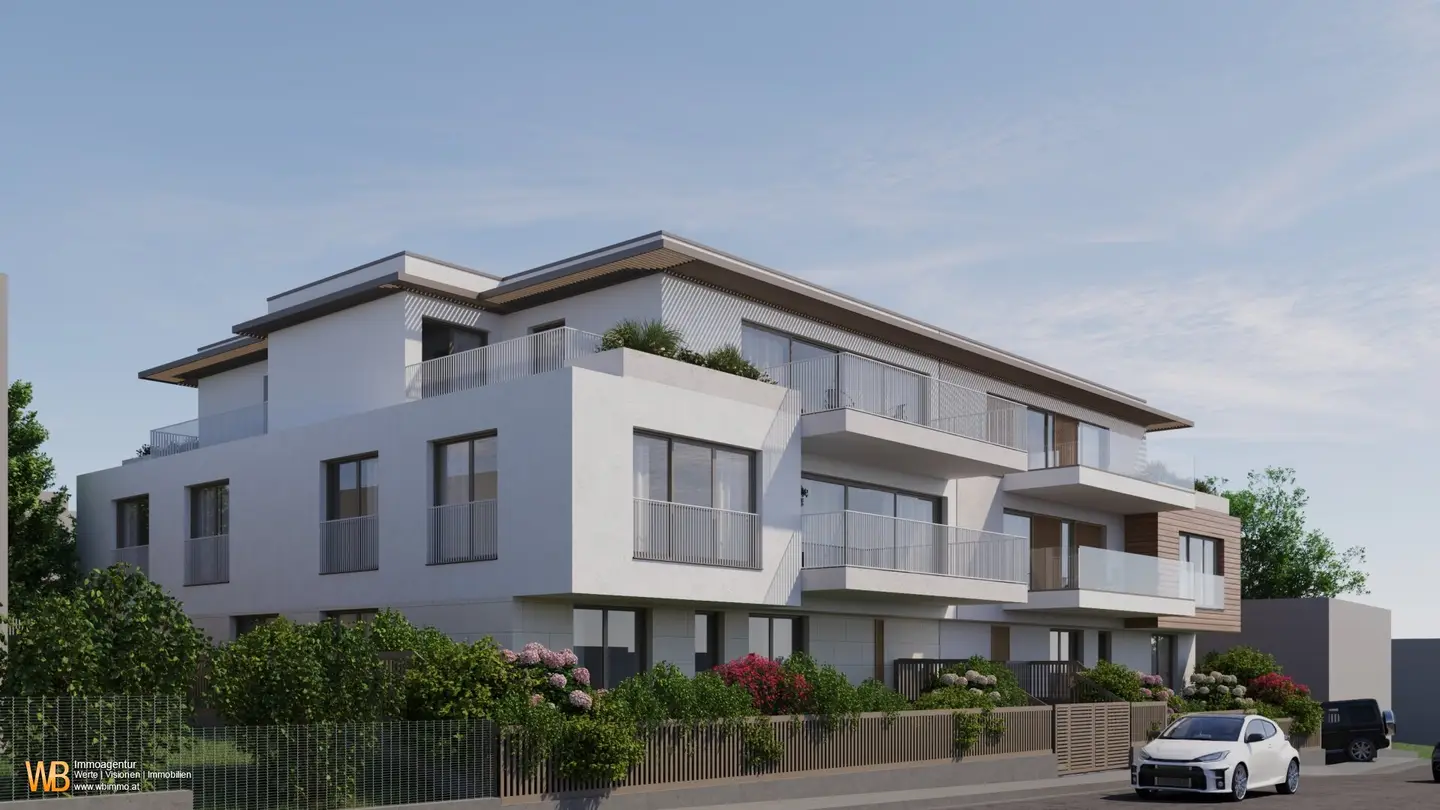


Project Ludwig-Eckardt-Gasse in 1140 Vienna
Ludwig-Eckardt-Gasse, 1140 Wien- To buy
- 3 units
- 87 - 94 m²
- €655K - 706K
- Completion
- Herbst 2026
Why we recommend this project
- State of the art technology and high quality materials deliver lasting value and durable homes
- Barrier free design with elevator from the cellar to the top floor makes daily life easier
- Underground parking and ample cellar and storage rooms provide practical convenience and space

3 units available to buy
 Garden side 4 room balcony apartment! Perfect residential project in wonderful green peaceful location in Breitensee! Highest living comfort with heat pump, air conditioning, photovoltaic and smart home system!668,000€1st floor · 89 m² · 4 rooms
 Garden-side 4-room balcony apartment! Perfect residential project in a wonderful green quiet location in Breitensee! Highest living comfort with heat pump, air conditioning, photovoltaic system and smart home system706,000€1st floor · 94 m² · 4 rooms
 West-facing 4-room balcony apartment in a splendid green quiet location in Breitensee Highest living comfort with heat pump, air conditioning, photovoltaic and smart home system655,000€1st floor · 87 m² · 4 rooms
- Garden side 4 room balcony apartment! Perfect residential project in wonderful green peaceful location in Breitensee! Highest living comfort with heat pump, air conditioning, photovoltaic and smart home system!668,000€1st floor · 89 m² · 4 rooms
- Garden-side 4-room balcony apartment! Perfect residential project in a wonderful green quiet location in Breitensee! Highest living comfort with heat pump, air conditioning, photovoltaic system and smart home system706,000€1st floor · 94 m² · 4 rooms
- West-facing 4-room balcony apartment in a splendid green quiet location in Breitensee Highest living comfort with heat pump, air conditioning, photovoltaic and smart home system655,000€1st floor · 87 m² · 4 rooms
About this project
Exclusively and without obligation we offer this magnificent project:
The character:
Anyone who wants to create assets, quality of life and living cannot ignore Ludwig-Eckardt-Gasse 32.
Located in a splendid green area of the 14th district - district part Breitensee - 8 apartments, equipped with the highest quality and technology, are presented.
Perfectly processed materials come together to form a stylish living environment and create a unique atmosphere.
A reason to be happy!
The location:
This can quite rightly be considered ideal. Located at the end of an extremely quiet cul-de-sac on a gently sloping hill, this project is presented between the Hanusch KH, the Klinik Penzing and the Klinik Ottakring. Culinary delights in the area are available for every palate, whether home-style cooking in one of the inns or restaurants up to the treat at the upscale Italian. In all directions you can recognize the green character of the surroundings
In less than 2 minutes on foot you will reach the nearest bus stop, which will comfortably take you to U3.
The project:
- 8 condominium apartments in total - living areas between 89 m² and 160 m², each plus outdoor areas
- High-quality fittings
- State-of-the-art technology
- Lift use from the basement level to the attic floor
- Accessibility according to the building submission plan
- 9 underground parking spaces
- attractive cellar/storage areas
The equipment:
- State-of-the-art air-to-water heat pump
- Underfloor heating
- Air conditioning preparation
- Smart home system: lighting, heating/cooling and shading system can be centrally controlled via iPad or smartphone.
- Photovoltaic system for the common area,
- High-quality wood-aluminum windows - triple glazed
- Matching, modern country-style floorboards.
- Large-format porcelain stoneware tiles in bathrooms and WCs.
- Hans Grohe fittings
- well thought-out and sufficiently dimensioned electrical installations with an aesthetically pleasing switch program
Please request the comprehensive construction and equipment description!
Construction work will begin in July 2025!
The completion of the entire property is planned for winter 2026/2027.
Incidental costs when purchasing real estate:
- Land register entry: 1,1% of the purchase price
- Real estate transfer tax: 3,5% of the purchase price
- Brokerage commission: 3% of the purchase price + 20% VAT
- The preparation of the purchase contract is carried out for a flat fee by a law firm named by the seller.
Broker agreement: We ask for your understanding that for inquiries about the property address or viewing appointments, due to new legal provisions, we can only send documents if you confirm in advance that you wish us to act immediately and have been informed about your withdrawal rights. After your written inquiry with complete indication of name, address and telephone number, you will receive an email in which you must confirm these points.
Disclaimer: We point out that all data in this offer and the information provided to you by our office were made available by the owner of the property. Information from third parties (e.g. official information) has also been obtained; we cannot accept any liability for their unrestricted correctness.
For the sake of good order, we note that, unless otherwise stated in the offer, in the event of a successful transaction a commission is payable corresponding to the rates set out in the real estate agents regulation BGBI. 262 and 297/1996 - that is 3 % of the purchase price plus 20 % VAT. This commission obligation also exists if you pass on the information provided to you to third parties.
The preparation of the contract and escrow handling is tied to the law firm Kanzlei Schima/Mayer/Starlinger Rechtsanwälte GmbH associated with Mr. Mag. Markus Dax, Trabrennstraße 2B, 1020 Wien
We point out that the company WB Immoagentur e.U. is in an economic and social close relationship with the seller. Our legal obligations as a dual agent are not affected by this.
Disclaimer: all images, visualizations and descriptions are general information about the project and do not form a contractual basis. The presented floor plans and views are based on data that represent the current draft or sketch status at the time of printing and may vary during further planning phases. All views shown of the buildings and furnishings are symbolic images and artistic representations. The visualizations shown may differ in reality. The listed equipment corresponds to the plan and sketch status of Oktober 2023, further details on the final equipment can be found in the construction and equipment description, which will be sent to you separately. No liability is assumed for the accuracy, completeness, and timeliness of the images and content. Subject to changes, printing and typesetting errors.
We point out that there is a familial or economic close relationship between the intermediary and the third party to be mediated.
The intermediary acts as a dual agent.
Around 1140
Wien
Building amenities
- Balcony
- Underground parking
- Elevator
- Wheelchair accessibility
- Storage
About your broker


Videos & documents
Ask Patrick directly
Patrick knows this place inside out!
Patrick usually responds within a few hours.