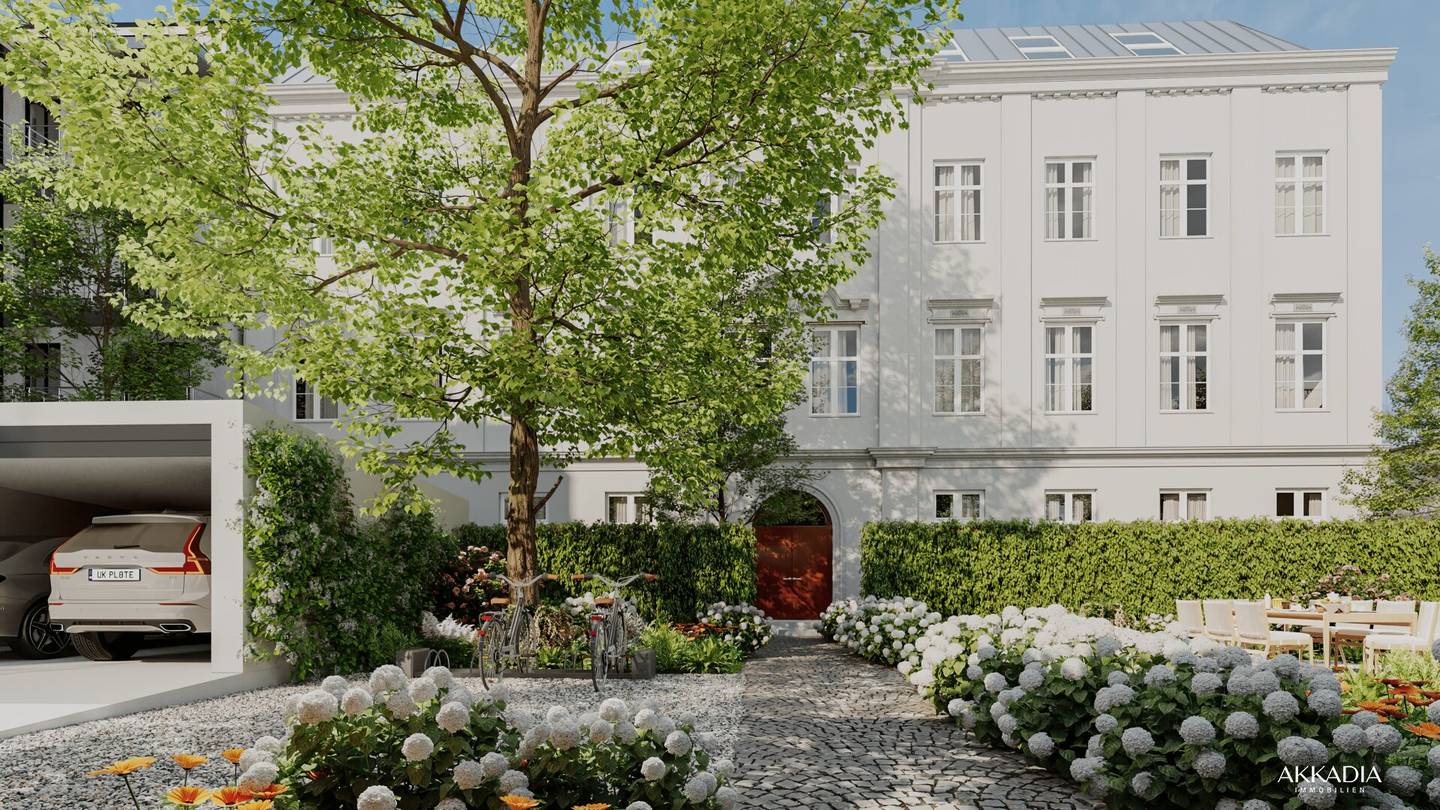


Project in 1110 Vienna
Around 1110 Wien- To buy
- 4 units
- 72 - 203 m²
- €550K - 1490K
- Completion
- 2026
Why we recommend this project
- Historic architecture blends with modern fittings and contemporary living comfort across the whole project.
- Quiet and green surroundings enclose the project with a car free lane and a shared garden.
- Original elements are preserved and harmonize history with contemporary living comfort at a high level.
4 units available to buy
 Garden apartment with balcony and two gardens in Biedermeier house685,000€1st floor / Raised ground floor · 91 m² · 3 rooms
 Penthouse with two terraces and direct lift1,490,000€1st attic floor · 203 m² · 6 rooms
 Top floor apartment with terrace and lift950,000€1st attic floor · 130 m² · 5 rooms
 Apartment Top Floor New Build With Terrace550,000€1st attic floor · 72 m² · 3 rooms
- Garden apartment with balcony and two gardens in Biedermeier house685,000€1st floor / Raised ground floor · 91 m² · 3 rooms
- Penthouse with two terraces and direct lift1,490,000€1st attic floor · 203 m² · 6 rooms
- Top floor apartment with terrace and lift950,000€1st attic floor · 130 m² · 5 rooms
- Apartment Top Floor New Build With Terrace550,000€1st attic floor · 72 m² · 3 rooms
About this project
About 1900, built by the renowned Vienna-based architect Alois Koch for the fruit trader family Hüber, the classic Biedermeier house in the 11th district bears the handwriting of a time when genuine craftsmanship, lasting quality and timeless construction were valued. Quietly located, between a well-kept garden and a green inner courtyard, the three-storey house with twelve high-quality units and two garage spaces is accessible via a traffic-free avenue exclusive for residents of the LORYHAUS to drive on.
The community garden designed by Lederleitner, with its old tree stock – including walnut and fruit trees – creates a romantic atmosphere with history. For all who enjoy gardening, own raised beds are available. With love for detail and a sense for the existing structure, selected original elements are preserved – such as the historic stair railing or characteristic old Vienna tiles that preserve the house's original character. At the same time, newly designed floor plans, elegant herringbone parquet and a high-quality finish provide contemporary living comfort.
Whether a compact balcony apartment or a spacious family apartment with a garden – in LORYHAUS living space is created, lovingly designed for different needs and life stages.
1. DG
- Top 12: 203 m² 1.490.000,00 € aktiv
- 12b: 130,76 m² 950.000,00 € aktiv
- Top 13: 72,01 m² 550.000,00 € aktiv
Infrastructure / Distances
- Health
- Doctor <500m
- Pharmacy <500m
- Clinic <1.000m
- Hospital <2.500m
- Children & Schools
- School <500m
- Kindergarten <500m
- University <1.000m
- Higher School <1.500m
- Local amenities
- Supermarket <500m
- Bakery <500m
- Shopping center <1.000m
- Other
- ATM <500m
- Bank <500m
- Post <500m
- Police <500m
- Transport
- Bus <500m
- U-Bahn <500m
- Streetcar <500m
- Train station <500m
- Highway access <1.000m
- Note
- Distance by straight line / Source: OpenStreetMap
Around 1110
Wien
Building amenities
- Courtyard
- Shared garden
- Balcony facing south
- Balcony facing west
- Balcony facing southeast
About your broker


Ask Elijah directly
Elijah knows this place inside out!
Elijah usually responds within a few hours.