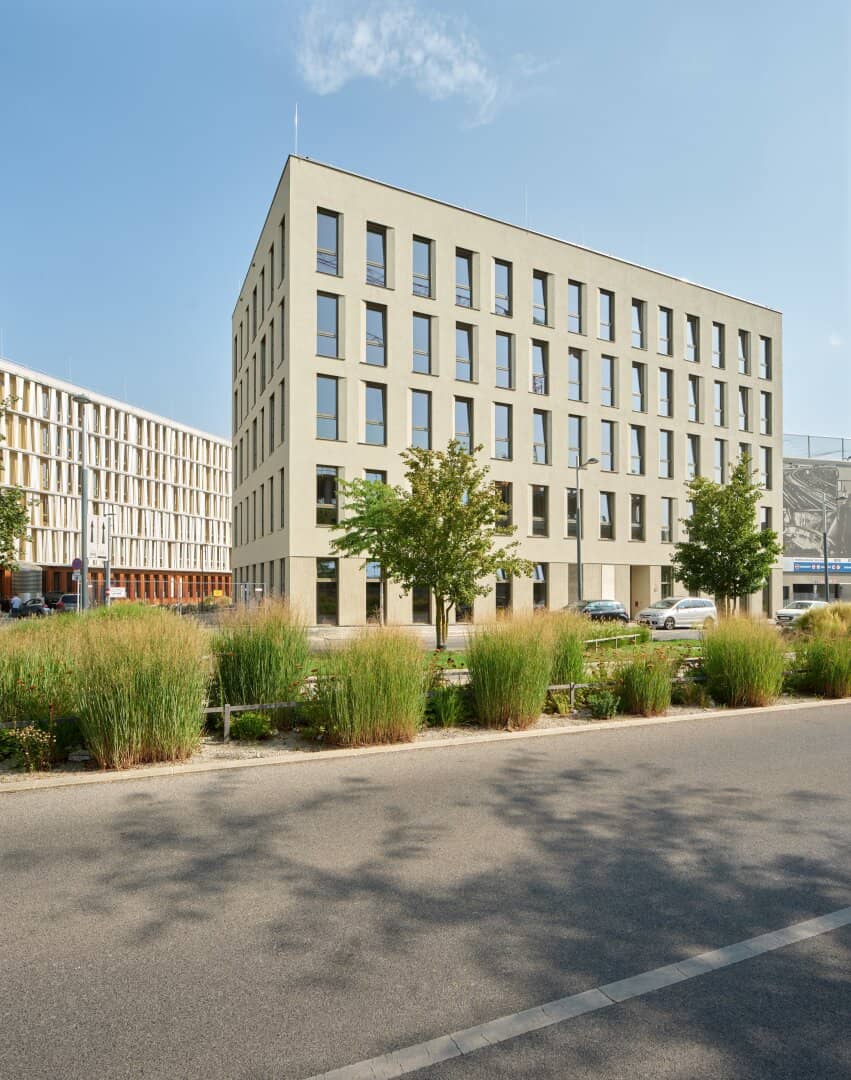


Project Simone-de-Beauvoir-Platz in 1220 Vienna
Simone-de-Beauvoir-Platz, 1220 Wien- To rent
- 12 units
- 178 - 822 m²
- €5,509 - 25,439
Why we recommend this project
- Spaces from about 20 m² to 760 m² allow practices to scale from single rooms to entire floors.
- Sustainable energy concept with geothermal heat pump and photovoltaics reduces operating costs over time.
- Shared features such as a roof garden an internal café and 24 parking spaces in the building complete the offering.
12 units available to rent
 OfficeTop H.223€/m² - month2nd floor · 391 m²
 OfficeTop G.123€/m² - month2nd floor · 756 m²
 OfficeTop H.123€/m² - month2nd floor · 365 m²
 OfficeTop Q.123€/m² - month2nd floor · 178 m²
 OfficeTop Q.223€/m² - month2nd floor · 201 m²
 OfficeTop H.223€/m² - month3rd floor · 414 m²
 OfficeTop Q.223€/m² - month3rd floor · 202 m²
 OfficeTop Q.423€/m² - month3rd floor · 218 m²
 OfficeTop G.123€/m² - month3rd floor · 822 m²
 OfficeTop H.123€/m² - month3rd floor · 408 m²
About this project
NOA22 – Future-oriented healthcare centre in Aspern
NOA22 is designed as a modern, future-oriented healthcare centre and offers doctors as well as medical and healthcare users flexible options for implementing individual practice and operating concepts. The well-considered planning is designed for long-term usability, high quality and maximum adaptability.
The spaces can be completed turnkey by the developer in accordance with the specifications or realised by the future users as part of an individual fit-out. This allows the design to be optimally adapted to different medical specialties and requirements. Depending on requirements, there is considerable scope for the division of the spaces and floor-plan design – from a quarter floor up to an entire floor. The arrangement and design of treatment rooms, operating-room areas, administrative and ancillary spaces can also be individually adapted to the respective operating concept. In the case of an individual fit-out, a construction-cost subsidy of € 650,-/m² is granted.
A particular feature of NOA22 is the high-quality, patient-oriented building design. The shared entrance hall forms the central starting point for directing patients and customers to the various uses. Ceiling heights of approx. three to four metres create a spacious and pleasant atmosphere.
The communal areas are also designed to a high standard. Among other things, users have access to an attractively designed rooftop garden on the 1st upper floor, which offers employees a green retreat and relaxation area. In addition, an internal café is planned, which is intended to be available to both employees and patients. A total of 24 car parking spaces are available directly in the building for tenants.
Sustainable and energy-efficient
NOA22 focuses on high ecological and qualitative standards and will meet the requirements of ÖGNI Gold and TQB 800 certification. From the outset, the building is being designed to be future-oriented and independent of fossil fuels.
Heating and cooling are provided via geothermal probes in combination with a brine/water heat pump. A photovoltaic system on the roof additionally generates part of the required electricity. Through the interaction of these systems, a significant part of the energy required to operate the building can be supplied sustainably and partly autonomously. For users, this means in particular low energy costs and a sustainable building structure in the long term.
Modern building services with underfloor heating and cooling via fan-coil systems ensure thermal comfort throughout the year. High-quality timber-aluminium windows with electric external blinds ensure optimum lighting conditions and efficient solar protection.
Approval under the Vienna Hospitals Act is generally possible. NOA22 therefore offers ideal conditions for a wide range of medical and healthcare uses.
NOA22 thus combines flexible space concepts, modern medical usage options, high-quality fittings and sustainable building technology – for a healthcare centre designed in the long term to meet the requirements of modern medical care.
NOA22 highlights
- Flexible spaces from ¼ of a floor up to an entire floor
- Turnkey fit-out or individual fit-out
- Individual floor-plan and room design
- Ideal for practices, medical facilities and healthcare businesses
- Ceiling heights of approx. 3–4 metres
- 24 car parking spaces directly in the building
- High-quality rooftop garden for shared use
- ÖGNI Gold & TQB 800
- Sustainable energy supply
- Geothermal probes & brine/water heat pump
- Photovoltaic system on the roof
- Underfloor heating & cooling via fan-coil systems
- Timber-aluminium windows & electric external blinds
At www.alvarea.com you will find all practices for sale in this property!
We point out that there is a family or economic relationship between the broker and the third party to be brokered.
The broker acts as a dual agent.
1
2nd floor
- G.1: 756 m² 23.396,69 € active
- Q.1: 178 m² 5.508,74 € active
- H.1: 365 m² 11.296,02 € active
- Q.2: 201 m² 6.220,55 € active
CONTRACT INFORMATION
Entire unit:
- Monthly base rent 21,50 € / m² (MF-GIF1 area) excl. VAT
- 6 % surcharge on the base rent for communal areas
- Excl. operating and ancillary costs
- Fixed-term lease for 15 years
- Deposit 5 BMM
1/2 or 1/4 unit:
- Monthly base rent 21,50 € / m² (MF-GIF1 area) excl. VAT
- 6 % surcharge on the base rent for communal areas
- Excl. operating and ancillary costs
- Fixed-term lease for 5 years
- Deposit 3 BMM
Individual practice:
- incl. operating costs (incl. electricity, water, heating, cooling, cleaning)
- Costs see price list
- Minimum rental period 1 year
- Deposit 3 BMM
Parking spaces:
- 155,- € excl. VAT
- Preparation for charging management by Wien Energie possible
Storage / cloakrooms in the basement/ground floor:
- 15,- € / m² (MF-GIF1 area) excl. VAT
Multifunctional room (see overview plan for practice sharing):
- Can be rented by the hour
- Use, e.g. yoga, lectures, seminars
- Equipment: seating, projector
Around 1220
Wien
Building amenities
- Shared garden
- Underground parking
- Elevator
- Storage
- Bicycle room
About your broker


Ask Florian directly
Florian knows this place inside out!
Florian usually responds within a few hours.