

Around 1020 Wien
Project in 1020 Vienna
Around 1020 Wien- To rent
- 19 units
- 259 - 3 m²
- €7,547 - 131,468
Why we recommend this project
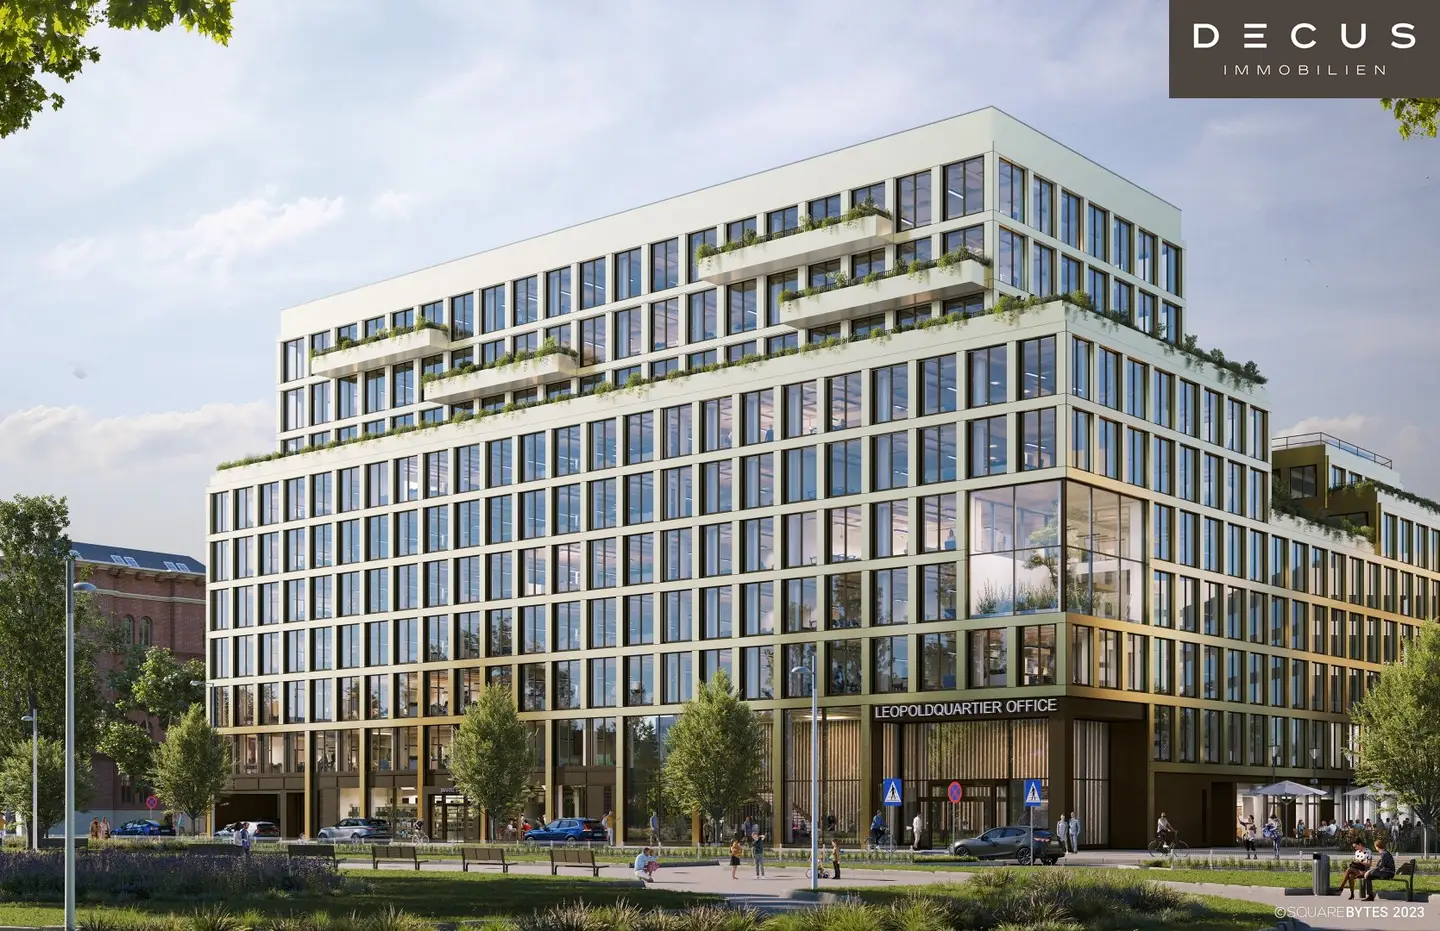
- The LeopoldQuartier OFFICE offers a central location with direct access to green spaces.
- Wood hybrid construction and DGNB Gold certification ensure energy efficiency and healthy interiors.
- Flexible layouts and modern technology enable efficient use of the entire project.
19 units available to rent
 OfficeTop T229€/m² - month1st floor · 448 m²
 OfficeTop T2, T3, T229€/m² - month1st floor · 1.277 m²
 OfficeTop T229€/m² - month1st floor · 389 m²
 OfficeTop T229€/m² - month1st floor · 468 m²
 OfficeTop T329€/m² - month1st floor · 439 m²
 OfficeTop T329€/m² - month1st floor · 592 m²
 OfficeTop T329€/m² - month2nd floor · 586 m²
 OfficeTop T3, T4, T529€/m² - month2nd floor · 1.631 m²
 OfficeTop T429€/m² - month2nd floor · 523 m²
 OfficeTop T429€/m² - month2nd floor · 548 m²
About this project
Object and Location:
The LeopoldQuartier borders directly on the pulsating 1st Vienna district and thus the best shopping streets, restaurants and cultural highlights such as St. Stephen’s Cathedral are only a short walk away. The home district Leopoldstadt is considered a relaxed urban area with a lively cultural scene. Here the hip artistic scene meets exciting cuisine and gastronomic pioneering spirit.
Surrounded by the green Augarten, the blooming Wettstein Park, the lively Danube Canal and the pulsating first district, the LeopoldQuartier OFFICE offers the best of nature and urban life. In short – an ideal place to work. The city center and public transport are wonderfully easy to reach on foot, and the airport is reachable by car in only 20 minutes. The LeopoldQuartier OFFICE combines the advantages of a central location with the recreational value of the adjacent green spaces. Thus the office building is a relaxed oasis amid the bustling economic and social life.
Whether on foot, by bicycle or by car – the transport connections of the LeopoldQuartier are outstanding. From the U4 station Roßauer Lände, which is only a short walk away, you reach the city’s main transport hubs. If travel should continue, you are in 20 minutes by car at the airport. On foot and of course by bike, the entire inner city is at your doorstep.
The wood-hybrid construction of the LeopoldQuartier OFFICE is based on a modular system with fully prefabricated components.
The intensive use of natural wood in the interiors has a particularly positive effect on the health and well-being of users. Wood not only regulates temperature and humidity, it also calms the cardiovascular system.
High ceilings, natural wood surfaces and flexible room layout create the ideal conditions for an individualized office concept. Modern heating/cooling sail technology ensures maximum thermal comfort, floor lamps with direct or indirect light components ensure the right lighting at all times of the day.
The flexible floor plans in combination with the ideal room depths enable maximal efficient use of space. Whether a single office, Open Space or multifunctional room – in the LeopoldQuarter OFFICE there are no limits to customization. The office of tomorrow continually reinvented itself and is as flexible as life itself.
The gastronomic offering on the ground floor of the LeopoldQuartier OFFICE aims to pamper you at all times of the day – whether with a crescent roll with coffee in the morning, a light lunch at noon or a relaxed after-work drink in the early evening.
Nowhere is it easier for working parents than having a kindergarten in a prime location. In the LeopoldQuartier such a facility is planned directly on the quarter grounds.
As latest studies show, there will be no climate change without smart buildings. If building services systems are set to the actual use of the offices, up to 30 percent energy can be saved. The LeopoldQuartier OFFICE monitors its own energy efficiency in real time.
Construction start for the LeopoldQuartier OFFICE was in Q2 2023.
Operating costs amount to approximately € 4.97/m²/month net, including heating and cooling
dzt. 6.75% add-on for common areas (area data already includes the common areas)
Rent | Office: from € 18.00/m²/month net
Rent | Terrace: € 10.00/m²/month net
Lease term restricted: min. 5 years, max. 10 years, renewal option by agreement
3 to 6 gross monthly rents security deposit depending on creditworthiness
3 gross monthly rents commission
for example, about 390 to about 2,300 m² connectable on the 1st floor available
for example, about 430 to about 3,500 m² connectable on the 3rd floor available
per lease of about 180 m² net usable area: one parking space can be allocated
Equipment: Fit-out according to standard FIT in accordance with BAB (to be provided on request)
Raised access floors
2.80 m clear floor-to-ceiling height
Wood surfaces, columns and ceilings in most offices
Wood species: spruce, FSC-certified
Sun protection: exterior, electrically weather-controlled
Heating / cooling: heating and cooling sails, adjustable per workspace group
Ventilation: mechanical supply and exhaust system
Automatic ventilation: CO₂-controlled air exchange in the offices
Manual ventilation: operable ventilation flaps in every 2nd axis
Lighting: luminaires with presence control
Windows: windows mostly floor-to-ceiling, partly with parapet (e.g., courtyard)
Sensors: ensure energy efficiency along the facade
Air supply: variable per workspace group and meeting room
Outdoor areas: partially balconies and terraces
Representatively designed entrance foyer in Scandinavian design
Lounge
Tenant lounge
Intense greening by landscape architects
Terraces partly greened
Access control system: contactless
Quartier app
In planning:
It is planned to rent spaces to a coworking provider who also rents meeting rooms. A special solution for a conference center should be coordinated.
It is planned to rent spaces to a coworking provider who possibly also operates an in-house reception. If desired, a reception can be operated by the tenant in the lobby.
Kindergarten in Building B in planning
Serviced apartments/hotel in Building B in planning
Certifications:
Quartier certification: DGNB Gold
Building certification: DGNB Gold
Greenpass certification
Storage spaces: about 270 m² | Rent € 10.00/m²/month net plus operating cost allowance € 2.40/m²/month net
28 storage units of about 8 to 13 m² available
Energy certificate available:
Heating energy demand: 27.70 kWh/m².a
Parking spaces:
127 parking spaces
Sharing offer: electric cars, e-bikes, e-scooters
Electric charging: at every parking space possible
Bicycle storage
In ground floor with showers and changing rooms
25 flexible parking spaces equipped with electric charging stations
Electric charging station at a fixed parking space: € 4,950.00 net
Fixed assignment: € 233.33/parking space/month net incl. operating costs
Not fixed: € 183.33/parking space/month net incl. operating costs
Outdoor parking available on request
Underground parking spaces available on request
Traffic connection:
To Augarten: 5 min (walk)
To U4 Roßauer Lände: 5 min (walk)
To the 1st district: 5 min (walk)
To the airport: 20 min (car)
All price indications exclude legal VAT.
All information without guarantee, subject to errors and changes.
We would like to point out that there is a familial or economic close relationship between the broker and the third party to be mediated.
The broker acts as a dual broker.
EG
T1C: 463.57 m² 17.00 € - The operating costs are to be understood as approximate.
+++ reserved
T1D: 259.03 m² 17.00 € - The operating costs are to be understood as approximate.
Stiege 1
EG
T1B: 99.15 m² 18.00 € - The operating costs are to be understood as approximate.
1st floor
T2: 448.74 m² 23.60 € - The operating costs are to be understood as approximate.
+++ approx. 19.62 m² terrace (rent: € 10.00/m²/month net)
T3: 586.1 m² 24.10 € - The operating costs are to be understood as approximate.
T4: 548.39 m² 24.10 € - The operating costs are to be understood as approximate.
T5: 496.59 m² 24.10 € - The operating costs are to be understood as approximate.
Stiege 1 to 3
3. Etage 3,506.1 m² 24.60 € - The operating costs are to be understood as approximate.
5. Etage 3,285.75 m² 25.60 € - The operating costs are to be understood as approximate.
+++ Terrace (rent: € 10.00/m²/month net)
Stiege 2
1. Etage T2: 468.98 m² 23.60 € - The operating costs are to be understood as approximate.
+++ approx. 19.62 m² terrace (rent: € 10.00/m²/month net)
T3: 592.25 m² 23.60 € - The operating costs are to be understood as approximate.
2. Etage
T4: 523.54 m² 24.10 € - The operating costs are to be understood as approximate.
T5: 560.08 m² 24.10 € - The operating costs are to be understood as approximate.
6. Etage
T12: 670.03 m² 26.10 € - The operating costs are to be understood as approximate.
+++ Terrace (rent: € 10.00/m²/month net)
Stiege 3
EG
T1: 399.65 m² 20.00 € - The operating costs are to be understood as approximate.
+++ approx. 19.24 m² terrace (rent: € 10.00/m²/month net)
1. Etage
T2: 389.6 m² 23.60 € - The operating costs are to be understood as approximate.
T3: 439.47 m² 23.60 € - The operating costs are to be understood as approximate.
+++ approx. 19.62 m² terrace (rent: € 10.00/m²/month net)
6. Etage
T12: 516.9 m² 26.10 € - The operating costs are to be understood as approximate.
+++ Terrace (rent: € 10.00/m²/month net)
verbindbar | Stiege 1
2. Etage
T3, T4, T5: 1.631,08 m² 24.10 € - The operating costs are to be understood as approximate.
+++ verbindbar 2.OG zu insgesamt ca. 1.631 m² (ca. 586/548/496 m²)
verbindbar | Stiege 1 + 3
1. Etage
T2, T3, T2: 1.277,81 m² 23.60 € - The operating costs are to be understood as approximate.
+++ Terrasse (Miete: € 10.00/m²/month net)
+++ verbindbar 1.OG zu insgesamt ca. 1.277 m² (ca. 389/439/448 m²)
DECUS Immobilien GmbH – Wir beleben Räume
For further information and viewings, please contact Frau Sonja Macho at +43 664 44 53 56 1 and [email protected] personally.
www.decus.at | [email protected]
Important information
Please note that a new directive for remote sales and off-premises transactions came into force on 13.06.2014.
From 1.4.2024, the land register and mortgage entry fees are temporarily waived for owner-occupied homes up to a base amount of EUR 500,000. The prerequisite is a pressing housing need; inherited or gifted properties are excluded. The exemption must be checked on a case-by-case basis; DECUS Immobilien accepts no liability here.
From 01.07.2023 applies the primary commissioning principle for residential leases, with the exception of service-/natural-/workman apartments. We may point out pursuant to § 17 Real Estate Broker Act that we waive the dual agency for residential leases under § 5 and only act unilaterally (not for other types of mediation) and there is a economic close relationship with our clients.
In case of a conclusion with you or a third party named by you or with mutual agreement, our fee (according to the fee schedule for real estate brokers) is 2 gross monthly rents (BMM) for service-/natural-/work apartments as well as search orders, 3 BMM for commercial, car, basement and storage leases and for purchases 3% of the purchase price, plus the statutory VAT.
This property is offered to you without obligation and without commitment. The above information is based on information and documents from the owner and is without liability on our part.
Further information and our terms and conditions and the ancillary cost overview sheet can be found on our homepage www.decus.at under "Service" - "Legal for FAGG" as well as in the attachment of the object exposés sent!
Infrastructure / Distances
Health
Doctor <500m
Pharmacy <500m
Clinic <500m
Hospital <1,500m
Children & Schools
School <500m
Kindergarten <500m
University <500m
Higher school <500m
Nearby provisions
Supermarket <500m
Bakery <500m
Shopping center <2,000m
Other
ATM <500m
Bank <1,000m
Post <1,000m
Police <1,000m
Transport
Bus <500m
Subway <500m
Tram <500m
Railway station <500m
Highway access <2,000m
Distance as the crow flies / Source: OpenStreetMap
Around 1020
Wien
Loading map
Building amenities
- Ev charging station
- Car park
- Wheelchair accessibility
- Bicycle room
- Raised flooring
About your broker

Ask Sonja directly
He knows this place inside out!
Sonja usually responds within a few hours.