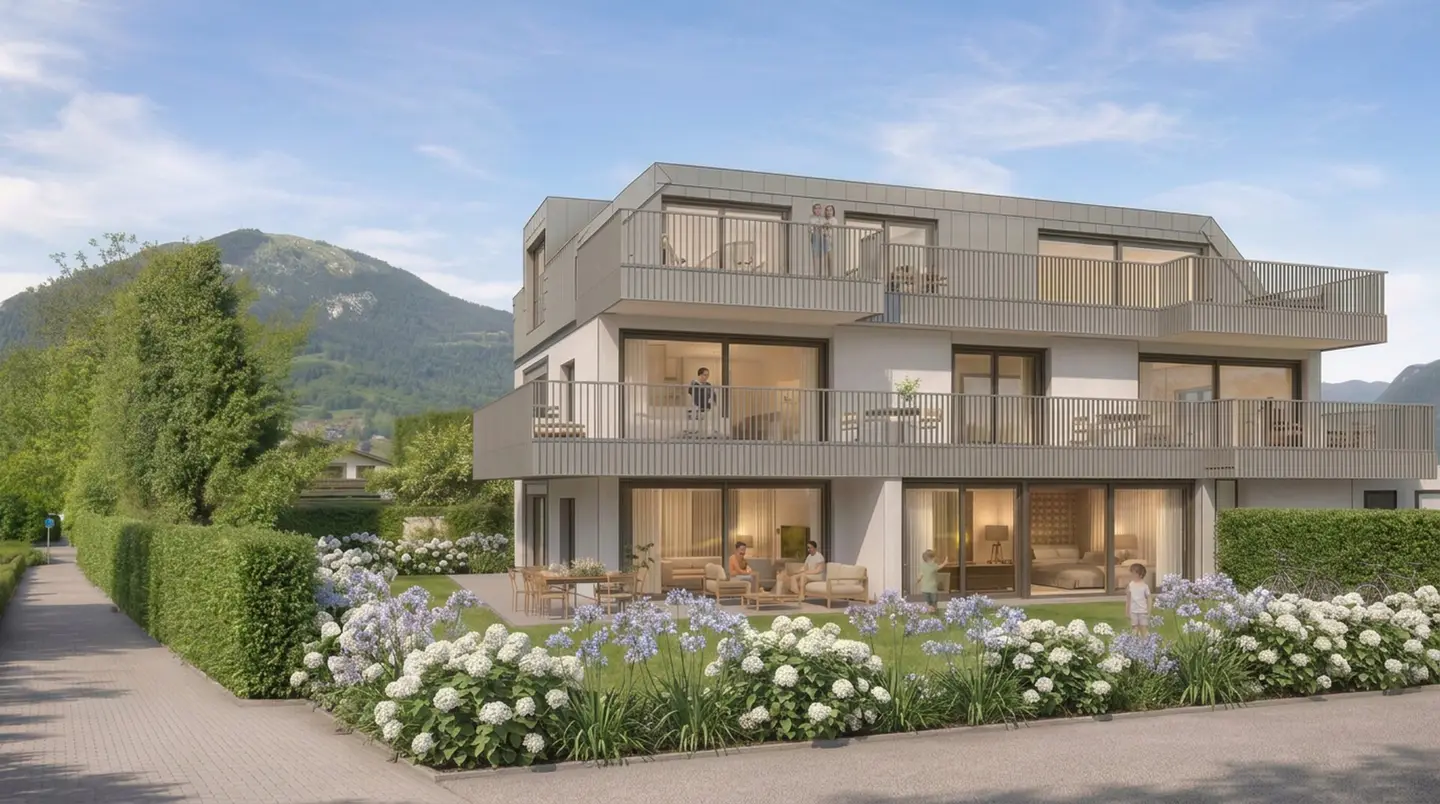
Project in 5026 Salzburg
Around 5026 Salzburg- To buy
- 5 units
- 46 - 100 m²
- €655K - 1390K
- Completion
- nach Vereinbarung
Why we recommend this project
- Direct access to riverside walking and cycling paths for everyday active living
- Efficiently laid out 2 and 3 room apartments ideal as starter home investment or downsizing
- Modern building technology with air to heat pump underfloor heating and step free access by elevator
5 units available to buy
 SALZBURG-AIGEN – Sales start: Spacious 3-room garden apartment with large private garden and optional pool!1,390,000€Ground floor · 100 m² · 3 rooms
 SALZBURG-AIGEN – Sales start: Compact 3-room terrace apartment as ideal investment or elegant city residence815,000€1st floor / Upper floor · 64 m² · 3 rooms
 SALZBURG-AIGEN – Sales start: Value-retaining 3-room condominium with generous southwest terrace! (translated)875,000€1st floor / Upper floor · 68 m² · 3 rooms
 SALZBURG-AIGEN Sales start: Compact 2-room penthouse apartment with exceptionally large southwest terrace a rare opportunity655,000€1st attic floor / Attic · 46 m² · 2 rooms
 SALZBURG-AIGEN – Sales start: Luxurious 2-room attic apartment with penthouse feeling, generous layout and large southwest terrace930,000€1st attic floor / Attic · 67 m² · 2 rooms
- SALZBURG-AIGEN – Sales start: Spacious 3-room garden apartment with large private garden and optional pool!1,390,000€Ground floor · 100 m² · 3 rooms
- SALZBURG-AIGEN – Sales start: Compact 3-room terrace apartment as ideal investment or elegant city residence815,000€1st floor / Upper floor · 64 m² · 3 rooms
- SALZBURG-AIGEN – Sales start: Value-retaining 3-room condominium with generous southwest terrace! (translated)875,000€1st floor / Upper floor · 68 m² · 3 rooms
- SALZBURG-AIGEN Sales start: Compact 2-room penthouse apartment with exceptionally large southwest terrace a rare opportunity655,000€1st attic floor / Attic · 46 m² · 2 rooms
- SALZBURG-AIGEN – Sales start: Luxurious 2-room attic apartment with penthouse feeling, generous layout and large southwest terrace930,000€1st attic floor / Attic · 67 m² · 2 rooms
About this project
Property description
A modern residential project is being developed at Johann-Piger-Straße 7 in one of Salzburg’s most sought-after city locations. The property in the renowned Aigen district combines timeless architecture with the concept of compact living. You can expect a harmonious interplay of intelligent spatial planning, durable materials and efficient building technology in the immediate vicinity of the Salzach.
A residential concept for different lifestyles
The project deliberately focuses on efficiently designed 2- and 3-room apartments, which, thanks to their well-thought-out planning, are aimed at three key groups of buyers.
The sophisticated starter apartment
The compact units, especially the 2-room apartments in the attic with living areas from approx. 46 m², offer an ideal entry into the Salzburg real estate market. They make it possible to acquire residential property in an absolute premium location without compromising on the quality of the fittings or the architectural execution.
The value-preserving investment property
The Aigen district is characterised by consistently high demand for housing. The efficient 2- and 3-room layouts with living areas between approx. 46 m² and 68 m² precisely meet the demand in the current rental market. In combination with the sustainable building technology and the durable standard of fittings, these apartments represent a solid, future-proof investment.
The future-proof retirement residence
For buyers who wish to downsize in terms of floor area, the 3-room terrace apartments on the upper floor offer a low-maintenance and highly comfortable retreat. The central lift guarantees step-free access to all floors. The quiet location near the Salzach and the short walking distances to daily local amenities noticeably make everyday life easier and ensure long-term independence.
The residential units in detail
Large glass fronts on the west side of the building create light-filled rooms and open up views of a striking mountain panorama featuring Untersberg, Watzmann and Staufen.
The garden apartment on the ground floor
This level comprises a spacious 3-room unit with around 100 m² of living space and an expansive private garden, which can be equipped with a pool upon request.
The compact terrace apartments on the upper floor
Two optimally laid-out 3-room apartments impress with efficient living areas of approx. 64 m² and 68 m², as well as well-utilisable, west-facing terraces.
The attic in two design variants
The top floor offers the highest degree of flexibility. Here, two compact 2-room terrace apartments with around 46 m² and 67 m² of living space are optionally available. Alternatively, this level can be combined into a spacious 4-room penthouse with approx. 125 m² of usable residential space.
Highlights and fitting details
The entire construction is characterised by durability and carefully selected materials.
Energy concept and indoor climate
A modern air-to-water heat pump, in combination with underfloor heating, ensures efficient heating and a pleasant living atmosphere during the winter months.
Smart shading
Electric external venetian blinds guarantee an optimal indoor climate at all times and serve as discreet privacy screening to protect privacy.
Comfort and accessibility
A central lift provides step-free access to all floors and enables a comfortable return home.
Exclusive interior
Only high-quality, triple-glazed timber-aluminium windows, genuine wood parquet floors and large-format ceramic coverings are installed.
Security
A modern locking system with multi-point locking provides a high level of security in everyday life.
The location – Perfect city location near the Salzach
The Aigen district offers an ideal balance between proximity to nature and urban living. The location near the Salzach makes it possible to reach the historic old town conveniently by bicycle along the embankment in about ten minutes. Excellent infrastructure with bakeries, doctors, schools and local suppliers is available in the immediate vicinity. Public transport connections are excellent thanks to the nearby S-Bahn and trolleybus.
Key facts at a glance
Project: Johann-Piger-Straße 7 (JPS 7)
Units: 5 residential units
Usable residential areas: From approx. 46 m² to approx. 125 m²
Parking spaces: Carports and outdoor parking spaces available
Scheduled handover: Autumn 2028
We point out that a family or economic relationship exists between the broker and the third party to be brokered.
The broker acts as a dual broker.
Around 5026
Salzburg
Building amenities
- Terrace
- Garden
- Balcony facing west
- Carport
- Parking
About your broker

Ask Christoph directly
Christoph knows this place inside out!
Christoph usually responds within a few hours.