

Project Felix-Dahn-Straße in 1190 Vienna
Felix-Dahn-Straße, 1190 Wien- To buy
- 4 units
- 110 - 164 m²
- €1499K - 2790K
- Completion
- Sommer 2026
Why we recommend this project
- Geothermal energy and concrete core activation provide a consistently calm and comfortable indoor climate.
- A hillside location offers an unobstructed view over vineyards and the city while enhancing privacy.
- A small scale development with limited units and sustainable construction ensures long term value.

4 units available to buy
 Apartment Döbling unobstructed view1,499,000€1st floor · 110 m² · 3 rooms
 Dachgeschosswohnung unobstructed view vineyards2,200,000€1st attic floor · 138 m² · 4 rooms
 Dachgeschosswohnung Vineyard View1,998,000€1st attic floor · 135 m² · 5 rooms
 Skyline included – exclusive apartment with dreamy rooftop terrace2,790,000€2nd attic floor · 164 m² · 3 rooms
- Apartment Döbling unobstructed view1,499,000€1st floor · 110 m² · 3 rooms
- Dachgeschosswohnung unobstructed view vineyards2,200,000€1st attic floor · 138 m² · 4 rooms
- Dachgeschosswohnung Vineyard View1,998,000€1st attic floor · 135 m² · 5 rooms
- Skyline included – exclusive apartment with dreamy rooftop terrace2,790,000€2nd attic floor · 164 m² · 3 rooms
About this project
The Felix – Skyview Residences
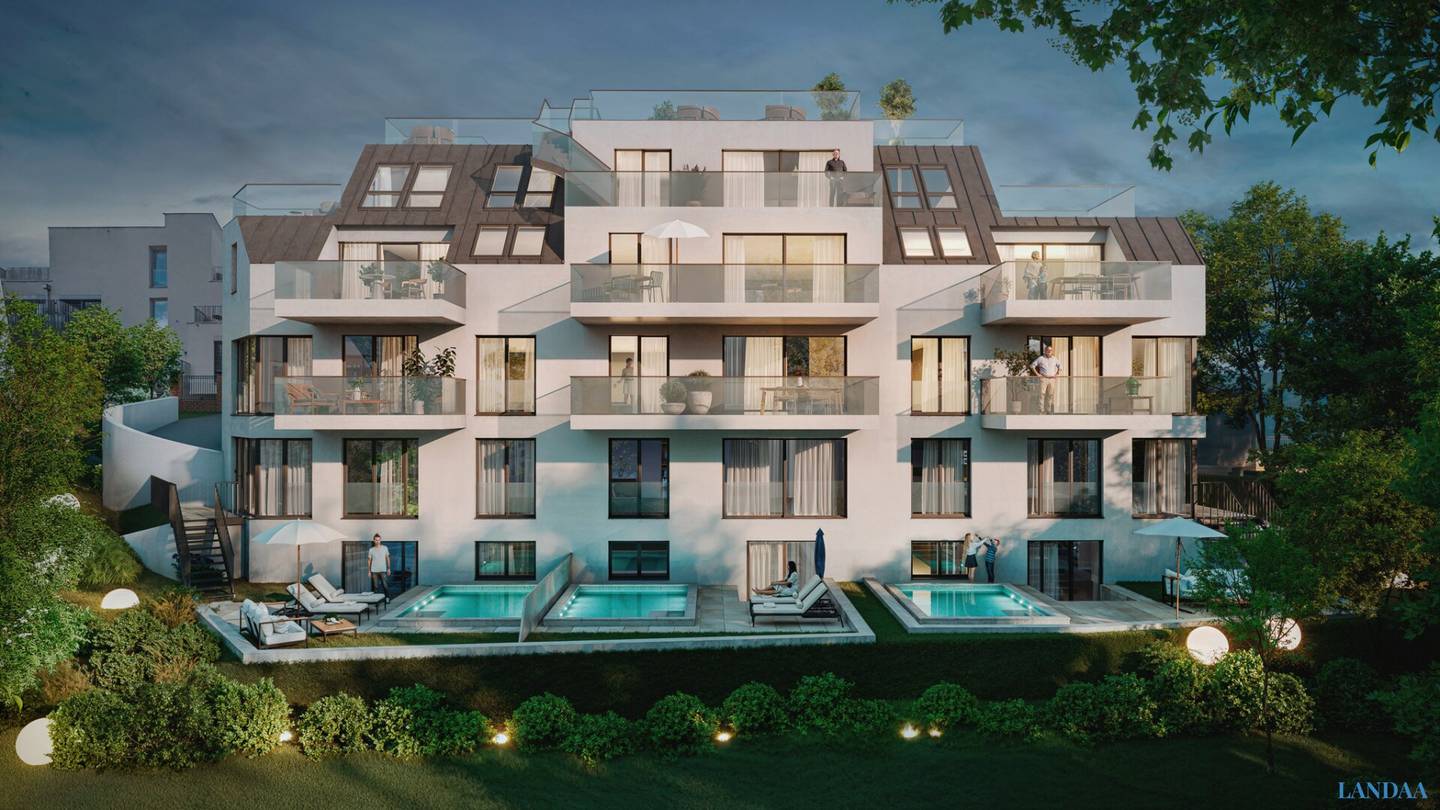
The Skyview Residences are rising in one of the most sought-after locations in Vienna, in an elevated hillside position in the 19th district with an unobstructed view over the vineyards and the city. A deliberately compact residential building with a limited number of units, designed for a discerning audience that values tranquility, discretion and sustainable quality.
The combination of clear, reduced architecture, geothermal energy supply, concrete core activation for silent cooling, and a family-run developer who remains part of the project defines a new level of living culture – technically as well as qualitatively.
The layouts of the project convince with a modern, open spatial concept and high functionality. Generous living kitchens with large window areas form the center of each unit and provide direct access to terraces, balconies or private gardens.
A clear separation of living and sleeping areas, several bedrooms and well-thought-out ancillary rooms ensure high living comfort and flexible use possibilities.
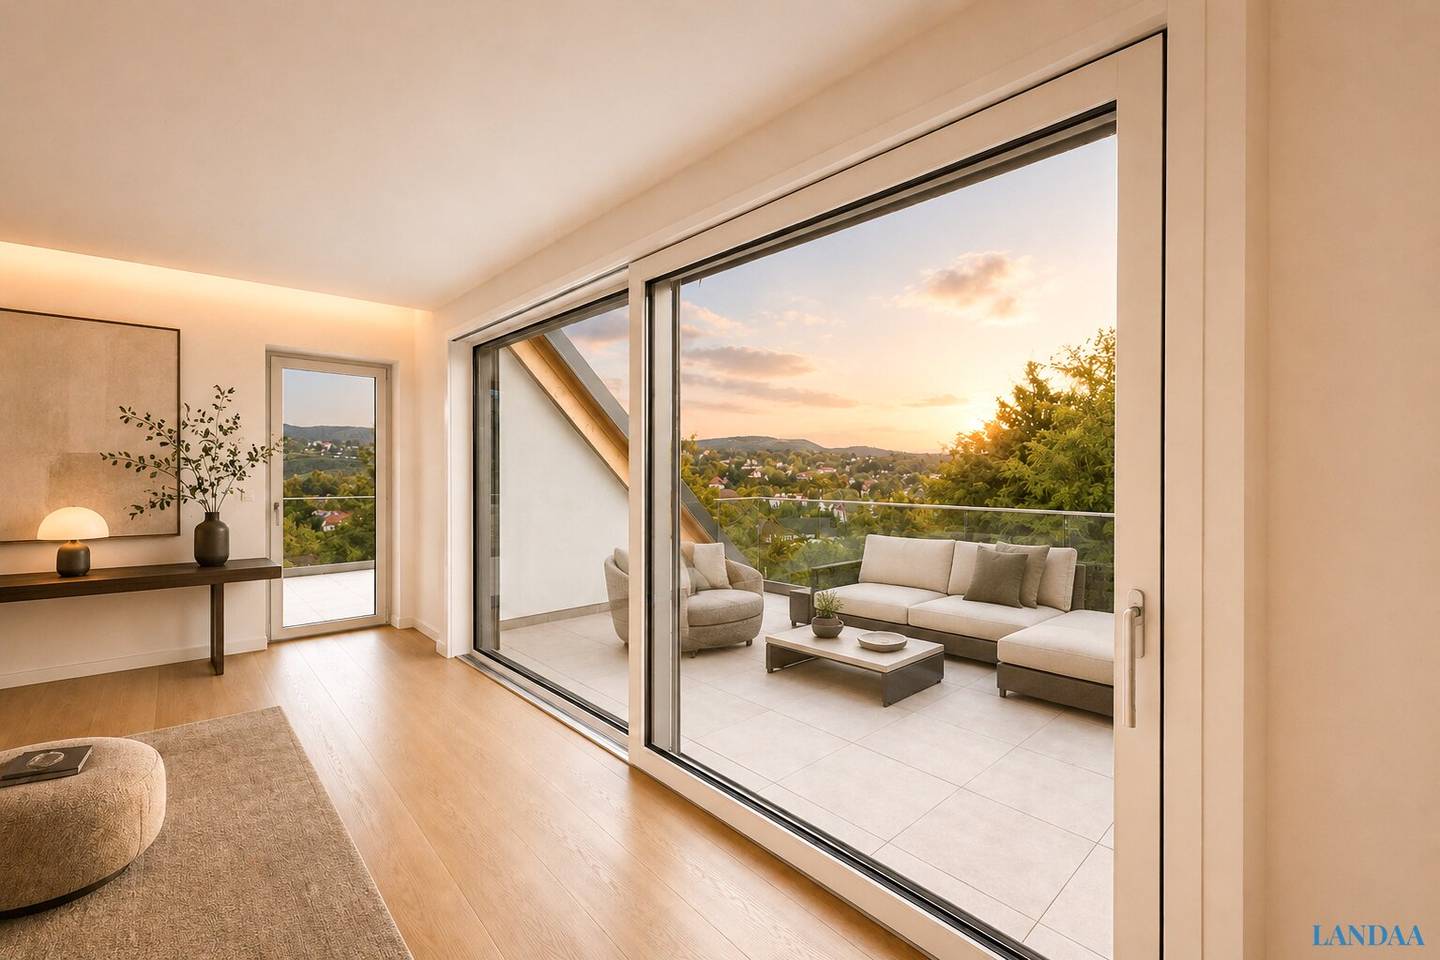
The penthouse apartments offer unobstructed views over the vineyards and the city and emphasize the special location of the project.
An additional highlight are the ground-floor apartments with private gardens and own pools, offering the highest degree of privacy.
Amenities – uncompromising in quality and selection
The choice of materials does not follow a trend, but a clear standard: durability, functionality and a quality you experience daily.
Parquet In the living areas high-quality Weitzer parquet is laid – known for its exceptional durability, optimized acoustics and positive influence on the room climate. A floor that not only convinces aesthetically but also stands the test of time.
Windows & Glazing Generous window areas and tilt-and-turn doors from Josko create seamless transitions between indoor and outdoor space. Slim frame profiles maximize the glass area and place the view at the center. High-quality triple glazing guarantees excellent insulation values and maximum sound insulation.
Italian large-format tiles Custom-made porcelain stoneware tiles in a format of about 120 × 278 cm create a calm, almost seamless spatial impression. The monolithic look combines with the highest durability and ease of care – a solution that unites aesthetics and functionality.
All materials were deliberately selected – for touch, durability and timeless elegance.
Technology working in the background
- Geothermal energy extraction via deep drilling
- Brine-to-water heat pump with high efficiency (COP > 5.0)
- Concrete core activation for silent, draft-free cooling
- No visible outdoor units, no acoustic disturbance
- Preparation for electric charging station
- Small photovoltaic system planned on the roof
The result is a consistently pleasant room climate – quiet, efficient and future-oriented.
Smart Living
An intelligent home control for lighting, climate and shading enables automated workflows and maximum comfort at minimal energy use – tailored to the individual needs of the residents.
A project with substance
The project on Felix-Dahn-Straße sets new standards in Döbling’s luxury segment. Not decorative exclusivity is in the foreground, but consistent construction quality – carried by a developer who is part of the project himself and therefore personally stands behind its execution. The project is realized by a family-run developer from Styria, who stands for quality, experience and sustainable construction.
The combination of geothermal energy, precise glass architecture and high-quality interior finishes creates a property that blends architectural clarity with technical substance. A concept that not only meets current requirements but also ensures long-term value through efficiency, sustainability and construction quality.
For the buyer, a rare balance emerges: emotional living value through location, calm and view – combined with rational security through energy efficiency, construction quality and the reliability of an experienced developer.
Learn more about this exclusive residential project and visit our homepage https://the-felix.at/
Ms. Hallett is happy to assist with questions or a timely viewing request at 0699/10 81 54 53.
For more unique and special properties, visit us at www.landaa.at
For illustration, some AI-assisted visualizations were used.
We point out that there is a familial or economic close relationship between the broker and the third party to be mediated.
The broker acts as a dual agent.
Infrastructure / Distances
- Health
- Doctor <500m
- Pharmacy <750m
- Clinic <1.250m
- Hospital <1.750m
- Children & Schools
- School <250m
- Kindergarten <500m
- University <750m
- Secondary School <750m
- Local amenities
- Supermarket <250m
- Bakery <750m
- Shopping center <2.500m
- Other
- ATM <500m
- Bank <500m
- Post Office <1.000m
- Police <500m
- Transport
- Bus <250m
- Underground <2.250m
- Tram <500m
- Train Station <1.250m
- Highway access <3.000m
- Angaben Entfernung Luftlinie / Quelle: OpenStreetMap
Around 1190
Wien
Building amenities
- Balcony
- Underground parking
- Ev charging station
- Elevator
- Wheelchair accessibility
About your broker


Videos & documents
Ask Elza directly
Elza knows this place inside out!
Elza usually responds within a few hours.