


Project Heiligenstädter Straße in 1190 Vienna
Heiligenstädter Straße, 1190 Wien- To buy
- 29 units
- 44 - 119 m²
- €303K - 1127K
- Completion
- voraussichtlich Mai 2027
Why we recommend this project
- New build ready for first occupancy with modern fittings ensures long term value stability at the Vienna site.
- Only a five minute walk to Wien Heiligenstadt station with direct U4 connection and S Bahn access.
- It combines urban living with nature and good transport connections for the future.
29 units available to buy
 Top 4732,800€Ground floor · 94 m² · 3 rooms
 Top 2812,200€Ground floor · 104 m² · 4 rooms
 Top 1909,500€Ground floor · 110 m² · 3 rooms
- Top 3665,100€Ground floor · 83 m² · 3 rooms
 Top 10710,400€1st floor · 86 m² · 3 rooms
 Top 7302,900€1st floor · 44 m² · 2 rooms
 Top 5901,800€1st floor · 110 m² · 4 rooms
 Top 9330,300€1st floor · 48 m² · 2 rooms
 Top 6309,900€1st floor · 45 m² · 2 rooms
- Top 13329,200€2nd floor · 45 m² · 2 rooms
About this project
Mega retirement investment in Döbling's prime location! – Exclusive residential project with top connectivity!
Secure now a first-class real estate investment in Vienna's coveted 19th district! This high-quality residential project offers not only luxurious living but also unbeatable rental potential. The perfect combination of urban quality of life, connection to nature and excellent transport links makes this investment a future-proof choice!
Best infrastructure & sought-after location for rentals
Only a 5-minute walk to Wien Heiligenstadt station with perfect connections:
- U4 station “Heiligenstadt” – Direct connection into the Vienna city center
- Bus lines 10A, 11A and 39A – Flexible mobility in all directions
- S-Bahn S45 & regional trains – Top connection for commuters
- Tram line D – Reachable in just 3 minutes on foot
In addition, the immediate proximity to the Q19 shopping quarter, the charming Nußdorf Heurigen, and the recreational and leisure areas Kahlenberg & Cobenzl – an unbeatable mix of city life and nature!
The project
- 39 modern owner-occupied apartments
- 4 exclusive Atrium apartments
- 2- to 4-room apartments with sizes from 44 to 120 m²
- In-house car park with 20 spaces
- Storage room to each apartment
- Bicycle and pram storage
- Small child playground in the inner courtyard
The equipment
- Underfloor heating via district heating with individual room control
- Air conditioning in all apartments on the 1st and 2nd attic floors
- Plastic windows with triple glazing
- External shading (shutters on the ground floor and 1st floor, external blinds from 2nd floor)
- Video intercom system
- Garage with preparations for retrofitting electric vehicle charging stations
Prices of the retirement apartments
from EUR 302.900,- to EUR 1.126.600,- net plus 20% VAT
Expected rental yield
from ca. EUR 16,50 to EUR 19,50 net/m²
Commission-free for the customer
Completion: expected May 2027
At this offer, it is a retirement apartment acquired for rental purposes. The stated purchase price is therefore exclusive of 20% VAT. These data are subject to possible changes.
A detailed overview can be found on our EHL project homepage.
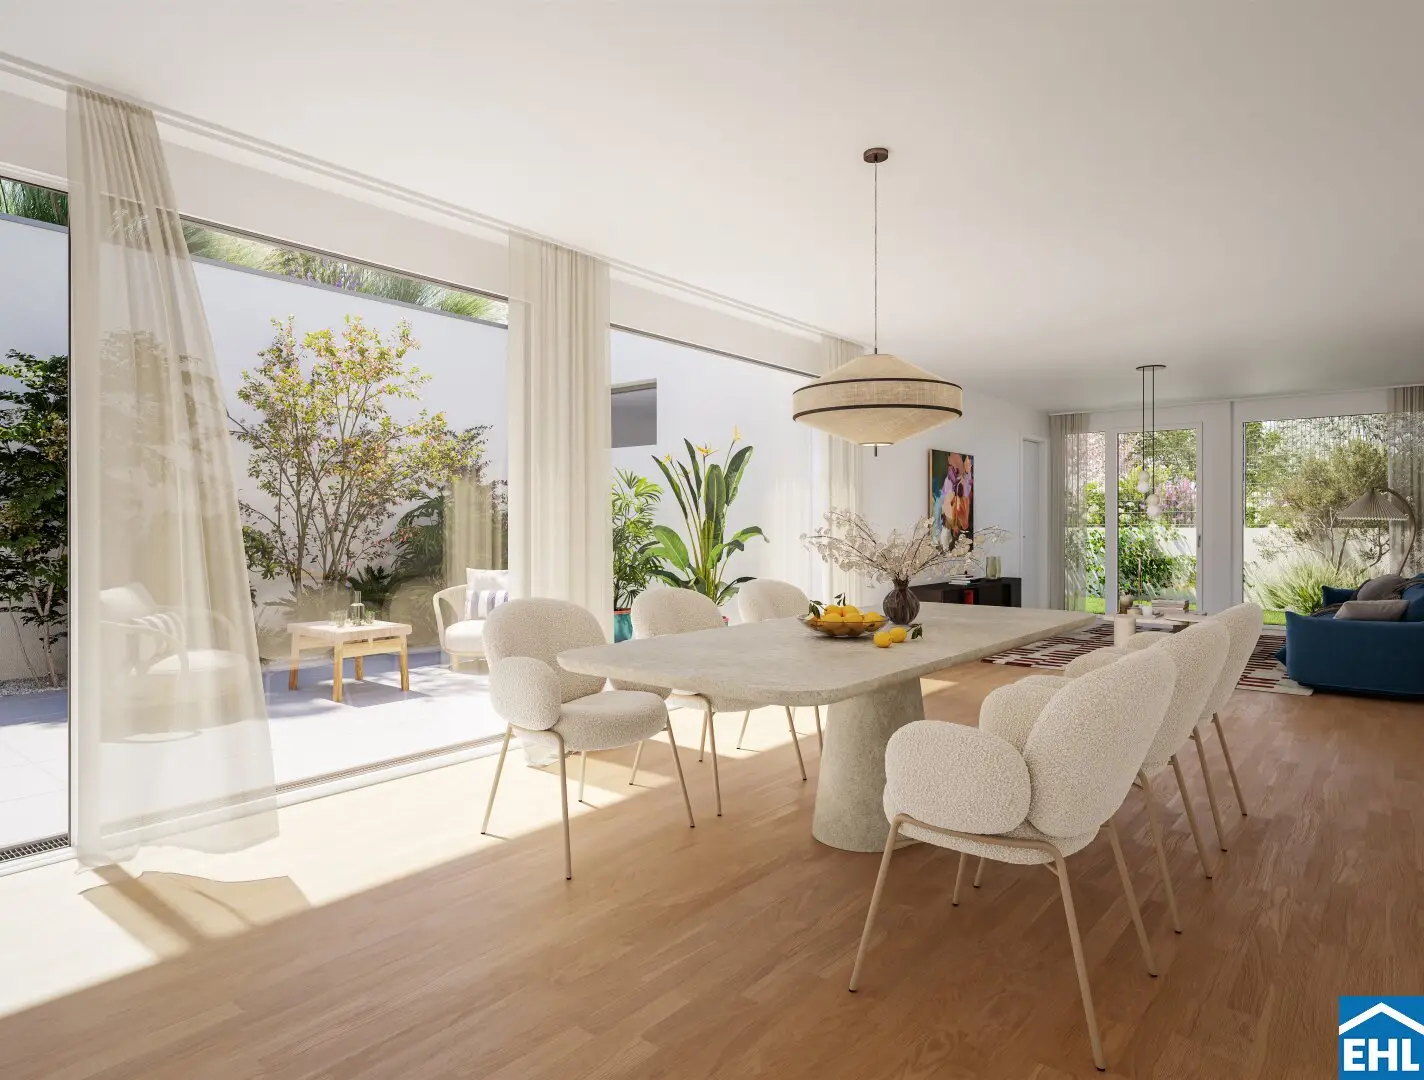
Visualization (symbolic image) © JamJam
We would like to point out that between the broker and the third party to be mediated there is a familial or economic close relationship.
The broker acts as a dual agent.
Ground floor
- Top 1: 110,81 m² 909.500,00 € active
- Top 2: 104,7 m² 812.200,00 € active
- Top 3: 83,34 m² 665.100,00 € active
- Top 4: 94,73 m² 732.800,00 € active
1st Floor
- Top 5: 110,45 m² 901.800,00 € aktiv
- Top 6: 45,99 m² 309.900,00 € aktiv
- Top 7: 44,26 m² 302.900,00 € aktiv
- Top 9: 48,27 m² 330.300,00 € aktiv
- Top 10: 86,05 m² 710.400,00 € aktiv
2nd Floor
- Top 13: 45,99 m² 329.200,00 € aktiv
- Top 14: 44,26 m² 320.700,00 € aktiv
- Top 15: 44,59 m² 321.900,00 € aktiv
- Top 16: 48,27 m² 349.700,00 € aktiv
3rd Floor
- Top 21: 45,99 m² 336.900,00 € aktiv
- Top 22: 44,26 m² 328.100,00 € aktiv
- Top 23: 44,59 m² 329.400,00 € aktiv
- Top 24: 48,27 m² 357.800,00 € aktiv
4th Floor
- Top 29: 45,81 m² 350.800,00 € aktiv
- Top 30: 44,26 m² 342.900,00 € aktiv
- Top 31: 44,59 m² 344.300,00 € aktiv
- Top 34: 63,69 m² 603.400,00 € aktiv
1st Attic
- Top 36: 66,26 m² 587.000,00 € aktiv
- Top 37: 60,23 m² 505.200,00 € aktiv
- Top 38: 60,96 m² 511.000,00 € aktiv
- Top 39: 71,93 m² 638.600,00 € aktiv
- Top 40: 59,53 m² 574.500,00 € aktiv
2nd Attic
- Top 41: 62,88 m² 634.200,00 € aktiv
- Top 42: 116,61 m² 1.084.600,00 € aktiv
- Top 43: 119,69 m² 1.126.600,00 € aktiv
Infrastructure / Distances
Health
- Doctor <250m
- Pharmacy <250m
- Clinic <1.000m
- Hospital <1.250m
Kids & Schools
- School <750m
- Kindergarten <250m
- University <500m
- Higher Education <750m
Convenience
- Supermarket <250m
- Bakery <500m
- Shopping Center <1.000m
Other
- ATM <250m
- Bank <250m
- Post <500m
- Police <500m
Traffic
- Bus <250m
- Underground <250m
- Tram <250m
- Railway station <500m
- Motorway access <1.000m
Distances in a straight line / Source: OpenStreetMap
Around 1190
Wien
Building amenities
- Courtyard
- Balcony facing south
- Underground parking
- Carport
- Ev charging station
About your broker


Ask Andrea directly
Andrea knows this place inside out!
Andrea usually responds within a few hours.