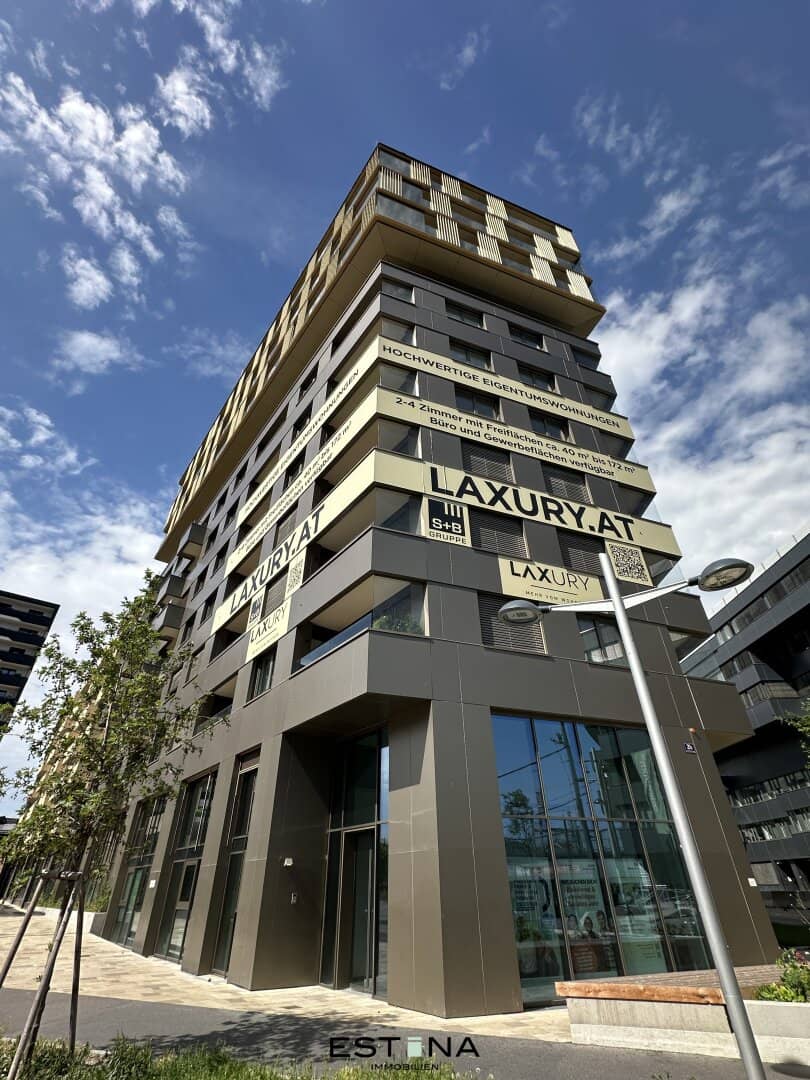


Project Laxenburger Straße in 1100 Vienna
Laxenburger Straße, 1100 Wien- To buy
- 4 units
- 40 - 106 m²
- €278K - 638K
- Completion
- 2025
Why we recommend this project
- Plenty of greenery around the project creates a family friendly living environment.
- Efficient mobility through U Bahn and S Bahn makes daily life easier.
- Sustainable construction with photovoltaic installations and building activation lowers running costs.

4 units available to buy
 New build apartment with terrace and loggia near main station515,700€2nd floor · 92 m² · 3 rooms
 LAXURY - Herbst-Special für Ihre Erstvermietung: Jetzt attraktive Vorteile sichern638,100€3rd floor · 106 m² · 4 rooms
 Urban living – the city center very close - LAXURY278,100€4th floor · 40 m² · 2 rooms
 Urban Living – the City Centre Close By286,380€5th floor · 40 m² · 2 rooms
- New build apartment with terrace and loggia near main station515,700€2nd floor · 92 m² · 3 rooms
- LAXURY - Herbst-Special für Ihre Erstvermietung: Jetzt attraktive Vorteile sichern638,100€3rd floor · 106 m² · 4 rooms
- Urban living – the city center very close - LAXURY278,100€4th floor · 40 m² · 2 rooms
- Urban Living – the City Centre Close By286,380€5th floor · 40 m² · 2 rooms
About this project
Adjacent to the popular 4. Wiener Gemeindebezirk, not far from Hauptbahnhof Wien with its perfect public transport connections, a new modern, vibrant part of Vienna is growing: Das Neue Landgut. Plenty of green space, a multifaceted offer of culture, leisure and local supply as well as forward-looking mobility concepts place living at the center.
Approximately 10.000 square meters of green space, an outdoors sports field and the new Bildungscampus Landgutgasse provide families with an environment that education, leisure and home connect perfectly. The car has a space in the new Tiefgarage, which it actually did not need, because with U-Bahn, Straßenbahn, Autobus and S-Bahn one is connected to all of Vienna in no time.
- In just 5 minutes on foot to the Wiener Hauptbahnhof
- In just 10 minutes with the U-Bahn to the Wiener Staatsoper and the city center
- In just 10 minutes by bike to the Naschmarkt
- In just 15 minutes on foot to Sonnwendviertel
With its mix of apartment and office, the Wohnprojekt LAXURY takes up the core idea of modern urban development: diversity with added value. The focus is on 80 modern, cleverly designed owner-occupied apartments with a size of ca. 30 m2 to ca. 180 m2 with 1 - 4 rooms. The upper floors offer a sensational view over the city.
Open-plan layouts invite sociability, noble natural wood floors with long planks give the space additional generosity. The Smart-Home System controls the home at the push of a button: lights, blinds and up to heating and cooling can be coordinated here. In the bathroom there are three equipment lines with different types of ceramic stoneware to choose from: The handcrafted charm of Marrazzis „Rice“, the timeless beauty of Florims „Timeless“ collection and the natural grace of the series „Pietre di Sardengna“ by Casalgrande Padana. Depending on the equipment line, materials and color of fittings, toilet, flush plate and ladder radiators also vary.
Beyond the distinctive façade design of the architecture firm Dietrich Untertrifaller, great emphasis was placed on sustainable construction. In addition to the connection to the district heating network, the in-house photovoltaic system on the roof produces green energy; heating and tempering through component activation are also part of the concept and increase energy efficiency.
Location and infrastructure: A small supermarket in the neighboring building covers daily needs. Larger groceries can be done at the 5-minute-away Billa Plus or Interspar. The casual new restaurant Steinhart offers culinary pleasures in the immediate neighborhood. More gastronomy within walking distance can be found in the nearby Belvedere Quarter and the trendy venues in the 4th and 5th districts. A nice picnic can simply be held right in the quasi-house Walter-Kuhn-Park with 10.000 m2 of green space. A stroll in the green, an exciting theater evening, a stroll at the Naschmarkt – or a trip into the wide world – nothing seems far here.
In terms of mobility, no wishes remain unfulfilled: with U1 and Hauptbahnhof, Vienna and the world are open; in the district itself, short distances and new bike paths are valued that connect the Neue Landgut with the surroundings. Hot summers are met with plenty of greenery and trees, improved rainwater infiltration and climate monitoring.
The apartments are offered commission-free for the buyer.
Contact: If you have questions or to arrange a viewing appointment, please contact Mr. Benedikt Wawra at [email protected] or mobile at 0676 331 85 44.
The listed photos are sample images of an already completed apartment in the project. Some images were prepared using Virtual Staging to visualize the potential of the rooms.
Around 1100
Wien
Building amenities
- Garden area
- Underground parking
- Sports field
- Smart home
- Photovoltaic system
About your broker


Videos & documents
Ask Benedikt directly
Benedikt knows this place inside out!
Benedikt usually responds within a few hours.