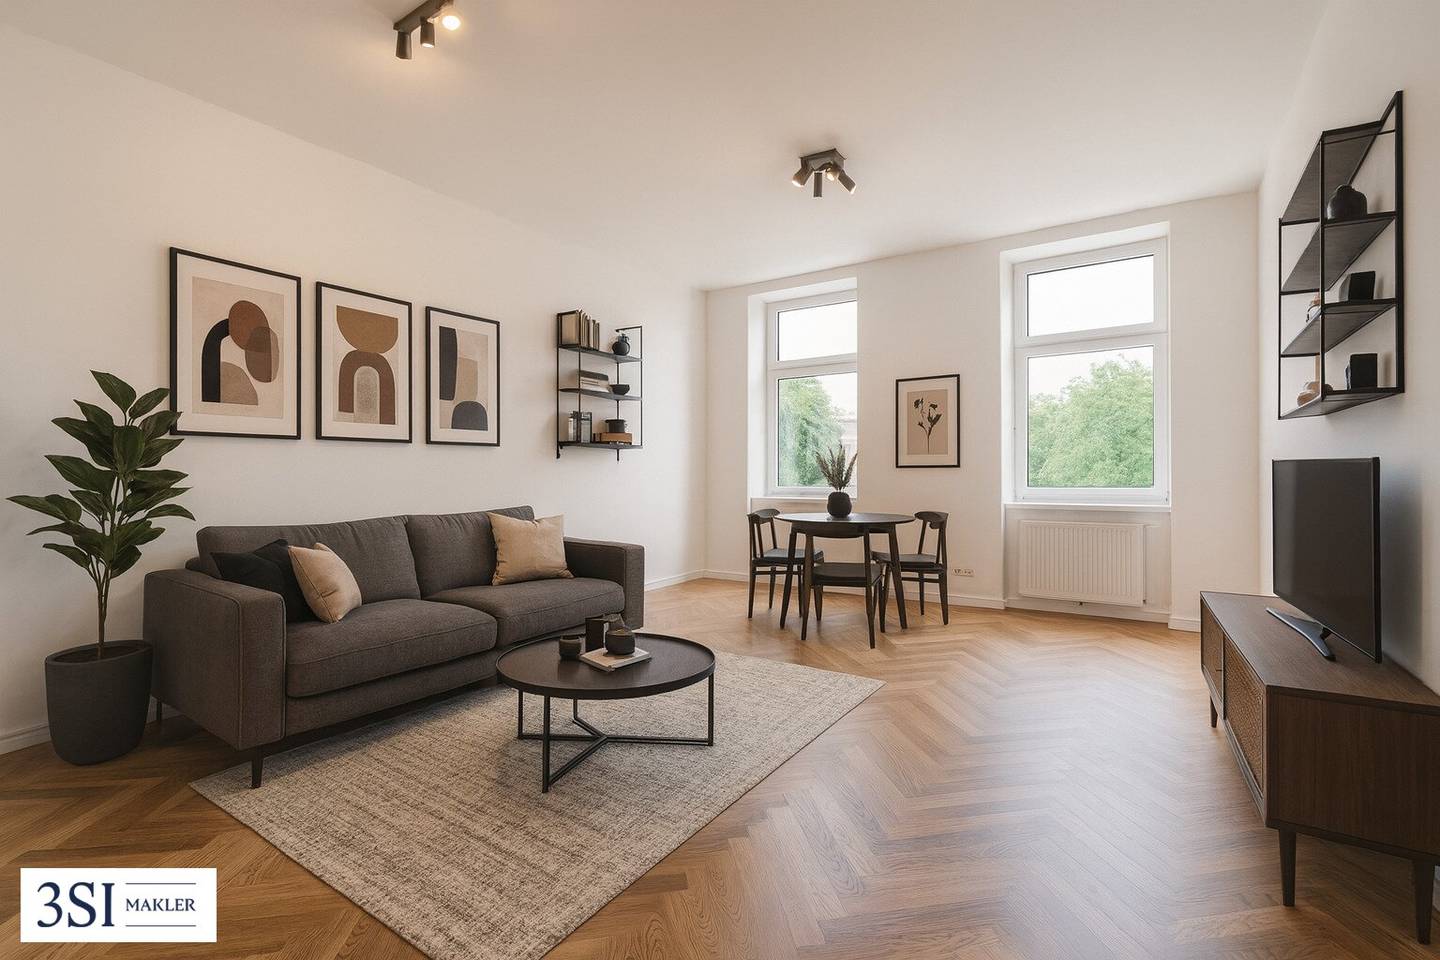


Project Laubeplatz 2 in 1100 Vienna
Laubeplatz 2, 1100 Wien- To buy
- 16 units
- 34 - 124 m²
- €139K - 288K
Why we recommend this project
- Refurbished historic apartments in first occupancy feature generous layouts and premium finishes.
- Historic charm meets modern comfort with generous layouts and ample daylight.
- Versatile use options from owner occupancy to investment make the project attractive.
16 units available to buy
 CommercialTop 241,121€ /m²1st basement · 124 m² · 2 rooms
 Top 1235,000€Ground floor · 51 m² · 2 rooms
 Top 3160,000€Ground floor · 34 m² · 1 room
 Top 4199,000€Ground floor · 43 m² · 2 rooms
 Top 5199,000€Ground floor · 43 m² · 2 rooms
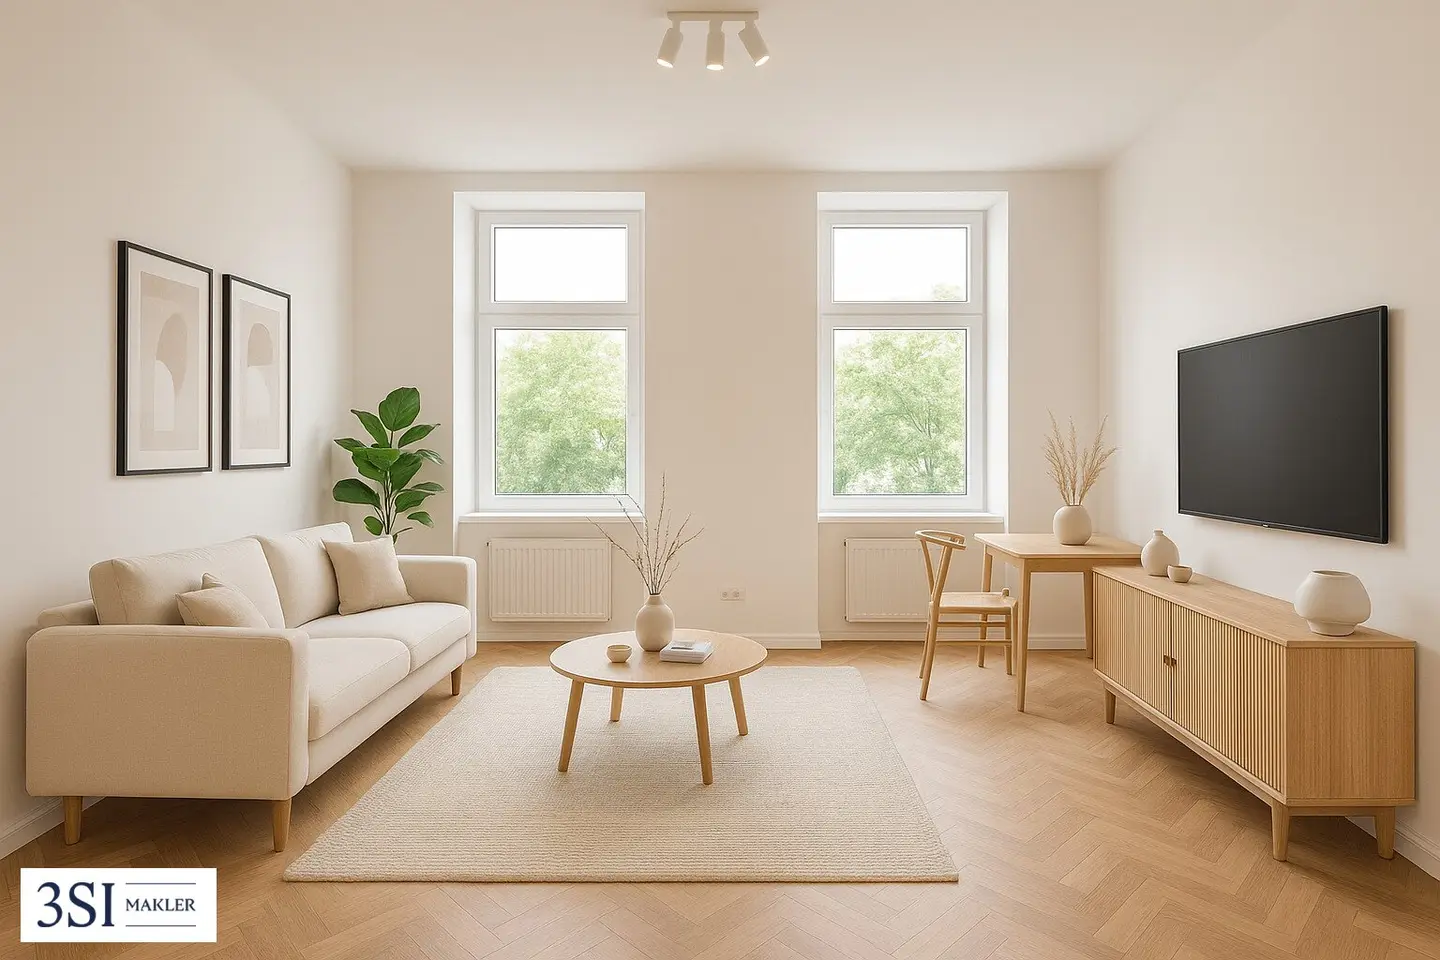 Top 6-7219,000€1st floor · 45 m² · 2 rooms
 Top 8200,000€1st floor · 42 m² · 2 rooms
 Top 11209,000€1st floor · 43 m² · 2 rooms
 Top 14269,000€2nd floor · 56 m² · 2 rooms
 Top 17219,000€2nd floor · 44 m² · 2 rooms
About this project
Stylish living at Laubeplatz – high-quality renovated historic apartments in Favoriten
In a well-kept historic building at the charming Laubeplatz 2 in the up-and-coming 10th district of Vienna, 12 high-quality, fully renovated historic apartments are for sale. The stylish Gründerzeithaus combines historic flair with modern living comfort and impresses with classic architecture, high ceilings and elegant floor plans in a quiet location.
- Classic historic building, tastefully modernized
- Renovated facade & staircase
- 12 units with 1–3 rooms
- Dwelling spaces between approximately 34 m² and 58 m²
- Bright, well-proportioned apartments with historic flair
- Quiet location with park views and very good connectivity
The offered units have been renovated with great attention to detail and meet the highest living standards—from noble herringbone parquet to modern bathrooms. Whether as a primary residence, a value investment or an urban pied-à-terre, there is a suitable home for every life situation.
All apartments have been fully renovated and are in first occupancy. The equipment leaves nothing to be desired:
- Elegant oak parquet floors laid in a timeless herringbone pattern
- High-quality sanitary fittings from renowned manufacturers
- Fine-tuned material selection for tiles, fittings and lighting
- New electrical systems, heating system and modern PVC windows and doors in the "Old Vienna" style
- Spacious layouts with plenty of light and high ceiling height
Location
Laubeplatz is a quiet, green-planted square in the heart of the traditional Favoriten district. The surroundings offer an excellent mix of urban lifestyle and nature: within walking distance are numerous shops, cozy cafes, restaurants, schools and kindergartens. The nearby Favoritenstraße offers a variety of stores and direct access to public transport — the U1 station Reumannplatz as well as several tram and bus lines are quickly reachable. In just a few minutes you can reach both Vienna's city center and the recreation area Wienerberg and Oberlaa.
Operating costs
For the sake of good order, we note that, unless otherwise noted in the offer, upon a successful closing a commission is due, which corresponds to the rates set forth in the Immobilienmaklerverordnung BGBI. 262 and 297/1996 — that is 3 % of the purchase price plus 20 % VAT. This commission requirement also exists if you hand over the information to third parties. There is a close economic relationship with the seller.
The contract drafting and escrow processing is bound to the law firm Mag. Schreiber A-1010 Vienna, Schottenring 16. The costs amount to 1.5 % of the purchase price plus 20 % VAT as well as incidental expenses and authentication.
Are you thinking about selling your property?
We achieve the best possible price for you – professionally, discreetly and efficiently.
If desired, we also take care of financing, insurance and all other steps.
Now make an enquiry without obligation!
We would like to point out that there is a familial or economic close relationship between the broker and the third party to be brokered.
The broker acts as a dual agent.
- Basement 1
- Top 24: 123,9 m² 150.000,00 € active
- Ground floor (EG)
- Top 1: 50,68 m² 235.000,00 € active
- Top 3: 33,97 m² 160.000,00 € active
- Top 5: 42,63 m² 199.000,00 € active
- 1st Floor
- 6-7: 45 m² 219.000,00 € active
- Top 8: 41,37 m² 210.000,00 € active
- Top 11: 42,63 m² 215.000,00 € active
- 2nd Floor
- Top 12: 44,97 m² 235.000,00 € active
- Top 14: 55,87 m² 275.000,00 € active
- Top 17: 43,84 m² 229.000,00 € active
- 3rd Floor
- 18-19: 44,51 m² 249.000,00 € active
- Top 20: 55,87 m² 290.000,00 € active
- Top 21: 57,67 m² 299.000,00 € active
Infrastructure / Distances
- Health
- Doctor <175m
- Pharmacy <300m
- Clinic <375m
- Hospital <1.375m
- Kids & Schools
- School <150m
- Kindergarten <150m
- University <1.000m
- Higher school <2.000m
- Nearby services
- Supermarket <100m
- Bakery <200m
- Shopping center <950m
- Other
- ATM <425m
- Bank <275m
- Post <200m
- Police <475m
- Traffic
- Bus <150m
- Subway <650m
- Tram <150m
- Train station <650m
- Highway access <1.675m
Distance information as the crow flies / Source: OpenStreetMap
Around 1100
Wien
Building amenities
- Balcony facing south
- Balcony facing west
- Garden area
- Car park
- Storage
About your broker


Ask Georg directly
Georg knows this place inside out!
Georg usually responds within a few hours.