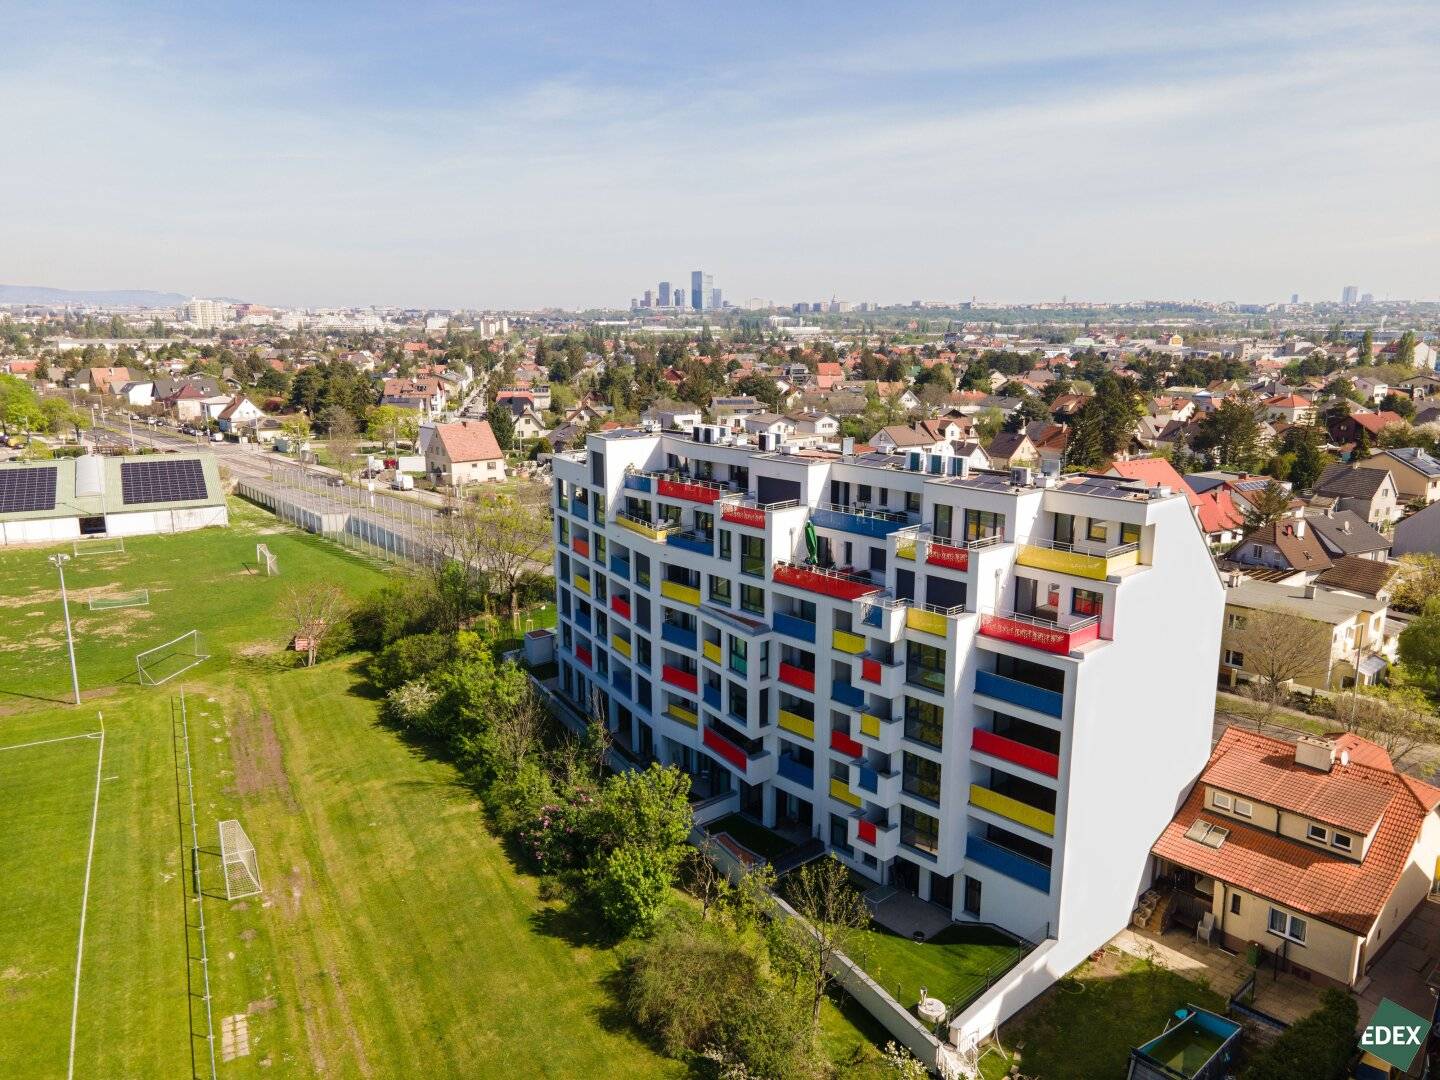


Project Altmannsdorfer Straße in 1230 Vienna
Altmannsdorfer Straße, 1230 Wien- To buy
- 5 units
- 58 - 121 m²
- €320K - 660K
Why we recommend this project
- First occupancy homes with efficient layouts and high quality finishes offer immediate living comfort.
- Low energy housing with an air source heat pump and photovoltaic system lowers running costs significantly.
- Each apartment has a balcony or terrace with green views and convenient access to public transport networks
5 units available to buy
 Apartment first occupancy with balcony near U6320,000€1st floor · 58 m² · 3 rooms
 Commission-free - First occupancy - Ready-to-move-in 3-room condominium with balcony and kitchen395,000€1st floor · 69 m² · 3 rooms
 Newly built apartment near U6 Erlaaer Street330,000€2nd floor · 58 m² · 3 rooms
 Apartment First occupancy Homeoffice Loggia near U6365,000€3rd floor · 63 m² · 2.5 rooms
 COMMISSION-FREE Air-conditioned 5-room roof maisonette including modern open-plan kitchen, with 4 terraces and garage parking space660,000€1st attic floor · 121 m² · 5 rooms
- Apartment first occupancy with balcony near U6320,000€1st floor · 58 m² · 3 rooms
- Commission-free - First occupancy - Ready-to-move-in 3-room condominium with balcony and kitchen395,000€1st floor · 69 m² · 3 rooms
- Newly built apartment near U6 Erlaaer Street330,000€2nd floor · 58 m² · 3 rooms
- Apartment First occupancy Homeoffice Loggia near U6365,000€3rd floor · 63 m² · 2.5 rooms
- COMMISSION-FREE Air-conditioned 5-room roof maisonette including modern open-plan kitchen, with 4 terraces and garage parking space660,000€1st attic floor · 121 m² · 5 rooms
About this project
- First occupancy apartments with efficient floor plans - ready to move in
- Fully equipped kitchens
- Low-energy building with air heat pump and photovoltaic system
- High-quality oak parquet floors with underfloor heating
- All apartments with balcony, loggia or terrace and green views
- Only 7 minutes on foot to the U6 station Erlaaer Straße
- Attractive returns for investors in a growing area of Vienna
Welcome to the residential development Altmannsdorfer Straße 188 in the up-and-coming 23rd district of Vienna, which combines quality, energy efficiency and high-quality fittings and also offers attractive investment opportunities for investors.
All 15 condominiums feature highly efficient layouts as well as balconies, loggias or terraces; the usable floor area of the apartments ranges between 35 m² and 70 m². The attic maisonette apartment has a living area of 121 m² and four terraces totaling 45 m². All apartments face the courtyard and are characterized by a view of greenery. A fully equipped kitchen, contemporary elegant bathrooms and high-quality oak parquet floors create a modern living ambience at the highest level.
The green location and an optimal public connection to the U6 combine relaxation and quality of life. Each apartment is assigned its own basement storage, the building has a bicycle and pram room, as well as a passenger lift. A communal garden with a small children’s playground provides additional green space for all residents.
Due to the great location and the functional room layout, the apartments are suitable as both owner-occupied homes and as a Vorsorgewohnung (investment property) - thus both acquisition options are available here.
The apartments are finished and can be viewed at any time. We look forward to seeing you!
Fotocredits: © Marlene Fröhlich|luxundlumen.com
Disclaimer
The images contained in this Exposé are for illustration purposes and may include computer-generated (renderings). These representations are intended to give an impression of the possible design of the property, but do not constitute a binding description of the property. The depicted furniture and furnishings are solely for illustration and are not part of the purchase or rental item.
Apartments for sale in the property
In the building the following apartments are still for sale (exposés on request): The purchase price as an investment apartment for rental is subject to a 20% VAT.
Ground floor:
- Top 1: sold
1st floor:
- Top 2: ca. 58,79 m² 3-room apartment with 5,64 m² loggia Price for investors net: EUR 320.000,- Price for owner-occupier: EUR 367.240,-
- Top 3: sold
- Top 4: ca. 69,84 m² 3-room apartment with 7,23 m² loggia Price for investors net: EUR 395.000,- Price for owner-occupier: EUR 449.000,-
2nd floor:
- Top 5: ca. ca. 58,80 m² 3-room apartment with 5,76 m² loggia Price for investors net: EUR 330.000,- Price for owner-occupier: EUR 379.200,-
- Top 6: sold
- Top 7: ca. 69,84 m² 3-room apartment with 7,45 m² loggia Price for investors net: EUR 399.000,- Price for owner-occupier: EUR 465.900,-
3rd floor:
- Top 8: sold
- Top 9: sold
- Top 10: ca. 63,82 m² 2-room apartment with 7,45 m² loggia Price for investors net: EUR 365.000,- Price for owner-occupier: EUR 419.460,-
4th floor:
- Top 11: sold
- Top 12: sold
- Top 13: ca. 63,68 m² 2-room apartment with 7,42 m² loggia Price for investors net: EUR 375.000,- Price for owner-occupier: EUR 431.500,-
- Top 14: sold
Attic:
- Top 15: ca. 121,18 m² 4-room maisonette apartment with 45 m² terrace Price for investors net: EUR 660.000,- Price for owner-occupier: EUR 749.000,-
The broker acts as a dual agent.
1st Floor
- Top 2: 58,79 m² 320.000,00 € active
- Top 4: 69,84 m² 395.000,00 € active
2nd Floor
- Top 5: 64,56 m² 330.000,00 € active
- Top 5: 64,56 m² 330.000,00 € active
- Top 7: 69,84 m² 399.000,00 € active
3rd Floor
- Top 10: 63,82 m² 365.000,00 € active
4th Floor
- Top 13: 63,68 m² 375.000,00 € active
1st DG
- Top 15: 121,18 m² 660.000,00 € active
Infrastructure / Distances
- Health
- Doctor <750m
- Pharmacy <500m
- Clinic <1.500m
- Hospital <1.500m
- Children & Schools
- School <500m
- Kindergarten <500m
- University <4.750m
- Higher School <4.000m
- Local supply
- Supermarket <500m
- Bakery <1.250m
- Shopping center <1.250m
- Other
- ATM <750m
- Bank <1.250m
- Post office <1.250m
- Police <1.250m
- Traffic
- Bus <250m
- Subway <500m
- Tram <2.500m
- Train station <500m
- Motorway access <1.000m
- Distance data straight-line / Source: OpenStreetMap
Around 1230
Wien
Building amenities
- Terrace
- Shared garden
- Balcony facing south
- Garden area
- Underground parking
About your broker


Ask Santiago directly
Santiago knows this place inside out!
Santiago usually responds within a few hours.