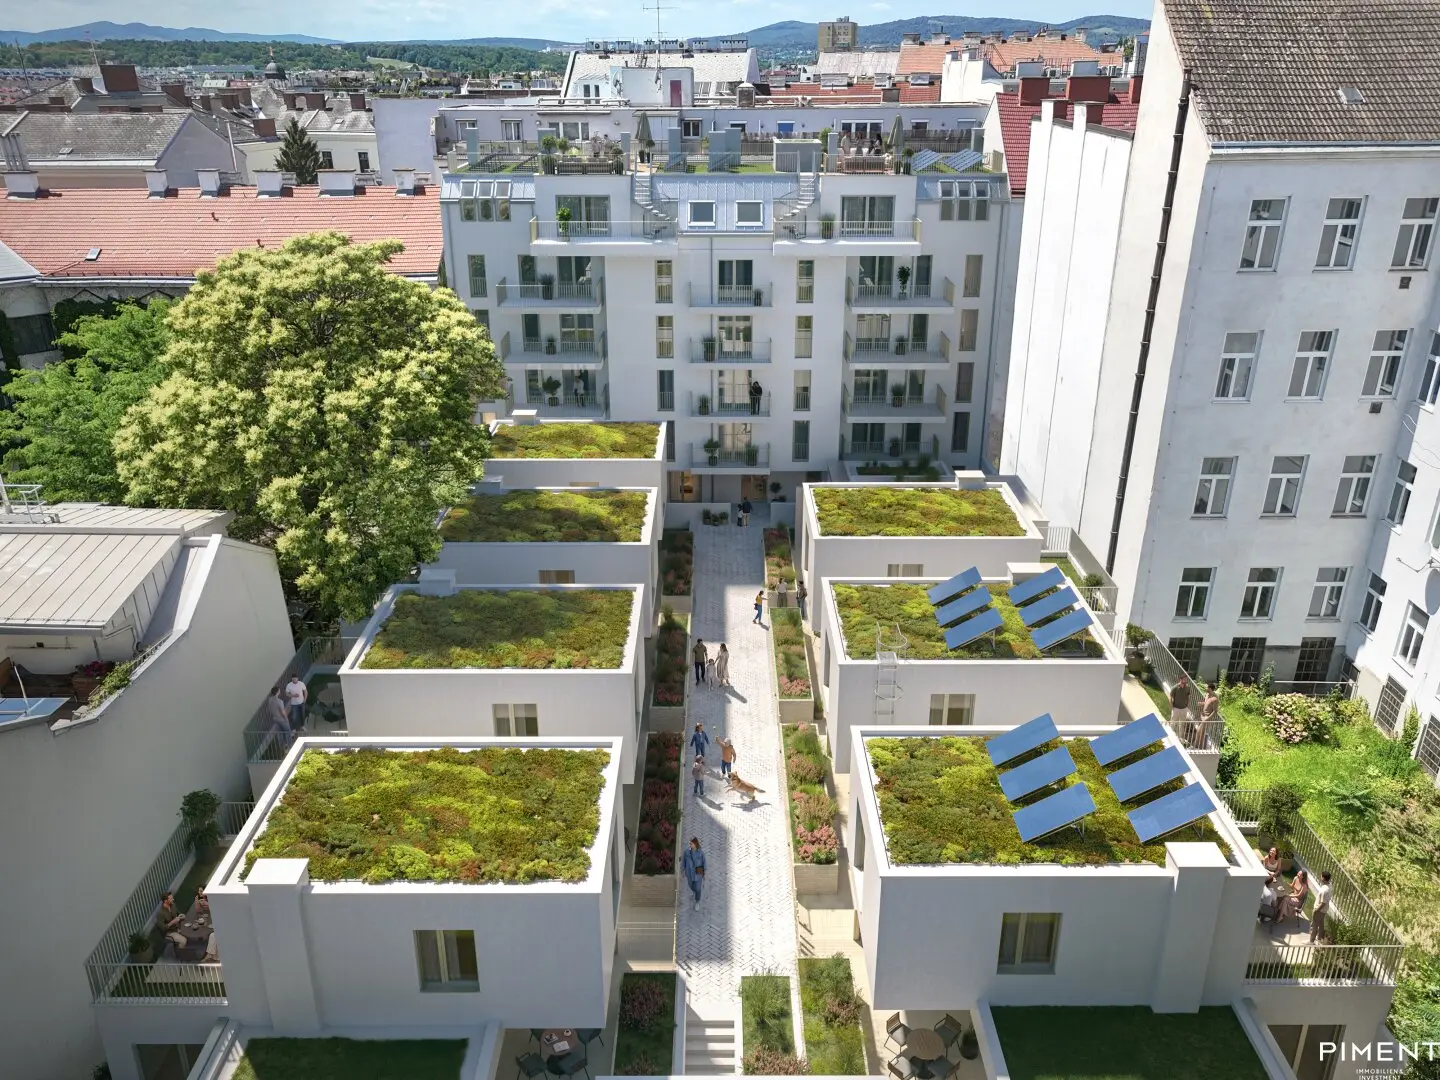


Project Kranzgasse 24 in 1150 Vienna
Kranzgasse 24, 1150 Wien- To buy
- 16 units
- 39 - 150 m²
- €279K - 999K
- Completion
- Q4 2028
Why we recommend this project
- Excellent connection to public transport for quick access to the city
- Protected courtyard with seven atelier houses ideal for living and working
- Energy saving building class B each apartment is tempered and cooled with individual meters
16 units available to buy
 Top 1.02349,000€Ground floor · 57 m² · 2 rooms
 Top 2.05599,000€Ground floor & 1st floor · 82 m² · 3 rooms
 Top 2.03599,000€Ground floor & 1st floor · 80 m² · 3 rooms
 Top 2.01999,000€Ground floor & 1st floor · 150 m² · 5 rooms
 Top 2.07599,000€Ground floor & 1st floor · 83 m² · 3 rooms
 Top 1.08669,000€1st floor · 90 m² · 4 rooms
 Top 1.06279,000€1st floor · 39 m² · 2 rooms
 Top 1.04339,000€1st floor · 45 m² · 2 rooms
 Top 1.12335,000€2nd floor · 45 m² · 2 rooms
 Top 1.1379,000€2nd floor · 47 m² · 2 rooms
About this project
Living with urban comfort and a peaceful retreat.
KRANZGASSE 24 is being developed in a quiet side street in Vienna’s 15th municipal district as a modern residential ensemble that combines urban living with protected courtyard living. Just a few steps from the outer Mariahilfer Straße, residents benefit from very good public transport connections and diverse infrastructure. The Gumpendorfer Straße U6 station is around 400 meters away, while Westbahnhof with U3 and U6 can be reached in approximately 700 meters.
The ensemble consists of a street wing, seven townhouses and an underground garage. Facing the street, the project presents a clearly structured, modern façade whose design also provides privacy and sun protection, thereby creating additional privacy from the street.
Inside the property, the ensemble opens onto a protected courtyard area. Together with the street wing, the seven atelier houses form an independent residential world away from the street. A small children’s playground facing the courtyard complements the open-space facilities and creates additional quality of stay.
The residential building is being constructed as an energy-saving house in energy-efficiency class B. Heat is supplied via the public district heating network. In addition, each apartment is temperature-controlled or cooled. Individual meters enable consumption measurement for hot and cold water, heating, cooling and electricity.
A single-level underground garage provides a total of 19 parking spaces. The basement also offers storage facilities for bicycles and strollers, as well as storage rooms.
- Modern apartment building with balconies, terraces and loggias
- Modern layouts ranging from studio apartments to 4 rooms on the standard floors
- spacious attic apartments with roof terraces
- two-storey atelier houses with plenty of open space in the quiet courtyard, combining living and working
- Apartment sizes from 33 m² to 150 m²
- Underground garage in the building
- Ready for occupancy at the end of 2028
Features
- Plastic-aluminum windows
- External venetian blinds for sun protection on the upper floors
- External roller shutters on the ground floor
- Temperature control or cooling in every apartment
- District heating connection
- Long floorboards, beveled, brushed and oiled, in the apartments
- Herringbone parquet, brushed and oiled, in the attic apartments and townhouses
- Fine stoneware tiles in the bathroom and WC, undermount washbasin,
- Rimless wall-hung WCs with soft-close function
- Spacious walk-in showers with thermostatic fitting, rain shower and hand shower
- Interior doors with concealed hinges
- High-quality, matt-brushed stainless-steel fittings
- Recessed LED spotlights
Features in the outdoor area/common areas
- Protected courtyard
- Small children’s playground facing the courtyard
- Underground garage with 19 parking spaces
- Bicycle and stroller storage rooms
- Storage rooms
- Elevator with stainless-steel interior cladding
- Video intercom system with camera function
- Parcel locker system
- Digital blackboard / infoscreen with notice board
- Fine stoneware tiles in terrazzo look in the common areas
- Paved access areas in the courtyard
We point out that, in the event of concluding the legal transaction, our brokerage fee (pursuant to the fee regulation for real estate agents in its applicable version) amounts to 3% of the purchase price plus statutory VAT.
Errors and changes reserved! The images are intended solely for illustration and constitute a non-binding visualization. The contractual agreements and execution documents are exclusively authoritative.
Notice pursuant to the Energy Performance Certificate Presentation Act: An energy performance certificate has not yet been submitted by the owner or seller, following our explanation of the generally applicable obligation to present one and our request for its preparation. Therefore, at least an overall energy efficiency corresponding to the age and type of the building is deemed agreed. We assume no warranty or liability whatsoever for the actual energy efficiency of the property offered.
We point out that a family or economic relationship exists between the broker and the third party to be brokered.
The broker acts as a dual agent.
1
Ground floor
- Unit 1.02: 57,3 m² 349.000,00 € active
1st floor
- Unit 1.04: 45,9 m² 339.000,00 € active
- Unit 1.08: 90,7 m² 669.000,00 € active
2nd floor
- Unit 1.10: 47,9 m² 379.000,00 € active
- Unit 1.12: 45,8 m² 335.000,00 € active
3rd floor
- Unit 1.16: 40,5 m² 319.000,00 € active
- Unit 1.18: 91,3 m² 719.000,00 € active
- Unit 1.14: 46,1 m² 369.000,00 € active
1st attic floor
- Unit 1.20: 71,9 m² 610.000,00 € active
- Unit 1.22: 42,8 m² 359.000,00 € active
2nd attic floor
- Unit 1.24: 109,5 m² 999.000,00 € active
2
Ground floor
- Unit 2.07: 83,03 m² 599.000,00 € active
- Unit 2.01: 150,8 m² 999.000,00 € active
- Unit 2.03: 80,2 m² 599.000,00 € active
- Unit 2.05: 82,52 m² 599.000,00 € active
Infrastructure / Distances
- Health
- Doctor <100m
- Pharmacy <175m
- Clinic <125m
- Hospital <975m
- Children & schools
- School <75m
- Kindergarten <175m
- University <375m
- Secondary school <900m
- Local amenities
- Supermarket <150m
- Bakery <100m
- Shopping center <975m
- Other
- ATM <475m
- Bank <475m
- Post office <450m
- Police <350m
- Transport
- Bus <100m
- Underground railway <375m
- Tram <100m
- Train station <350m
- Motorway access <3.825m
- Distance as the crow flies / source: OpenStreetMap
Around 1150
Wien
About your broker


Ask Nicole directly
Nicole knows this place inside out!
Nicole usually responds within a few hours.