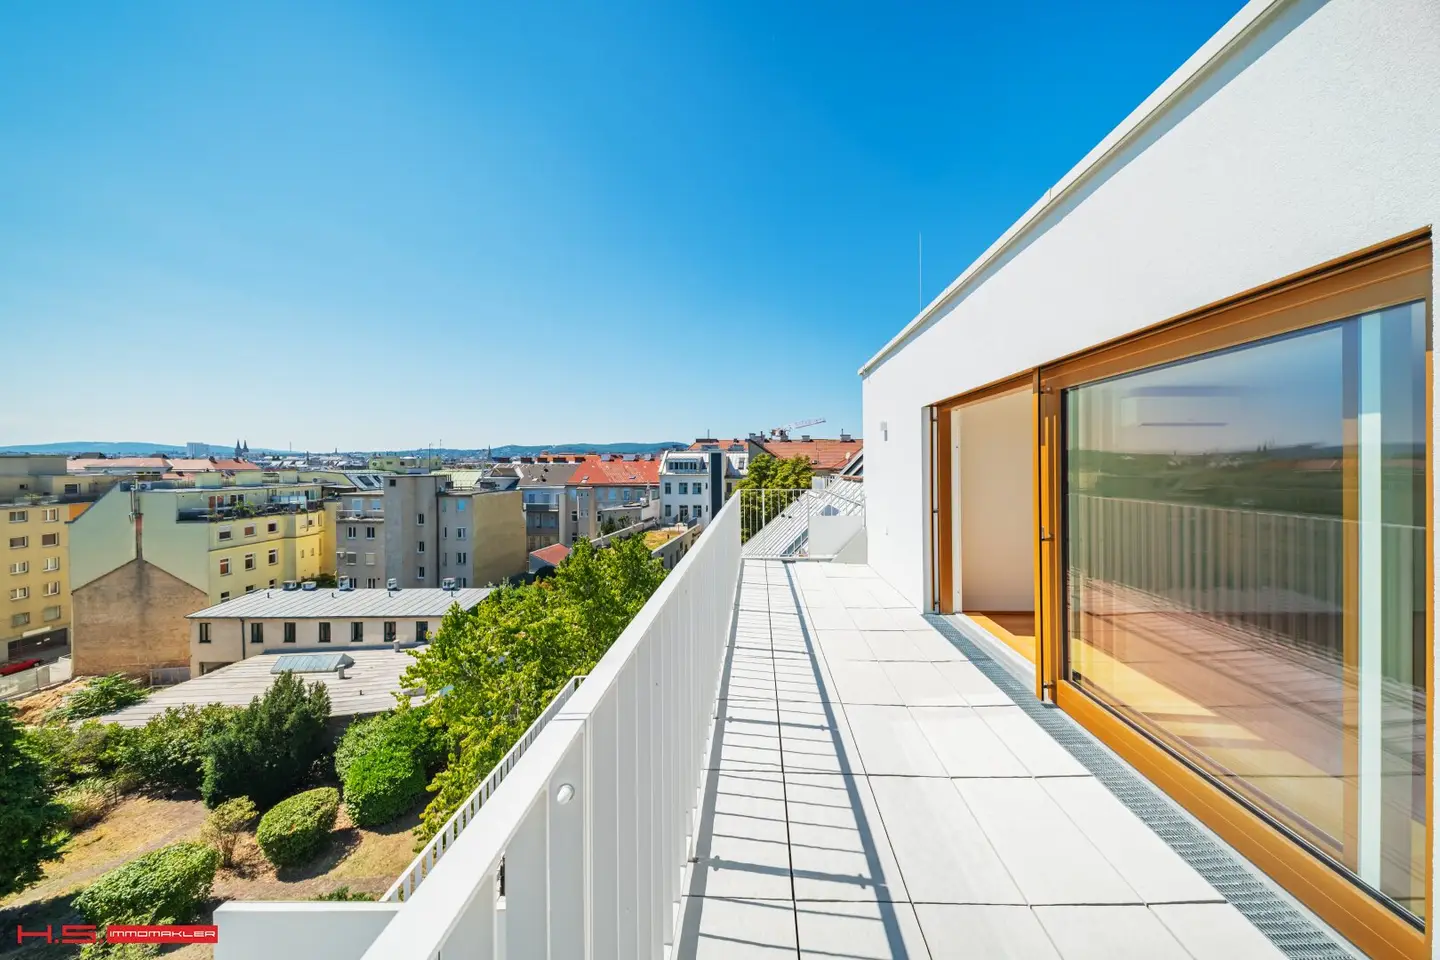


Project in 1180 Vienna
Around 1180 Wien- To buy
- 5 units
- 111 - 146 m²
- €1190K - 1490K
- Completion
- SOFORT
Why we recommend this project
- Sustainably designed with DGNB Gold Geothermal heating and photovoltaic systems for low running costs
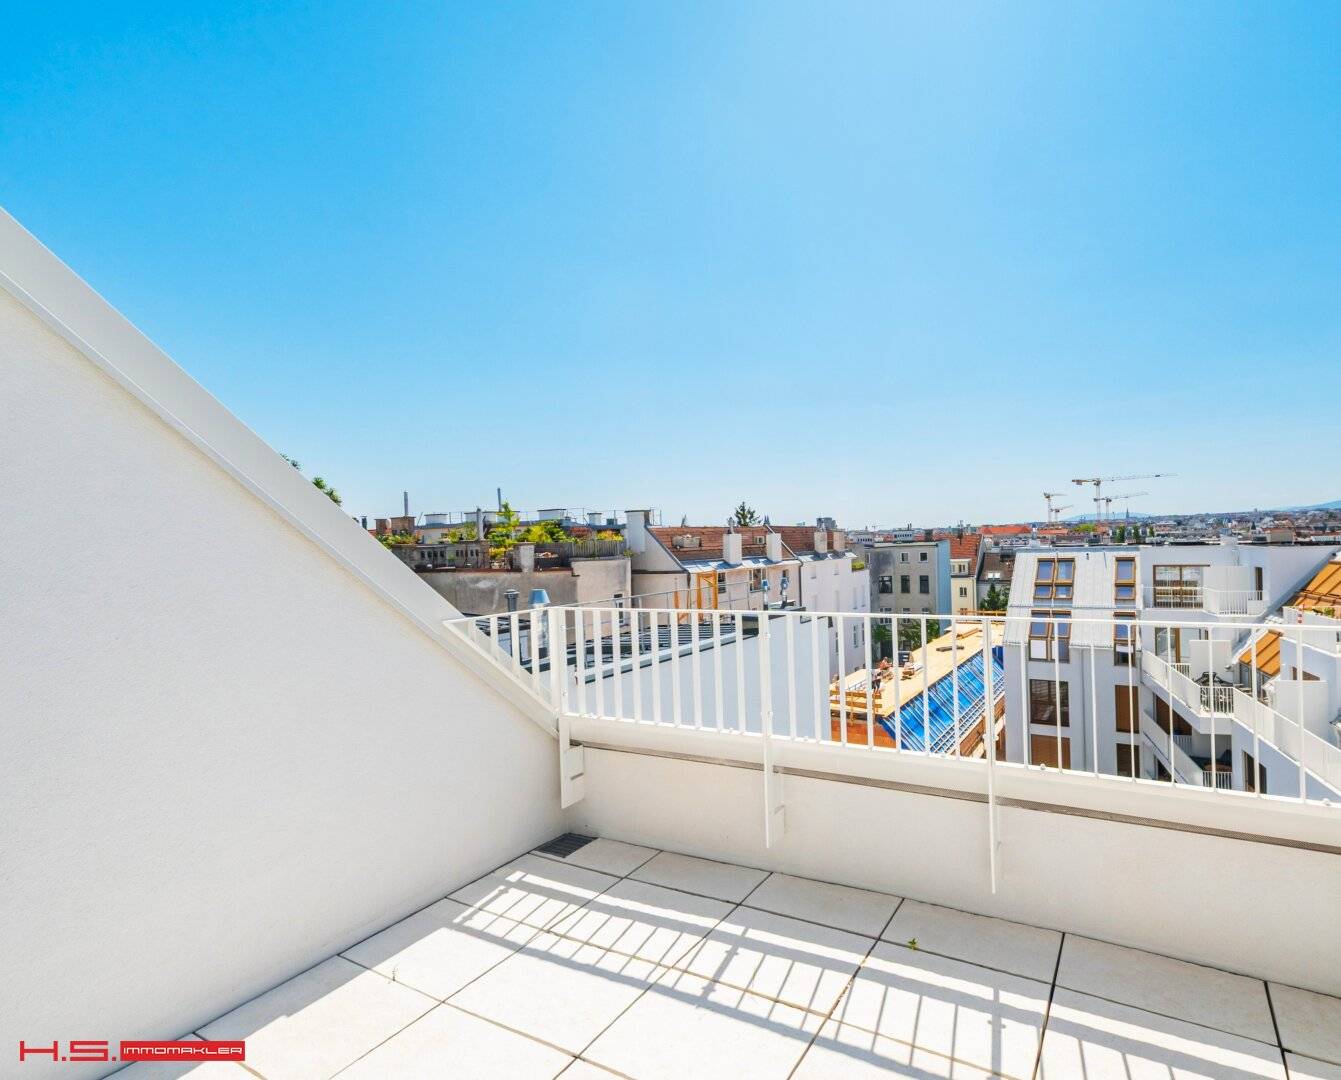
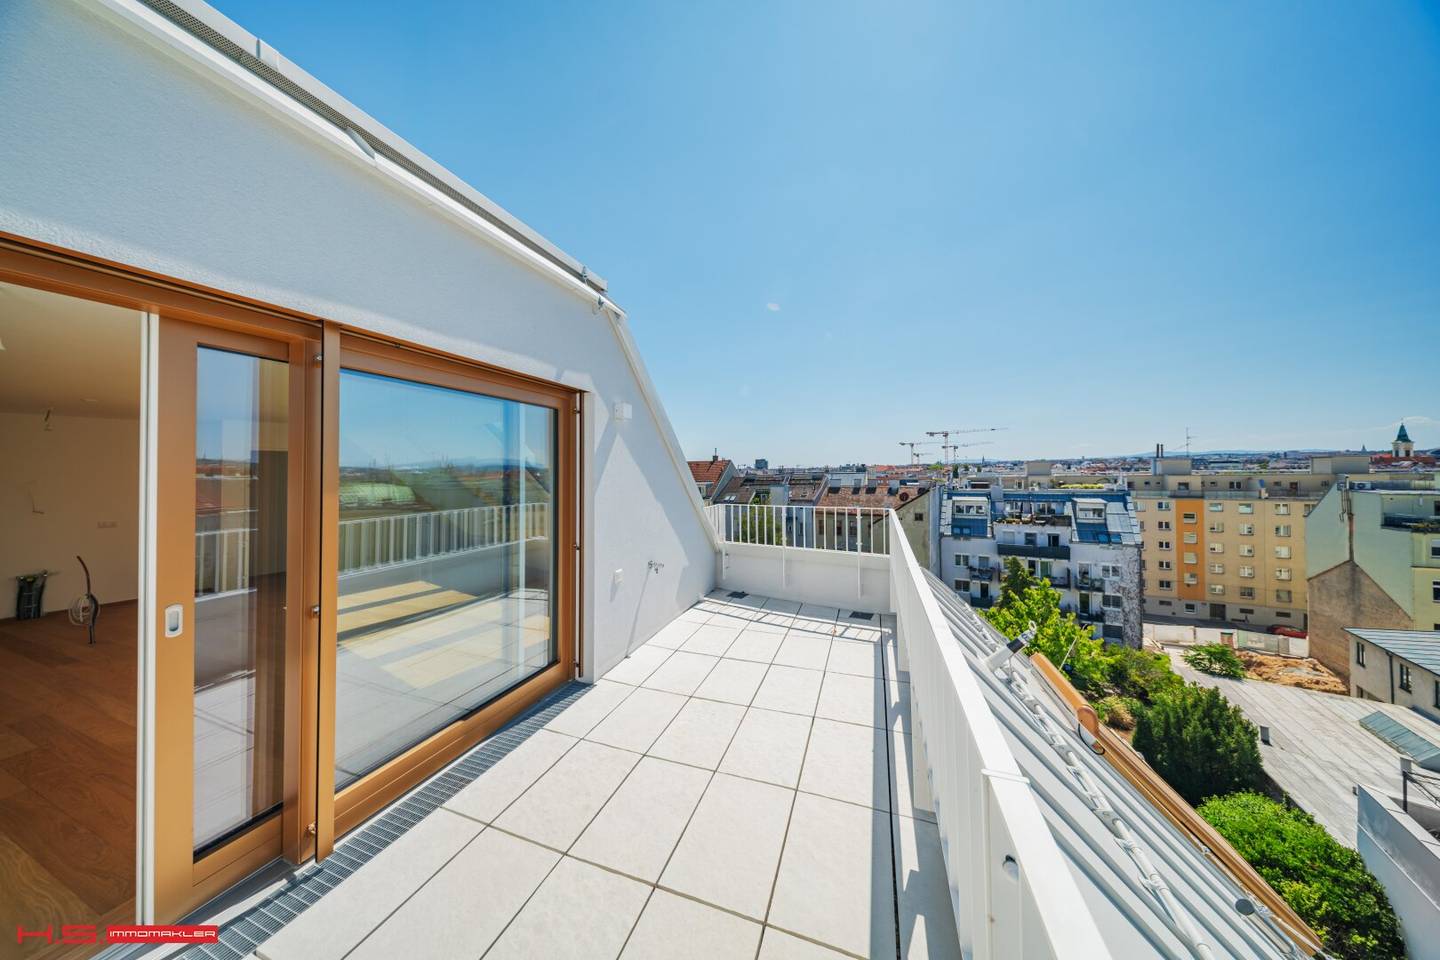
- Spacious balconies and terraces with green and long distance views expand the living areas
- Underground parking with e mobility provision enables convenient and future ready mobility

5 units available to buy
 Top 391,199,000€1st attic floor & 2nd attic floor · 111 m² · 3 rooms
 Top 481,290,000€5th attic floor & 6th attic floor · 120 m² · 3 rooms
 Top 431,490,000€7th attic floor · 146 m² · 4 rooms
 Top 411,190,000€7th attic floor & 2nd attic floor · 121 m² · 3 rooms
 Top 421,490,000€6th attic floor & 7th attic floor · 140 m² · 4 rooms
- Top 391,199,000€1st attic floor & 2nd attic floor · 111 m² · 3 rooms
- Top 481,290,000€5th attic floor & 6th attic floor · 120 m² · 3 rooms
- Top 431,490,000€7th attic floor · 146 m² · 4 rooms
- Top 411,190,000€7th attic floor & 2nd attic floor · 121 m² · 3 rooms
- Top 421,490,000€6th attic floor & 7th attic floor · 140 m² · 4 rooms
About this project
The project - The attic apartments
In the heart of Währing, two buildings merge into a fantastic residential ensemble.
A home for people who want to be seduced by extraordinary elegance and unique comfort.
Only a few attic apartments are still available.
They offer 3 to 4 rooms with sizes of approx. 111 to 146 m², perfectly designed floor plans, goßzügige balconies and terraces.
A particular highlight are the balconies and terraces with green and distant views.
These high-quality attic apartments are suitable both for couples and families who appreciate a quiet yet central location.
The location:
The high end project entices with a unique location.
To the north, the Kutschkermarkt offers a diverse range for young and old
The nearby Elterleinplatz and the Hernalser Hauptstraße offer a wide selection of everyday shops:
Supermarkets, drugstores as well as pharmacies and bakeries leave nothing to be desired. In the immediate vicinity there are also various doctors as well as kindergartens and schools.
Facilities
- Oak parquet floors from Austrian companies
- Brand sanitary products
- External electric sun protection
- Air conditioning
- Parcel box system combined with mailbox system
- Digital notice board
- Digital intercom system via app
- Smart property management
- Preparation for e-mobility
Highlights
- 2 to 4 rooms with sizes of approx. 62 to 146 m²
- Balconies and terraces
- Spacious, greened courtyard with children's playground
- Underground parking spaces with preparation for e-mobility
- Geothermal energy and photovoltaics
- Ideal for owner-occupiers and investors
Sustainability
In this project, the creation of sustainable living space, the well-being of future residents and the increase in the value of the property are the focus.
In addition to optimizing the service life, attention was paid during project implementation to minimizing the consumption of energy and natural resources.
Furthermore, an independent DGNB Gold Zertifizierung and an EU-Taxonomie Verifikation were achieved.
We point out that there is a family or economic close relationship between the broker and the third party to be mediated.
Around 1180
Wien
Building amenities
- Terrace
- Balcony
- Courtyard
- Balcony facing west
- Underground parking
About your broker


Videos & documents
Ask Helmut directly
Helmut knows this place inside out!
Helmut usually responds within a few hours.