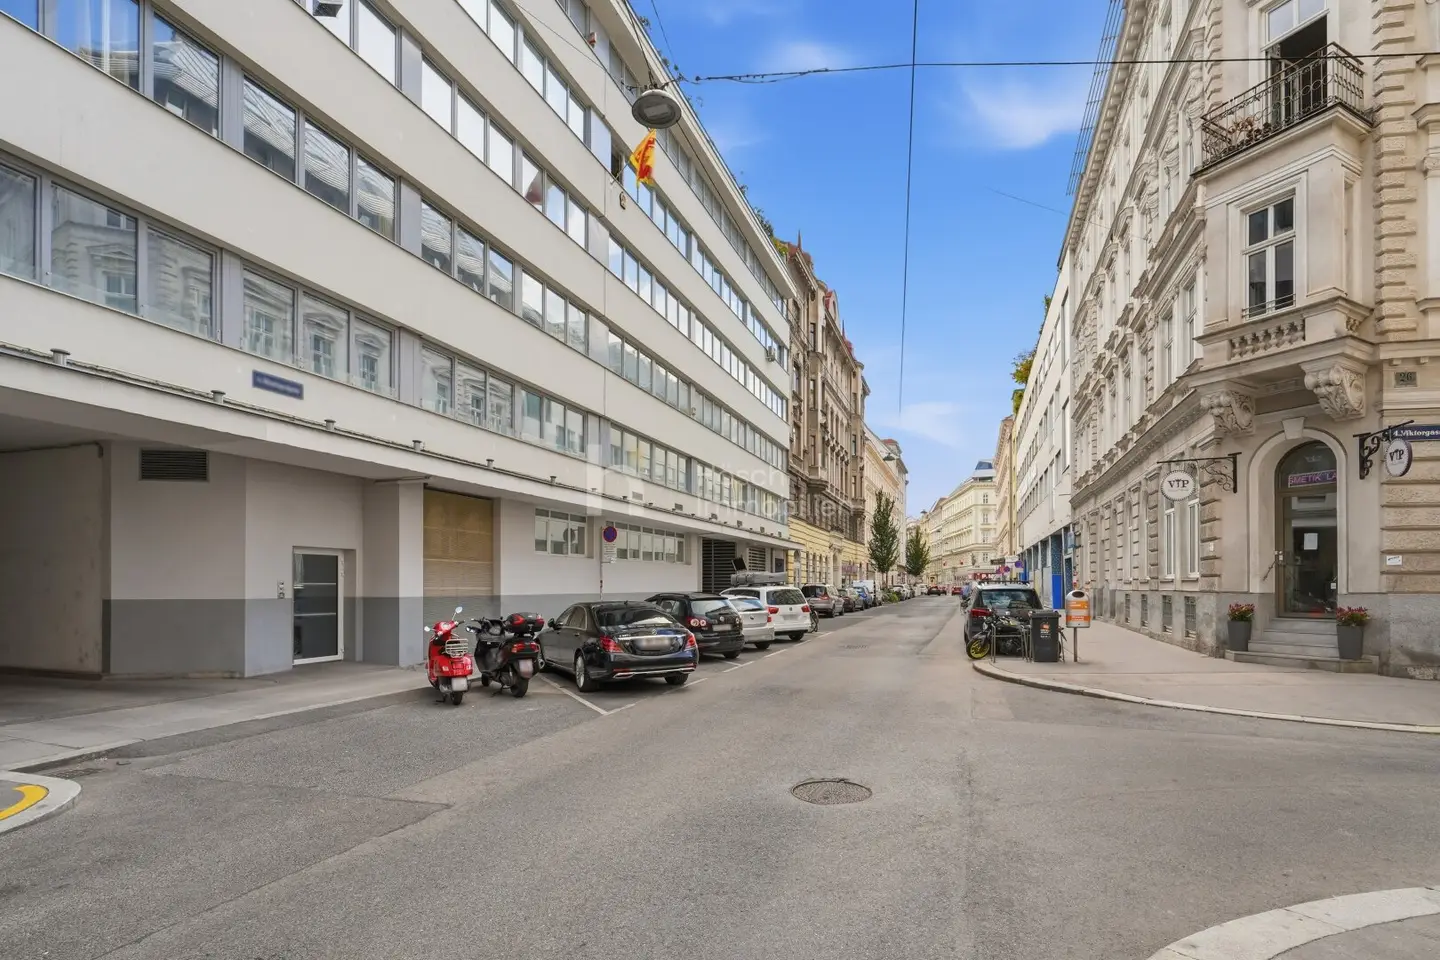


Project in 1040 Vienna
Around 1040 Wien- To buy
- 7 units
- 12 - 623 m²
- €25K - 1801K
Why we recommend this project
- Generous full floors totaling around 1.865 m² suitable for residential conversion or offices.
- Planned division into 26 apartments provides clear options for developers and investors.
- Each floor is a separate condominium unit and can be purchased individually or together.
7 units available to buy
 ParkingBetween Belvedere and Hauptbahnhof | Three Floors with Residential Development Potential in the 4th District25,000€1st basement · 12 m²
 CommercialBetween Belvedere and Central Station | Three floors with residential development potential in the 4th District2,000€ /m²1st basement · 34 m²
- CommercialBetween Belvedere and Main Station | Three floors with residential development potential in the 4th District2,000€ /m²1st basement · 42 m²
- CommercialBetween Belvedere and Hauptbahnhof | Three floors with residential development potential in the 4th district2,000€ /m²1st basement · 17 m²
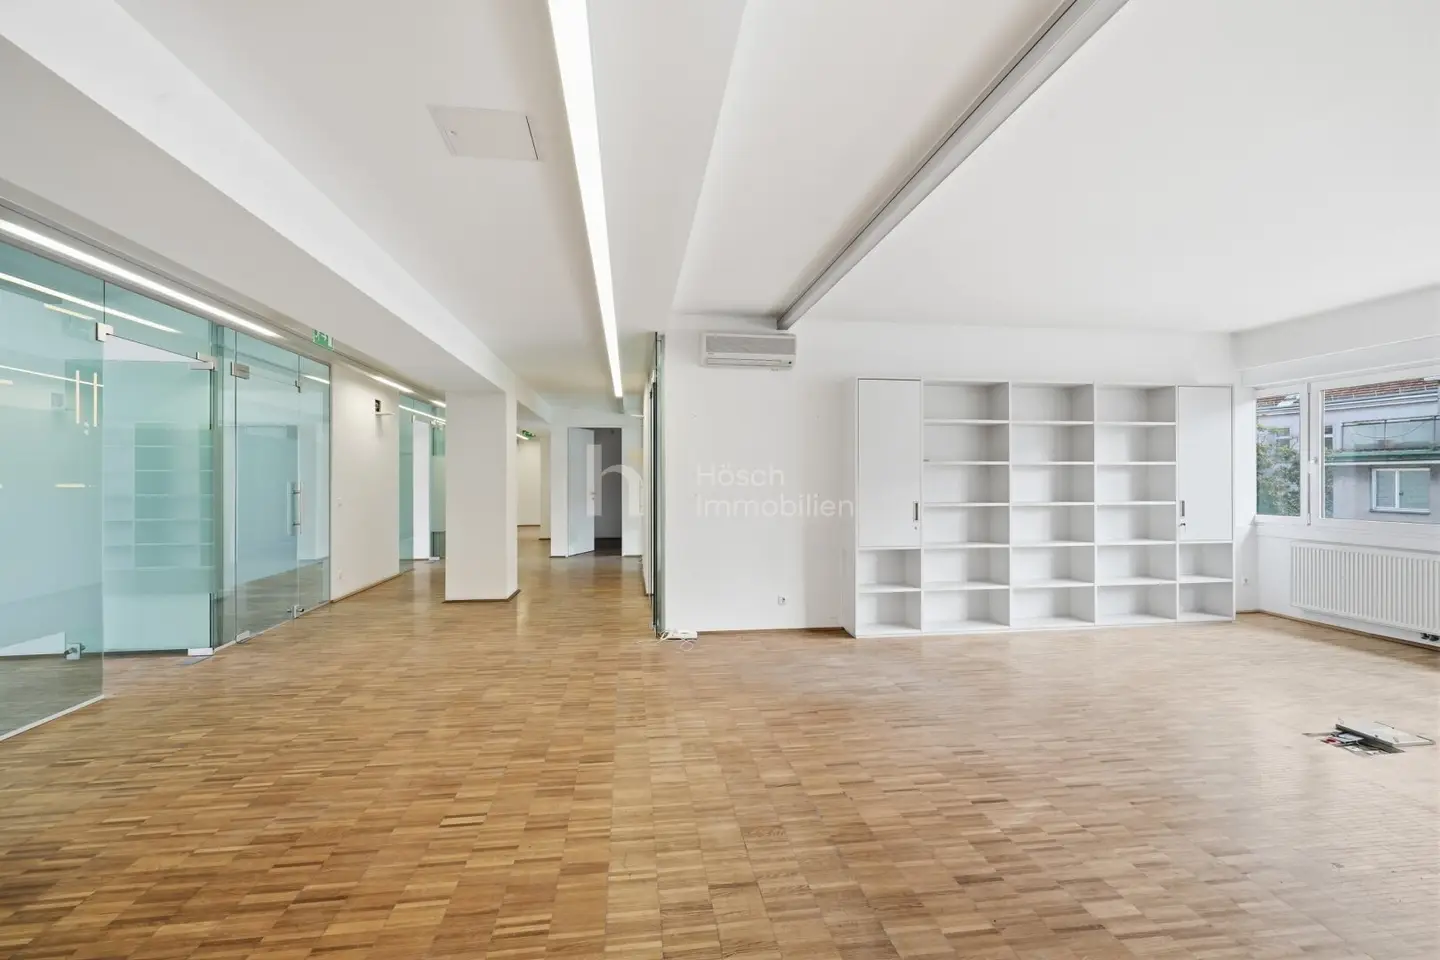 OfficeBetween Belvedere and Hauptbahnhof | Three floors with residential development potential in the 4th district2,907€ /m²2nd floor · 619 m²
- ParkingBetween Belvedere and Hauptbahnhof | Three Floors with Residential Development Potential in the 4th District25,000€1st basement · 12 m²
- CommercialBetween Belvedere and Central Station | Three floors with residential development potential in the 4th District2,000€ /m²1st basement · 34 m²
- CommercialBetween Belvedere and Main Station | Three floors with residential development potential in the 4th District2,000€ /m²1st basement · 42 m²
- CommercialBetween Belvedere and Hauptbahnhof | Three floors with residential development potential in the 4th district2,000€ /m²1st basement · 17 m²
- OfficeBetween Belvedere and Hauptbahnhof | Three floors with residential development potential in the 4th district2,907€ /m²2nd floor · 619 m²
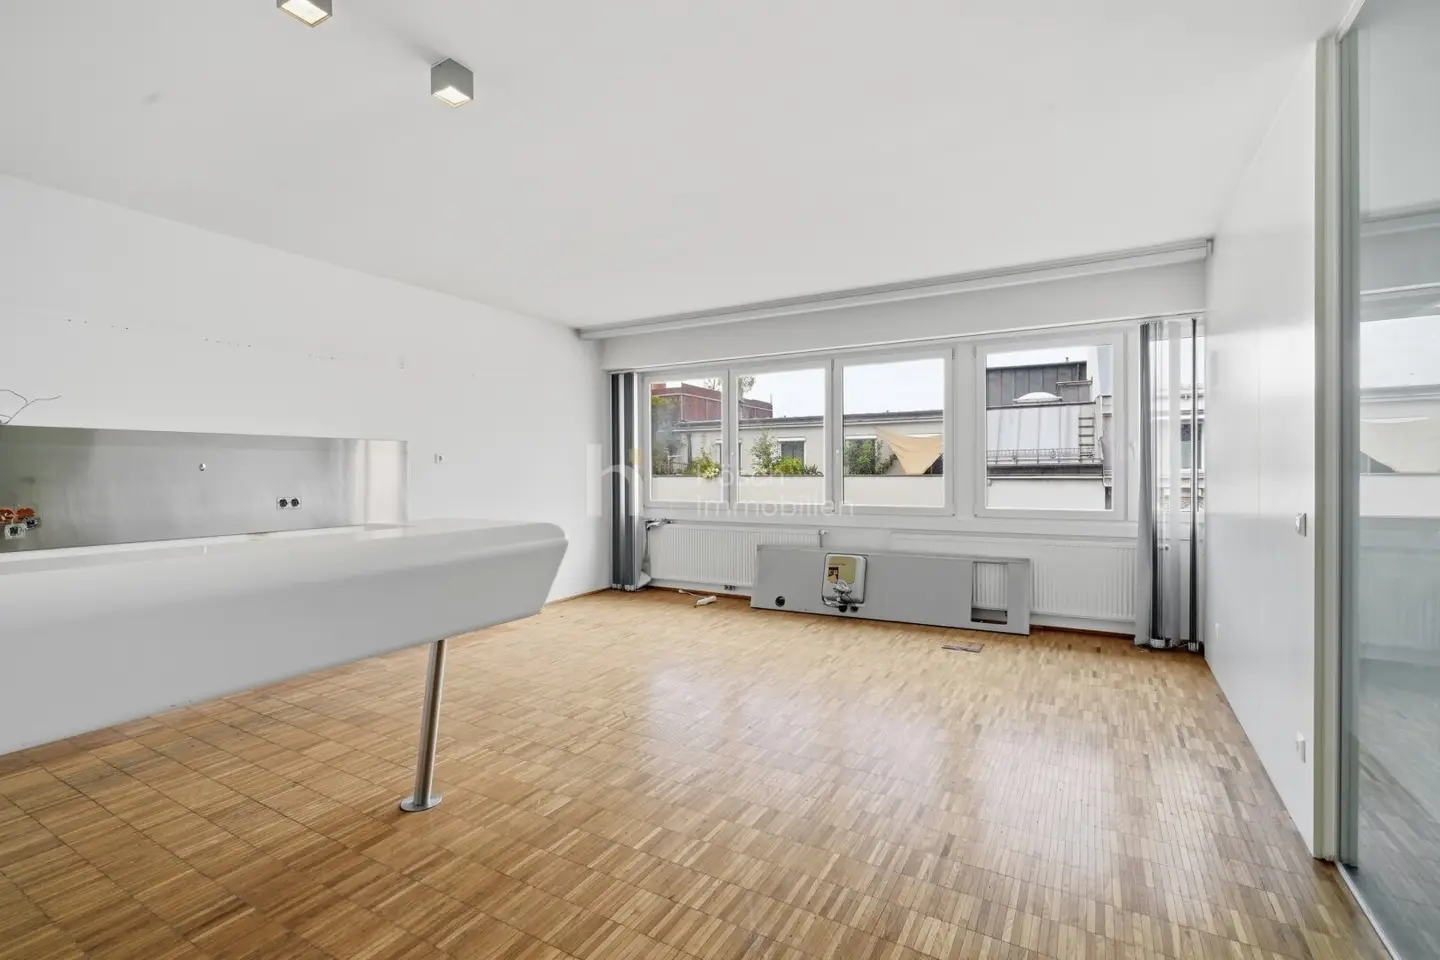 OfficeBetween Belvedere and Central Station | Three Floors with Residential Development Potential in the 4th District2,890€ /m²3rd floor · 623 m²
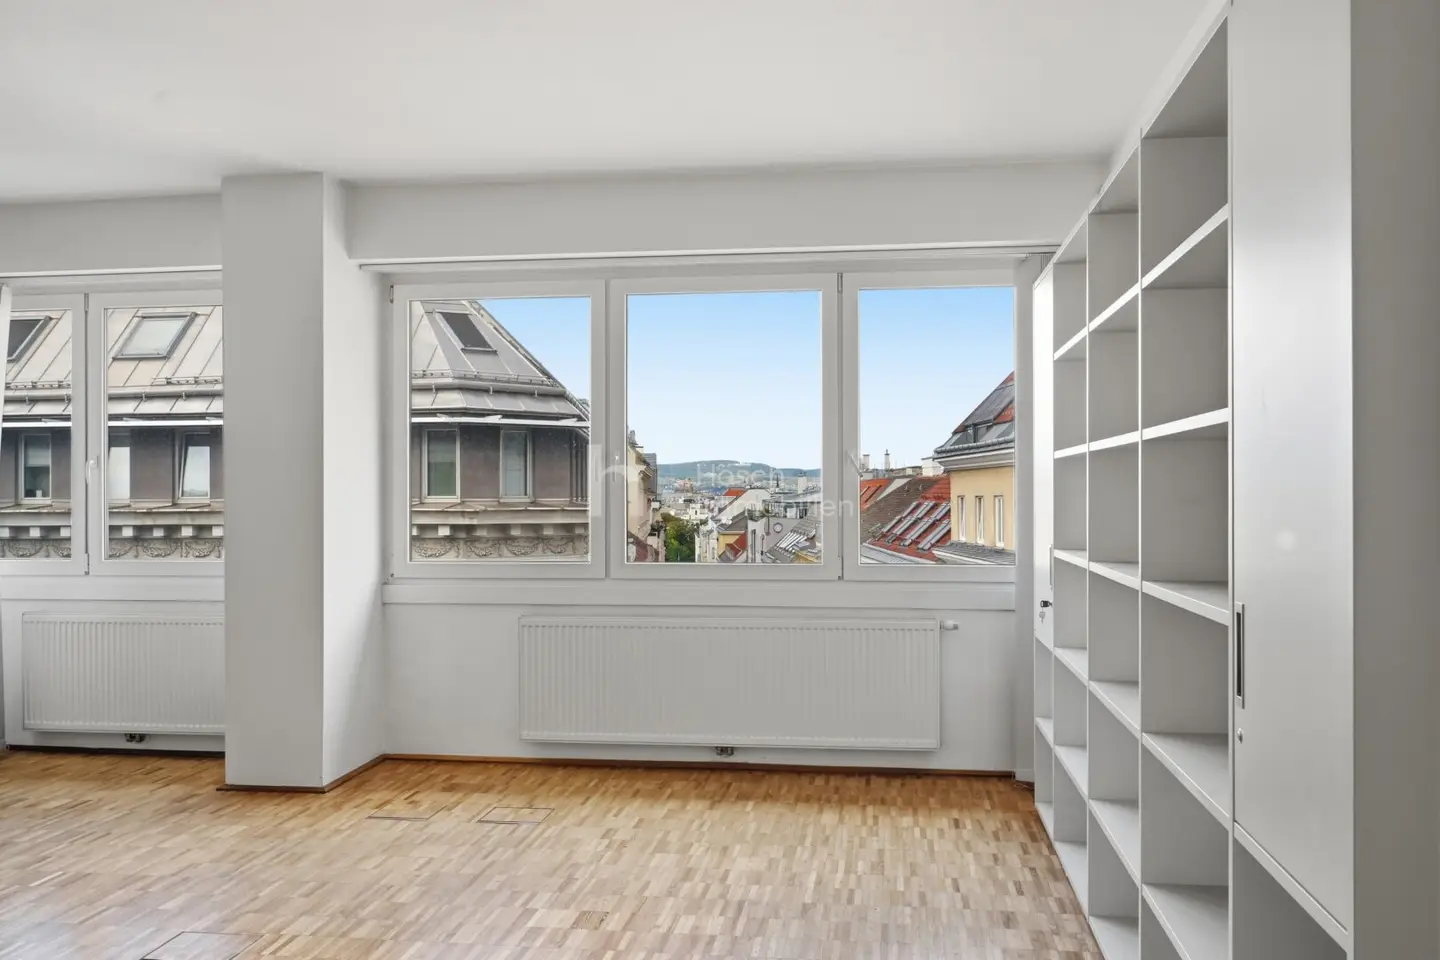 OfficeBetween Belvedere and Central Station | Three floors with residential development potential in the 4th district2,894€ /m²5th floor · 622 m²
About this project
In the vicinity of Hauptbahnhof, U1 Südtiroler Platz and Belvedere, three complete floors of an office building are being offered for sale – the 2nd, 3rd and 5th floors, each measuring around 620 m², together around 1,865 m².
Each floor is a separate condominium ownership property and is accessed via two stairwells and a passenger lift. The building has an underground garage; parking spaces can be purchased additionally as separate condominium ownership properties. The floors are vacant and can be purchased individually or together.
Generous floors for new usage concepts.
Residential development with 26 planned apartments
The apartment layout comprises eight apartments on the 2nd floor, eight apartments on the 3rd floor and ten apartments on the 5th floor. The floor plans combine living kitchens with separate rooms, bathrooms and ancillary rooms. Courtyard-facing balconies provide some of the apartments with private outdoor areas.
Those wishing to continue using the spaces as offices will find generous, open floor plans with district heating, air conditioning, an underground garage and connections that could hardly be better for urban working. The building services need to be renewed – it is the substance and the location that support the value of these floors.
Rents of the offered units
- Parking space A: € 177,80 net per month / € 2.133,60 per year.
- Parking space B: € 177,99 net per month / € 2.135,88 per year.
- Parking space C: € 199,11 net per month / € 2.389,32 per year.
- Parking space D: € 183,91 net per month / € 2.206,92 per year.
Total main rent: € 738,81 net per month / € 8.865,72 per year.
Status: assessment August 2026. Main rents net, excluding operating costs, heating and lift costs, other charges and value-added tax. The annual amounts correspond to the monthly amount multiplied by twelve, before owner costs; they are not proof of payments actually received.
Four of the 15 offered parking spaces are rented. The designations A to D serve for anonymized allocation; the exact parking-space allocation will be provided as part of the purchase review. The remaining parking spaces and the offered office and storage areas are offered vacant.
Purchase prices of the individual units: see respective property
Success fee: 3% of the purchase price plus 20% VAT.
For enquiries or to arrange a viewing appointment, Mr David Hösch will be happy to assist you at +43 660 162 02 47.
Errors and changes reserved! We expressly point out that the visible furniture and inventory are not included in the advertised price.
We point out that a family or economic close relationship exists between the broker and the third party to be brokered.
The broker is acting as a dual broker.
Energy performance certificates for several building areas are available for the planned residential use. The allocation to the offered office floors and to the actual existing condition is to be confirmed as part of the document review.
Around 1040
Wien
Building amenities
- Balcony
- Underground parking
- Elevator
- Air conditioning
- District heating
About your broker


Ask Provider directly
Provider knows this place inside out!
Provider usually responds within a few hours.