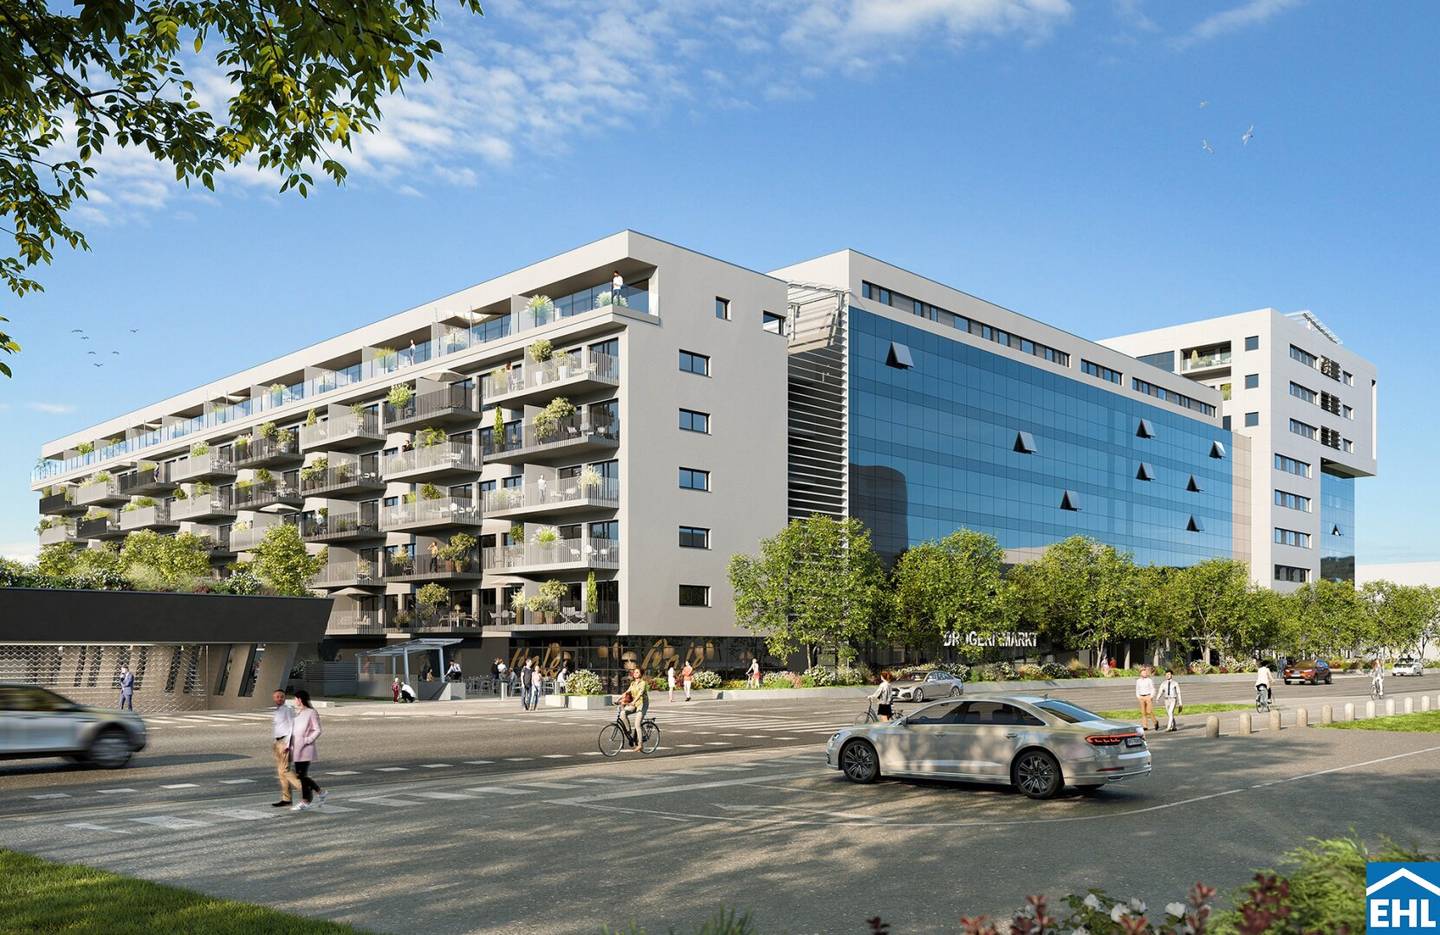


Project Fröhlichgasse in 8010 Graz
Fröhlichgasse, 8010 Graz- To rent
- 171 units
- 48 - 90 m²
- €816 - 1,733
- Completion
- sofort
Why we recommend this project
- All 571 apartments are ready for immediate occupancy so you can move in without any waiting time.
- Three levels of underground parking with 1500 spaces provide ample room for vehicles right on site.
- Several bus and tram lines are just a short walk away and connect you quickly to every part of the city.
171 units available to rent
 Top 61,204€ /month1st floor · 73 m² · 3 rooms
 Top 101,198€ /month1st floor · 72 m² · 3 rooms
 Top 13902€ /month1st floor · 54 m² · 3 rooms
 Top 91,183€ /month1st floor · 71 m² · 3 rooms
 Top 211,053€ /month1st floor · 63 m² · 3 rooms
 Top 71,202€ /month1st floor · 73 m² · 3 rooms
 Top 25953€ /month1st floor · 57 m² · 3 rooms
 Top 261,044€ /month1st floor · 63 m² · 3 rooms
 Top 15914€ /month1st floor · 55 m² · 3 rooms
 Top 81,196€ /month1st floor · 72 m² · 3 rooms
About this project
Green oasis in the city – living with park & playground in the inner courtyard
Directly in the center of Graz, opposite the trade fair grounds, an extraordinary urban quarter is being created that sets new standards as the city's largest contiguous residential complex. This innovative project unites all the requirements of contemporary urban life – from office and commercial spaces to gastronomy – and at the same time creates a lively environment for a total of 571 rental apartments in which community is emphasized.
The MQG is being realized as a seven- to ten-story courtyard structure and impresses with a high-quality architectural implementation. The four building volumes are each organized in two halves and accessed via generous longitudinal atriums up to eight meters wide, which serve as communicative meeting zones. Thanks to transparent glass roofs, these areas are protected from the weather and at the same time flooded with light, creating a pleasant atmosphere. In addition, this concept enables optimal cross-ventilation of all apartments.
On the ground floor, spacious green areas and attractively designed “residential streets” with seating invite you to linger and relax. In addition, a publicly accessible park is being created in the eastern part of the site.
The surroundings offer a wide range of leisure and cultural offerings – in particular through the events at Messe Congress Graz and the proximity to the Augarten. An excellent connection to the public transport network rounds off the high quality of life.
Even without your own vehicle, all destinations are easily accessible: A public footpath is being created along Fröhlichgasse, and there is also a direct connection to the Graz bicycle highway. Underground, two underground garages with a total of three levels and around 1,500 parking spaces are available. A direct connection to the existing garage of Messe Congress Graz as well as an underground and above-ground access to the fair forecourt provide additional comfort.
Equipment & Living Quality
The apartments offer high-quality equipment details such as parquet or ceramic floors, custom-made fitted kitchens, underfloor heating via district heating, individual basement compartments as well as private outdoor areas in the form of balconies or gardens. All units are barrier-free accessible via elevators or covered access routes.
The outdoor areas are designed in a variety of ways and include, among other things, a motor skills park, playgrounds, quiet zones with seating as well as fruit and berry plantings.
Location & Key Data
- Address: Fröhlichgasse 23–35, 8010 Graz
- Construction: Closed development in square form, 7–10 stories, divided into four building volumes
- Total area: approx. 44.565 m²
- Residential units: 571 rental apartments (approx. 35–97 m²)
- Additional areas: Commercial and gastronomy
- Green areas: Inner courtyard approx. 3.000 m², park in the east approx. 2.500 m²
- Parking: Underground garage with 1.500 parking spaces on three levels
- Occupancy: from now
Sustainability & Costs
The billing for heating (district heating) as well as hot and cold water is consumption-dependent and transparent.
For electricity, there is the possibility to secure a guaranteed fixed price for one year each with Fa. Energo.
Transport Connection
- Public: Bus line 66, tram lines 4 and 5, S-Bahn S3 as well as several regional bus lines
- Individual transport: Direct connection to the bicycle highway (north-south axis to Slovenia)
- Highway connection: A2 / A9 via Graz-Liebenau
A detailed overview can be found on our project homepage as well as the floor plan navigator!
We point out that there is a familial or economic close relationship between the intermediary and the third party to be mediated.
The real estate agent declares that – contrary to the usual business practice of the dual agent in the real estate industry – he acts unilaterally only for the landlord.
Ground floor Top 002: 55,03 m² 811,88 € active Top 8: 54,92 m² 808,82 € active Top 10: 54,92 m² 809,39 € active
1st floor Top 19: 54,51 m² 804,30 € active Top 19: 63,51 m² 938,91 € active Top 20: 63,28 m² 935,67 € active Top 21: 63,51 m² 938,91 € active Top 22: 63,28 m² 935,67 € active Top 23: 63,28 m² 928,72 € active Top 23: 62,71 m² 927,64 € active Top 23: 54,51 m² 804,30 € active Top 24: 63,51 m² 929,83 € active Top 24: 64,08 m² 946,95 € active Top 24: 55,05 m² 805,78 € active Top 25: 57,32 m² 839,09 € active Top 26: 63,51 m² 929,83 € active Top 26: 54,82 m² 816,48 € active Top 27: 54,73 m² 815,20 € active Top 28: 54,87 m² 817,18 € active Top 29: 54,73 m² 815,20 € active Top 30: 54,87 m² 817,18 € active Top 31: 54,73 m² 815,20 € active Top 32: 54,87 m² 817,18 € active Top 33: 54,73 m² 815,20 € active Top 34: 54,87 m² 817,18 € active Top 37: 64,07 m² 946,82 € active
2nd floor Top 39: 64,07 m² 957,39 € active Top 40: 63,28 m² 939,16 € active Top 41: 64,07 m² 950,34 € active Top 42: 63,28 m² 939,16 € active Top 43: 64,07 m² 950,15 € active Top 43: 64,07 m² 950,34 € active Top 44: 64,08 m² 938,49 € active Top 45: 64,07 m² 939,77 € active Top 45: 57,88 m² 847,48 € active Top 46: 63,27 m² 928,58 € active Top 46: 55,63 m² 830,94 € active Top 47: 64,1 m² 940,18 € active Top 47: 55,41 m² 827,83 € active Top 50: 55,68 m² 831,64 € active Top 51: 55,41 m² 827,83 € active Top 52: 66,11 m² 979,19 € active Top 53: 55,41 m² 827,83 € active Top 54: 66,81 m² 989,08 € active Top 54: 55,68 m² 831,64 € active Top 55: 66,82 m² 989,24 € active Top 58: 64,08 m² 950,48 € active
3rd floor Top 50: 55,05 m² 805,78 € active Top 57: 55,33 m² 817,07 € active Top 58: 54,82 m² 822,51 € active Top 59: 54,52 m² 818,25 € active Top 59: 64,07 m² 957,39 € active Top 60: 54,8 m² 822,22 € active Top 60: 63,28 m² 946,12 € active Top 61: 64,07 m² 957,39 € active Top 62: 63,28 m² 946,12 € active Top 63: 64,07 m² 957,39 € active Top 64: 64,07 m² 950,34 € active Top 64: 64,08 m² 957,52 € active Top 65: 64,08 m² 950,48 € active Top 65: 57,88 m² 856,80 € active Top 66: 64,07 m² 950,34 € active Top 66: 55,63 m² 827,27 € active Top 67: 55,41 m² 824,17 € active Top 68: 64,07 m² 950,34 € active Top 68: 54,87 m² 816,58 € active Top 69: 55,41 m² 824,17 € active Top 70: 55,68 m² 827,97 € active Top 71: 55,41 m² 824,17 € active Top 75: 66,84 m² 996,43 € active Top 76: 66,85 m² 996,59 € active Top 78: 64,08 m² 957,52 € active
4th floor Top 61: 55,03 m² 824,88 € active Top 62: 55,33 m² 823,04 € active Top 63: 55,05 m² 813,05 € active Top 79: 55,05 m² 825,16 € active Top 80: 54,52 m² 1.008,57 € active Top 80: 63,23 m² 941,24 € active Top 81: 64,01 m² 952,30 € active Top 82: 63,23 m² 941,24 € active Top 83: 64,01 m² 952,30 € active Top 84: 64,02 m² 948,93 € active Top 85: 57,88 m² 869,13 € active Top 86: 55,63 m² 839,51 € active Top 87: 64,01 m² 948,77 € active Top 87: 55,41 m² 836,37 € active Top 88: 54,87 m² 828,64 € active Top 89: 55,41 m² 836,37 € active Top 90: 55,68 m² 840,22 € active Top 91: 55,41 m² 836,37 € active Top 92: 54,87 m² 828,64 € active Top 94: 55,68 m² 840,22 € active Top 98: 64,02 m² 952,45 € active
5th floor Top 76: 55,05 m² 825,16 € active Top 100: 63,23 m² 976,01 € active Top 101: 64,01 m² 987,50 € active Top 102: 62,23 m² 961,27 € active Top 103: 64,01 m² 969,90 € active Top 104: 64,02 m² 970,06 € active Top 105: 57,88 m² 869,13 € active Top 106: 55,63 m² 863,98 € active Top 107: 55,41 m² 860,74 € active Top 108: 54,87 m² 852,79 € active Top 110: 55,68 m² 864,72 € active Top 110: 64,02 m² 991,18 € active Top 111: 55,41 m² 860,74 € active Top 112: 54,87 m² 852,79 € active Top 113: 55,41 m² 860,74 € active Top 114: 55,68 m² 864,72 € active Top 115: 66,14 m² 1.018,46 € active
6th floor Top 87: 57,02 m² 982,97 € active
Infrastructure / Distances
Health
- Doctor <500m
- Pharmacy <250m
- Clinic <1.500m
- Hospital <2.250m
Children & Schools
- School <250m
- Kindergarten <250m
- University <500m
- Secondary school <1.000m
Local supply
- Supermarket <500m
- Bakery <500m
- Shopping center <1.500m
Other
- ATM <500m
- Bank <500m
- Post <250m
- Police <500m
Transport
- Bus <250m
- Tram <250m
- Highway access <3.500m
- Train station <500m
- Airport <7.750m
Distance information as the crow flies / Source: OpenStreetMap
Around 8010
Graz
Building amenities
- Garden
- Courtyard
- Shared garden
- Underground parking
- Elevator
About your broker

Ask Johannes directly
Johannes knows this place inside out!
Johannes usually responds within a few hours.