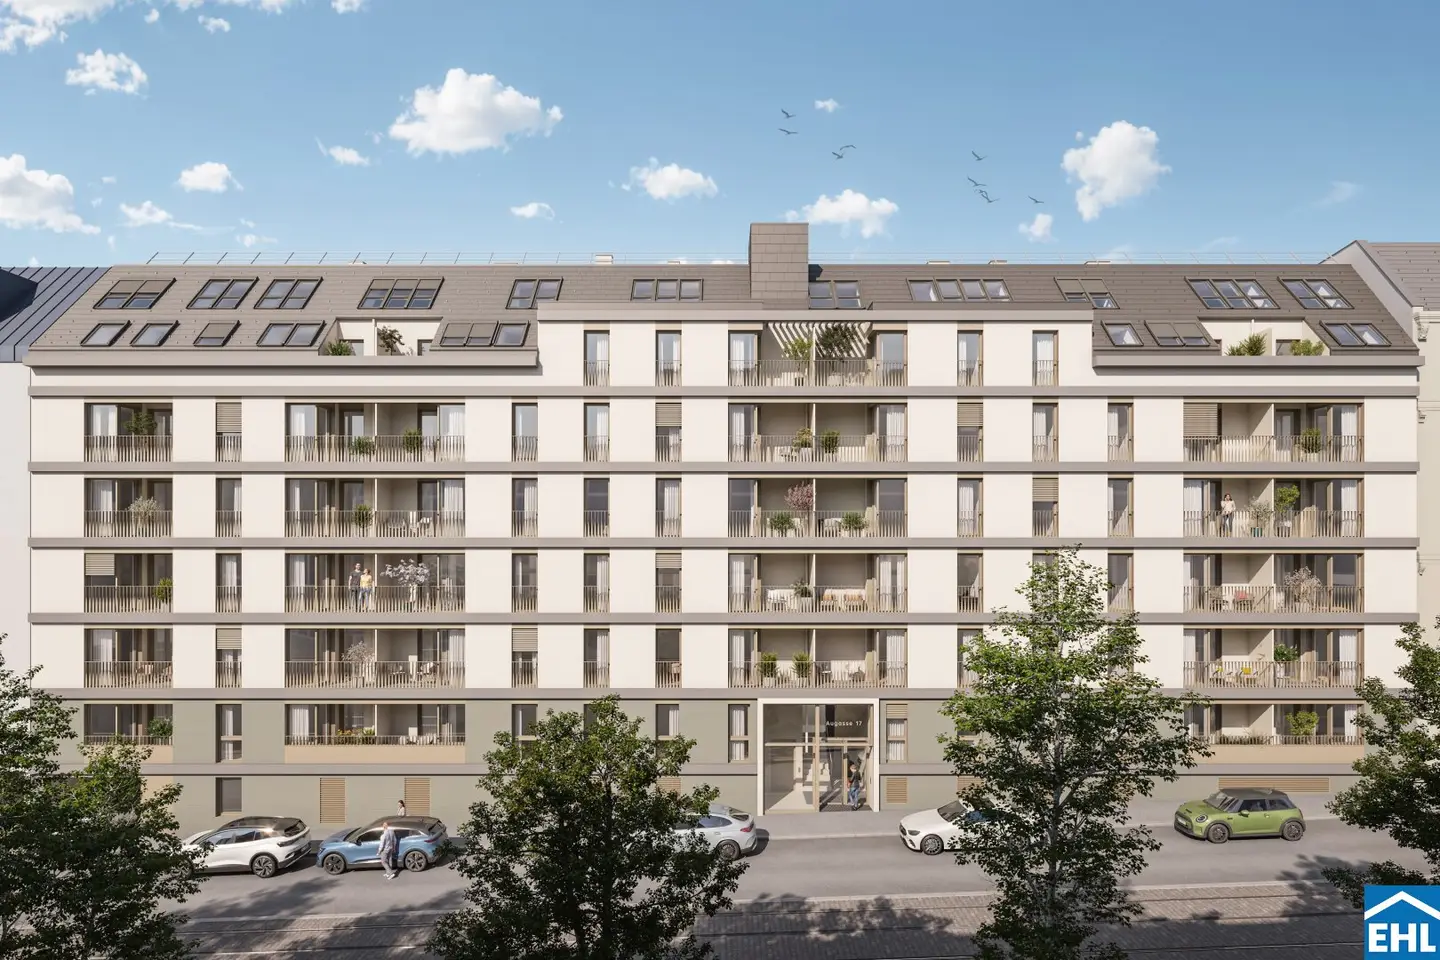


Project Augasse in 1090 Vienna
Augasse, 1090 Wien- To buy
- 72 units
- 39 - 160 m²
- €329K - 1963K
- Completion
- voraussichtlich 2028
Why we recommend this project
- A prime location harmonizes with sustainable design and thoughtful layouts for long term value.
- A sustainable build with photovoltaic power and activation technology lowers running costs.
- A wide range of layouts from compact to spacious ensures flexible living for the project.
72 units available to buy
 Top 2782,500€Ground floor · 98 m² · 4 rooms
 Top 1993,300€Ground floor · 125 m² · 5 rooms
 Top 4519,300€Ground floor · 57 m² · 3 rooms
 Top 3531,100€Ground floor · 57 m² · 3 rooms
 Top 10536,700€1st floor · 53 m² · 3 rooms
 Top 16348,900€1st floor · 39 m² · 2 rooms
 Top 12492,100€1st floor · 53 m² · 3 rooms
 Top 15408,300€1st floor · 44 m² · 2 rooms
- Top 8362,500€1st floor · 39 m² · 2 rooms
 Top 9625,100€1st floor · 66 m² · 3 rooms
About this project
Central location meets future-proof quality
In the sought-after 9th district of Vienna, at Augasse 17, a modern new-build project is emerging that perfectly combines urban living, sustainable construction, and well-thought-out floor plans. A total of 81 free-market owner-occupied apartments will be built, ranging in size from 39 to 163 m² – from the compact 2-room apartment to the generous 4-room family apartment. Almost every unit has a balcony, loggia, terrace, or garden, so interior and exterior spaces blend seamlessly.
The project combines the highest living quality with sustainability: Thanks to component activation in combination with air-source heat pump and district heating, heating and cooling are made particularly efficient. A photovoltaic system on the roof reduces operating costs and makes the property a future-proof investment.
Project Highlights
- Prime location in the 9th district – quiet residential street with excellent connectivity
- 81 condominiums | 39–163 m² | 2–4 rooms
- Almost all units feature a balcony, loggia, terrace or garden
- 30 comfortable parking spaces in the underground garage
- Generous spaces for bicycles & cargo bikes
- Community room for residents
Amenities – Modern & Stylish
The apartments impress with premium materials, timeless elegance and well-thought-out details:
- Oak parquet floors
- Large-format porcelain stoneware (60×60 cm) in all bathrooms
- Modern bathrooms with walk-in showers, glass partitions and design fixtures in chrome
- Balconies & terraces with robust flat steel railings and frost-proof exterior connections
- Security apartment entrance doors, elegant white interior doors, video intercom
- External shading with raffstores and roller shutters
- Future-proof building technology: component activation for heating & cooling, air-source heat pump, district heating, photovoltaics
- Air conditioning units on the second attic floor + chimney connection
Location – Urban, central, well connected
Augasse 17 offers a perfect combination of urban lifestyle and quiet living quality.
Connections:
- D tram directly at your doorstep
- A short walk to U4 & U6
- Close to Franz-Josefs-Bahnhof with regional and S-Bahn connections
Recreation & Leisure:
- Vienna city center & Donaukanal – only a few minutes away
- Green oases such as Türkenschanzpark and the vineyards of Grinzing quickly reachable
Thus, the project combines the advantages of a central city location with a variety of recreational and leisure options.
Your advantage:
- Commission-free for buyers
- Future-proof investment through sustainable construction and top location
For a detailed overview and price information we recommend taking a look at our EHL project homepage!
Construction start: 1 June 2026 Completion: 1st Quarter 2028 Commission-free for buyers!
© Visualizations: JamJam
We would like to point out that there is a familial or economic close relationship between the broker and the third party to be mediated.
The broker acts as a dual agent.
EG
Top 1: 125,32 m² 993.300,00 € aktiv
Top 2: 98,76 m² 782.500,00 € aktiv
Top 3: 57,62 m² 531.100,00 € aktiv
1. Etage
Top 6: 40,12 m² 329.300,00 € aktiv
Top 7: 39,63 m² 362.400,00 € aktiv
Top 8: 39,64 m² 362.500,00 € aktiv
Top 9: 66,49 m² 625.100,00 € aktiv
Top 10: 53,12 m² 536.700,00 € aktiv
Top 11: 53,12 m² 519.500,00 € aktiv
Top 12: 53,03 m² 492.100,00 € aktiv
Top 13: 53,03 m² 492.100,00 € aktiv
Top 15: 44,72 m² 408.300,00 € aktiv
Top 16: 39,34 m² 348.900,00 € aktiv
Top 18: 40,2 m² 331.200,00 € aktiv
2. Etage
Top 19: 40,19 m² 388.500,00 € aktiv
Top 21: 39,64 m² 378.500,00 € aktiv
Top 22: 66,49 m² 652.900,00 € aktiv
Top 23: 53,22 m² 509.000,00 € aktiv
Top 24: 53,22 m² 509.000,00 € aktiv
Top 25: 53,13 m² 514.100,00 € aktiv
Top 26: 53,13 m² 514.100,00 € aktiv
Top 27: 53,56 m² 496.700,00 € aktiv
Top 28: 88,16 m² 811.500,00 € aktiv
Top 29: 40,1 m² 382.600,00 € aktiv
Top 30: 40,49 m² 391.100,00 € aktiv
Top 31: 40,19 m² 404.800,00 € aktiv
3. Etage
Top 32: 39,63 m² 394.300,00 € aktiv
Top 33: 39,64 m² 394.400,00 € aktiv
Top 34: 66,49 m² 680.700,00 € aktiv
Top 35: 53,22 m² 530.000,00 € aktiv
Top 36: 53,22 m² 530.000,00 € aktiv
Top 38: 53,13 m² 535.300,00 € aktiv
Top 39: 53,56 m² 518.000,00 € aktiv
Top 40: 88,16 m² 847.600,00 € aktiv
Top 41: 40,1 m² 398.700,00 € aktiv
Top 42: 40,49 m² 428.200,00 € aktiv
4. Etage
Top 43: 40,19 m² 425.300,00 € aktiv
Top 44: 39,63 m² 414.200,00 € aktiv
Top 45: 39,64 m² 414.300,00 € aktiv
Top 46: 66,49 m² 715.400,00 € aktiv
Top 47: 53,22 m² 556.200,00 € aktiv
Top 48: 53,22 m² 556.200,00 € aktiv
Top 49: 53,13 m² 561.900,00 € aktiv
Top 50: 53,13 m² 561.900,00 € aktiv
Top 51: 53,56 m² 544.700,00 € aktiv
Top 52: 88,16 m² 892.700,00 € aktiv
Top 53: 40,1 m² 418.900,00 € aktiv
Top 54: 40,49 m² 428.200,00 € aktiv
5. Etage
Top 55: 40,19 m² 445.700,00 € aktiv
Top 56: 39,63 m² 434.100,00 € aktiv
Top 57: 39,64 m² 434.200,00 € aktiv
Top 58: 66,49 m² 750.200,00 € aktiv
Top 59: 53,22 m² 582.500,00 € aktiv
Top 60: 53,22 m² 582.500,00 € aktiv
Top 61: 53,13 m² 588.400,00 € aktiv
Top 62: 53,13 m² 588.400,00 € aktiv
Top 63: 53,56 m² 592.800,00 € aktiv
Top 64: 88,16 m² 973.800,00 € aktiv
Top 65: 40,1 m² 439.000,00 € aktiv
1. DG
Top 67: 40,19 m² 439.000,00 € aktiv
Top 68: 39,63 m² 430.700,00 € aktiv
Top 69: 39,64 m² 430.800,00 € aktiv
Top 70: 65,36 m² 754.600,00 € aktiv
Top 71: 47,88 m² 566.200,00 € aktiv
Top 72: 47,88 m² 565.400,00 € aktiv
Top 73: 47,79 m² 570.400,00 € aktiv
Top 74: 47,79 m² 571.300,00 € aktiv
Top 75: 48,22 m² 575.900,00 € aktiv
Top 76: 82,71 m² 952.700,00 € aktiv
Top 77: 40,1 m² 435.700,00 € aktiv
Top 78: 40,49 m² 442.200,00 € aktiv
2. DG
Top 79: 160,34 m² 1.962.900,00 € aktiv
Top 80: 110,41 m² 1.364.500,00 € aktiv
Top 81: 146,9 m² 1.774.900,00 € aktiv
Infrastruktur / Entfernungen
Gesundheit
Arzt <250m
Apotheke <250m
Klinik <500m
Krankenhaus <1.250m
Kinder & Schulen
Schule <500m
Kindergarten <500m
Universität <250m
Höhere Schule <750m
Nahversorgung
Supermarkt <250m
Bäckerei <250m
Einkaufszentrum <1.750m
Sonstige
Geldautomat <250m
Bank <500m
Post <500m
Polizei <500m
Verkehr
Bus <250m
U-Bahn <250m
Straßenbahn <250m
Bahnhof <500m
Autobahnanschluss <1.000m
Angaben Entfernung Luftlinie / Quelle: OpenStreetMap
Around 1090
Wien
Building amenities
- Balcony
- Underground parking
- Carport
- Car park
- Elevator
About your broker


Ask Daniel directly
Daniel knows this place inside out!
Daniel usually responds within a few hours.