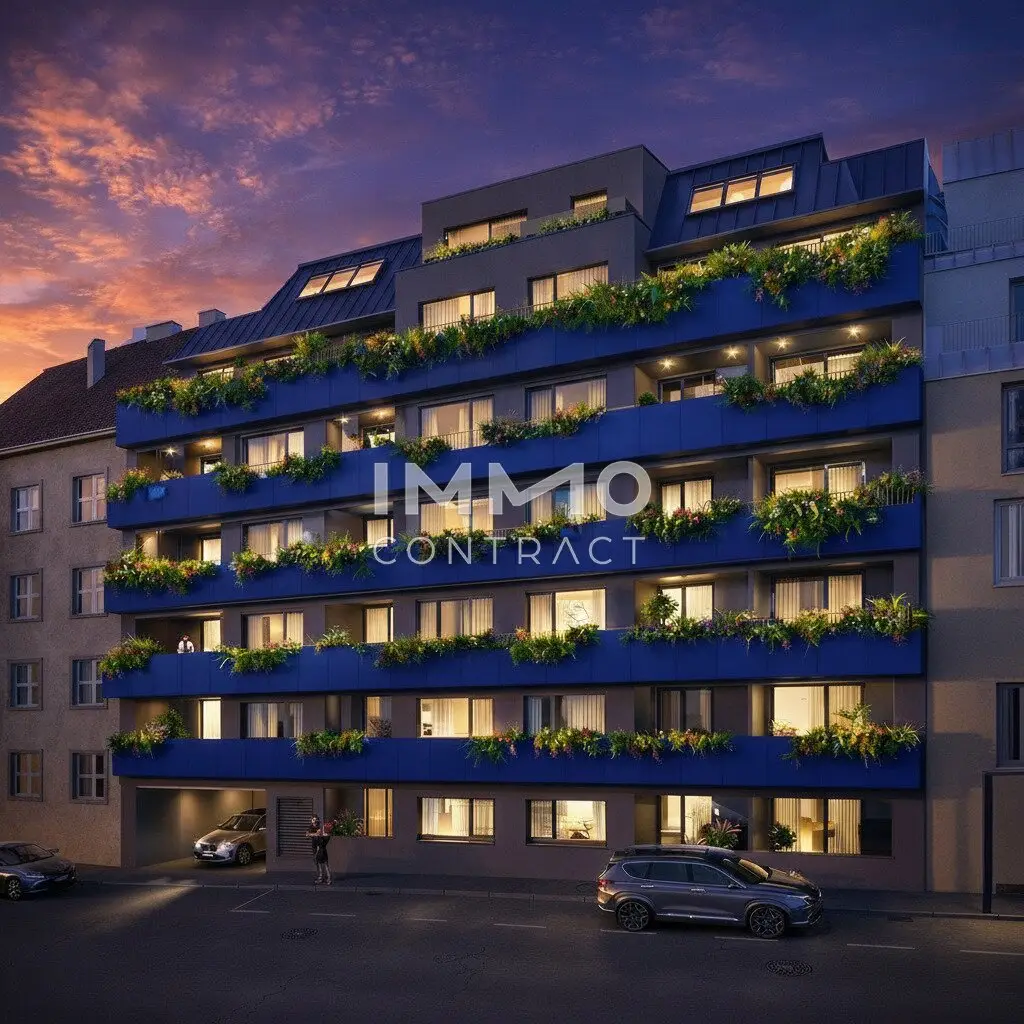




Project in 1190 Vienna
Around 1190 Wien- To buy
- 44 units
- 37 - 100 m²
- €250K - 896K
Why we recommend this project
- Thoughtful layouts and high quality turnkey fittings deliver a high level of living comfort
- Generous outdoor spaces such as terraces and loggias accompany all living styles in the project sustainably
- A turnkey construction minimizes effort and ensures a smooth arrival in every life phase
44 units available to buy
 Ground floor in Döbling near Nussberg loggia295,500€Ground floor · 45 m² · 2 rooms
 Wohnung first occupancy in Döbling near Nussberg Loggia249,500€Ground floor · 39 m² · 2 rooms
 New build first occupancy apartment at Nussberg with loggia259,500€Ground floor · 37 m² · 1 room
 Ground floor apartment Döbling new build loggia339,500€Ground floor · 52 m² · 2 rooms
 No commission apartment in Nussberg with loggia319,500€Ground floor · 49 m² · 2 rooms
- Ground floor in Döbling near Nussberg loggia295,500€Ground floor · 45 m² · 2 rooms
- Wohnung first occupancy in Döbling near Nussberg Loggia249,500€Ground floor · 39 m² · 2 rooms
- New build first occupancy apartment at Nussberg with loggia259,500€Ground floor · 37 m² · 1 room
- Ground floor apartment Döbling new build loggia339,500€Ground floor · 52 m² · 2 rooms
- No commission apartment in Nussberg with loggia319,500€Ground floor · 49 m² · 2 rooms
 Apartment with loggia first occupancy Nussberg375,500€1st floor · 53 m² · 2 rooms
 Apartment with loggia near Danube and Nussberg319,500€1st floor · 45 m² · 2 rooms
 Apartment new build first occupancy loggia near the Danube329,500€1st floor · 47 m² · 2 rooms
 Commission free new build apartment Döbling with a loggia285,500€1st floor · 39 m² · 2 rooms
 New build apartment at Nussberg with loggia and underground parking269,500€1st floor · 37 m² · 1 room
About this project
- 45 privately financed owner-occupied and provident apartments with living areas of approx. 37 to 100 m²
- Modern 1- to 4-room apartments for singles, couples and families
- Thought-out floor plans with generous, light-filled living areas
- High-quality, turnkey fittings including parquet floors, tiles and sanitary fixtures
- On-site underground garage with 10 parking spaces
- Attractive location in the 19th district Döbling – close to nature and yet excellently connected
- Underfloor heating via Vienna district heating or alternatively via a heat pump
- 3-pane soundproof glazing, sun protection
- Attractive parquet floors
- High-quality sanitary fixtures (PROCASA)
- All apartments with outdoor spaces (terrace, balcony or loggia)
The project is located in a sought-after and tranquil residential area in Vienna's 19th district and impresses with excellent infrastructure and optimal transport connections. All daily necessities, medical practices, kindergartens and schools are within easy walking distance, making everyday life especially convenient. Shopping facilities, cozy cafés, restaurants and the nearby Danube Canal offer diverse opportunities for leisure and recreation. Vienna's city center and the main station are reachable by tram in a few minutes, while the rapid transit provides a direct connection to the airport. Drivers also benefit from proximity to the A22 highway, which allows a quick exit from the city and an ideal connection to the surrounding area.
Renderings: Symbolic images (c) bildraum.at / IC-KI Visualizations We would like to point out that there is a familial or economic close relationship between the broker and the third party being brokered. The broker acts as a dual agent. Ground Floor Top 1: 37,85 m² 259.500,00 € active Top 2: 45,16 m² 295.500,00 € active Top 3: 49,96 m² 319.500,00 € active Top 4: 52,82 m² 339.500,00 € active Top 5: 39,53 m² 249.500,00 € active 1st Floor Top 6: 37,85 m² 269.500,00 € active Top 7: 45,66 m² 319.500,00 € active Top 8: 44,94 m² 299.500,00 € active Top 9: 47,92 m² 329.500,00 € active Top 10: 53,09 m² 375.500,00 € active Top 12: 39,74 m² 285.500,00 € active Top 13: 55,16 m² 379.500,00 € active 2nd Floor Top 14: 37,85 m² 289.500,00 € active Top 15: 45,66 m² 329.500,00 € active Top 16: 44,94 m² 319.500,00 € active Top 17: 47,92 m² 345.500,00 € active Top 18: 53,09 m² 399.500,00 € active Top 19: 39,72 m² 305.500,00 € active Top 20: 39,47 m² 309.500,00 € active Top 21: 55,16 m² 405.500,00 € active 3rd Floor Top 22: 37,85 m² 309.500,00 € active Top 23: 45,66 m² 359.500,00 € active Top 24: 44,94 m² 349.500,00 € active Top 25: 47,92 m² 371.500,00 € active Top 26: 53,09 m² 435.500,00 € active Top 27: 39,72 m² 329.500,00 € active Top 28: 39,74 m² 335.500,00 € active Top 29: 55,16 m² 439.500,00 € active 4th Floor Top 30: 37,85 m² 335.500,00 € active Top 31: 45,66 m² 399.500,00 € active Top 32: 44,94 m² 379.500,00 € active Top 33: 47,92 m² 404.500,00 € active Top 34: 53,09 m² 465.500,00 € active Top 35: 39,72 m² 355.500,00 € active Top 36: 39,74 m² 359.500,00 € active Top 37: 55,16 m² 469.500,00 € active 1st DG Top 38: 73,22 m² 625.500,00 € active Top 39: 96,6 m² 819.500,00 € active Top 40: 71,37 m² 619.500,00 € active Top 41: 47,4 m² 419.500,00 € active Top 42: 56,96 m² 479.500,00 € active 2nd DG Top 43: 100,16 m² 895.500,00 € active Top 44: 61,58 m² 549.500,00 € active Top 45: 45,89 m² 419.500,00 € active Infrastructure / Distances Health Doctors < 500 m Pharmacy < 500 m Clinic < 1,500 m Hospital < 2,500 m Children & Schools School < 500 m Kindergarten < 500 m University < 1,000 m Higher School < 1,500 m Amenities / Shopping Supermarket < 500 m Bakery < 500 m Shopping Center < 1,000 m Other ATM < 500 m Bank < 500 m Post Office < 500 m Police < 500 m Traffic Bus < 500 m Subway < 1,500 m Tram < 500 m Train Station < 500 m Highway Access < 500 m Distance information as-the-crow-flies / Source: OpenStreetMapAround 1190
Wien
Building amenities
- Underground parking
- Garage
- Elevator
- Bicycle room
- Tea kitchen
About your broker


Ask Jochen directly
Jochen knows this place inside out!
Jochen usually responds within a few hours.