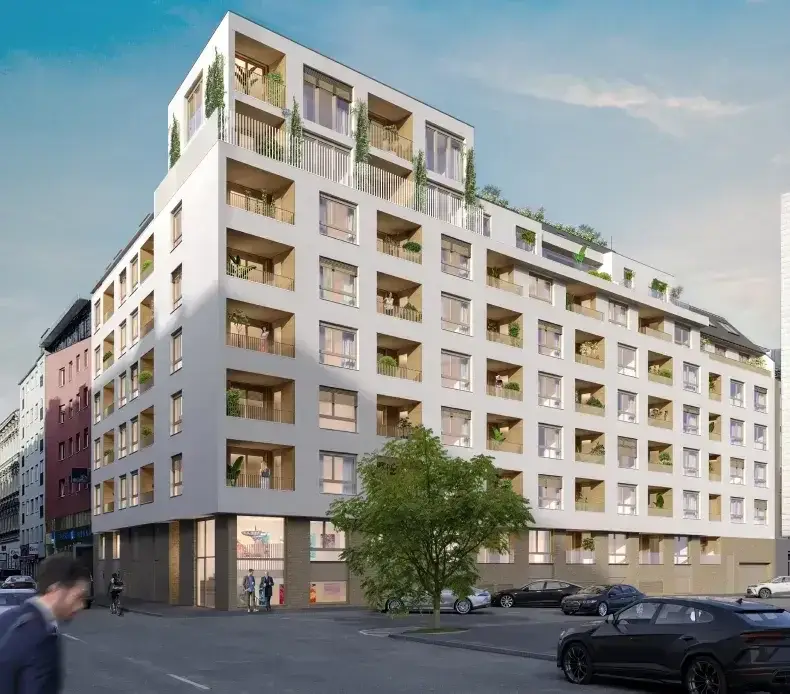


Project in 1100 Vienna
Around 1100 Wien- To buy
- 22 units
- 37 - 121 m²
- €250K - 694K
- Completion
- sofort
Why we recommend this project
- Central location with quick city access makes this project attractive and future oriented.
- High quality finishes and sustainable energy supply ensure long term low operating costs.
- Generous layouts and versatile living options support flexible use for couples and families.
22 units available to buy
 New build apartment loggia near Keplerplatz272,800€3rd floor · 45 m² · 2 rooms
 New build apartment with loggia near subway272,800€3rd floor · 45 m² · 2 rooms
 Apartment with balcony near U1 Keplerplatz305,200€4th floor · 53 m² · 2 rooms
 Newly built with loggia U1 Keplerplatz282,100€4th floor · 45 m² · 2 rooms
 Apartment New Build First Occupancy Keplerplatz Loggia282,100€4th floor · 45 m² · 2 rooms
- New build apartment loggia near Keplerplatz272,800€3rd floor · 45 m² · 2 rooms
- New build apartment with loggia near subway272,800€3rd floor · 45 m² · 2 rooms
- Apartment with balcony near U1 Keplerplatz305,200€4th floor · 53 m² · 2 rooms
- Newly built with loggia U1 Keplerplatz282,100€4th floor · 45 m² · 2 rooms
- Apartment New Build First Occupancy Keplerplatz Loggia282,100€4th floor · 45 m² · 2 rooms
 Apartment first occupancy loggia near U1 Keplerplatz300,600€4th floor · 52 m² · 2 rooms
 Apartment new build U1 Keplerplatz loggia282,100€4th floor · 45 m² · 2 rooms
 New build apartment near U1 Keplerplatz277,500€1st attic floor / 5th floor · 42 m² · 2 rooms
 New build apartment at Keplerplatz with loggia323,700€1st attic floor / 5th floor · 53 m² · 2 rooms
 New build with loggia near Keplerplatz300,700€1st attic floor / 5th floor · 45 m² · 2 rooms
About this project
Exclusive living in the MAJA project – new build with urban flair and high-quality equipment
Welcome to your new home in an architecturally appealing new build at Gudrunstraße 120! This modern residential project combines urban living with the highest level of comfort and sustainable construction.
Quality of living at the highest level
The stylish 2- to 4-room apartments offer living areas of 35 to 149 m² and are perfectly tailored to the needs of singles, couples and families. Each unit features a well-thought-out layout, high-quality materials and a timeless aesthetic.
Highlights of the equipment:
- Real wooden parquet in the living areas for a warm and elegant atmosphere
- High-quality tiles in the sanitary areas for stylish accents
- Triple-glazed windows for optimal heat and sound insulation
- Electric exterior blinds for more comfort and privacy
- District heating underfloor heating for a pleasant indoor climate in every season
- Photovoltaic system on the roof – for sustainable energy supply
Exclusive amenities & perfect infrastructure
- Communal rooftop terrace with breathtaking views over Vienna
- Bicycle room & cellar compartments for additional storage
- Garage parking spaces for convenient parking in the city
- Excellent access – the subway is only a few minutes' walk away
- Best infrastructure with shops, restaurants and convenience stores in close proximity
Public transport connections:
- Subway: The U1 station Kagraner Platz is reachable in only 2-3 minutes on foot and offers a fast connection to the city center.
- Tram: The lines O and 11 stop in close proximity at the station Laxenburger Straße/Gudrunstraße and enable comfortable movement within the city.
Infrastructure:
- Shopping options: Various daily needs, drugstores and restaurants are within walking distance and cover daily needs.
- Educational facilities: Kindergartens and a primary school are also located in the immediate vicinity, which is particularly advantageous for families.
Your new home is waiting for you!
The modern condominiums are available from € 239.900 to € 899.000 – an investment in the future with a feel-good guarantee.
Don’t miss this architectural gem of a residential development! Contact Nikola Todorovic, BSc at 06767760784 or [email protected] for a personal consultation and viewing.
We note that there is a familial or economic close relationship between the broker and the third party to be mediated.
The broker acts as a double broker.
3rd floor
Top 55: 51,4 m² 272.800,00 € active
Top 57: 51,35 m² 272.800,00 € active
4th floor
Top 69: 51,4 m² 282.100,00 € active
Top 70: 51,4 m² 282.100,00 € active
Top 71: 51,35 m² 282.100,00 € active
Top 72: 59,68 m² 305.200,00 € aktiv
Top 74: 57,17 m² 300.600,00 € aktiv
1st floor attic
Top 83: 48,02 m² 277.500,00 € aktiv
Top 84: 51,34 m² 300.700,00 € aktiv
Top 85: 59,75 m² 323.700,00 € aktiv
Top 86: 41,94 m² 249.700,00 € aktiv
Top 89: 58,38 m² 314.500,00 € aktiv
2nd floor attic
Top 92: 118,54 m² 647.500,00 € aktiv
Top 93: 94,37 m² 462.500,00 € aktiv
Top 94: 92,95 m² 508.700,00 € aktiv
Top 95: 86,4 m² 508.700,00 € aktiv
Top 96: 52,62 m² 323.700,00 € aktiv
Top 98: 52,99 m² 337.600,00 € aktiv
3rd attic
Top 99: 131,35 m² 693.700,00 € aktiv
Top 100: 93,47 m² 554.100,00 € aktiv
Top 101: 45,35 m² 323.700,00 € aktiv
Top 102: 61,4 m² 416.300,00 € aktiv
Infrastructure / Distances
Health
Doctor <500m
Pharmacy <500m
Clinic <500m
Hospital <2.000m
Kinder & Schulen
School <500m
Kindergarten <500m
University <1.000m
Higher secondary school <2.000m
Daily needs
Supermarket <500m
Bakery <500m
Shopping center <500m
Others
ATM <500m
Bank <500m
Post <500m
Police <500m
Traffic
Bus <500m
Subway <500m
Tram <500m
Train station <500m
Autobahn connection <2.000m
Distance as the crow flies / Source: OpenStreetMap
Around 1100
Wien
Building amenities
- Underground parking
- Carport
- Elevator
- Wheelchair accessibility
- Bicycle room
About your broker


Ask Nikola directly
Nikola knows this place inside out!
Nikola usually responds within a few hours.