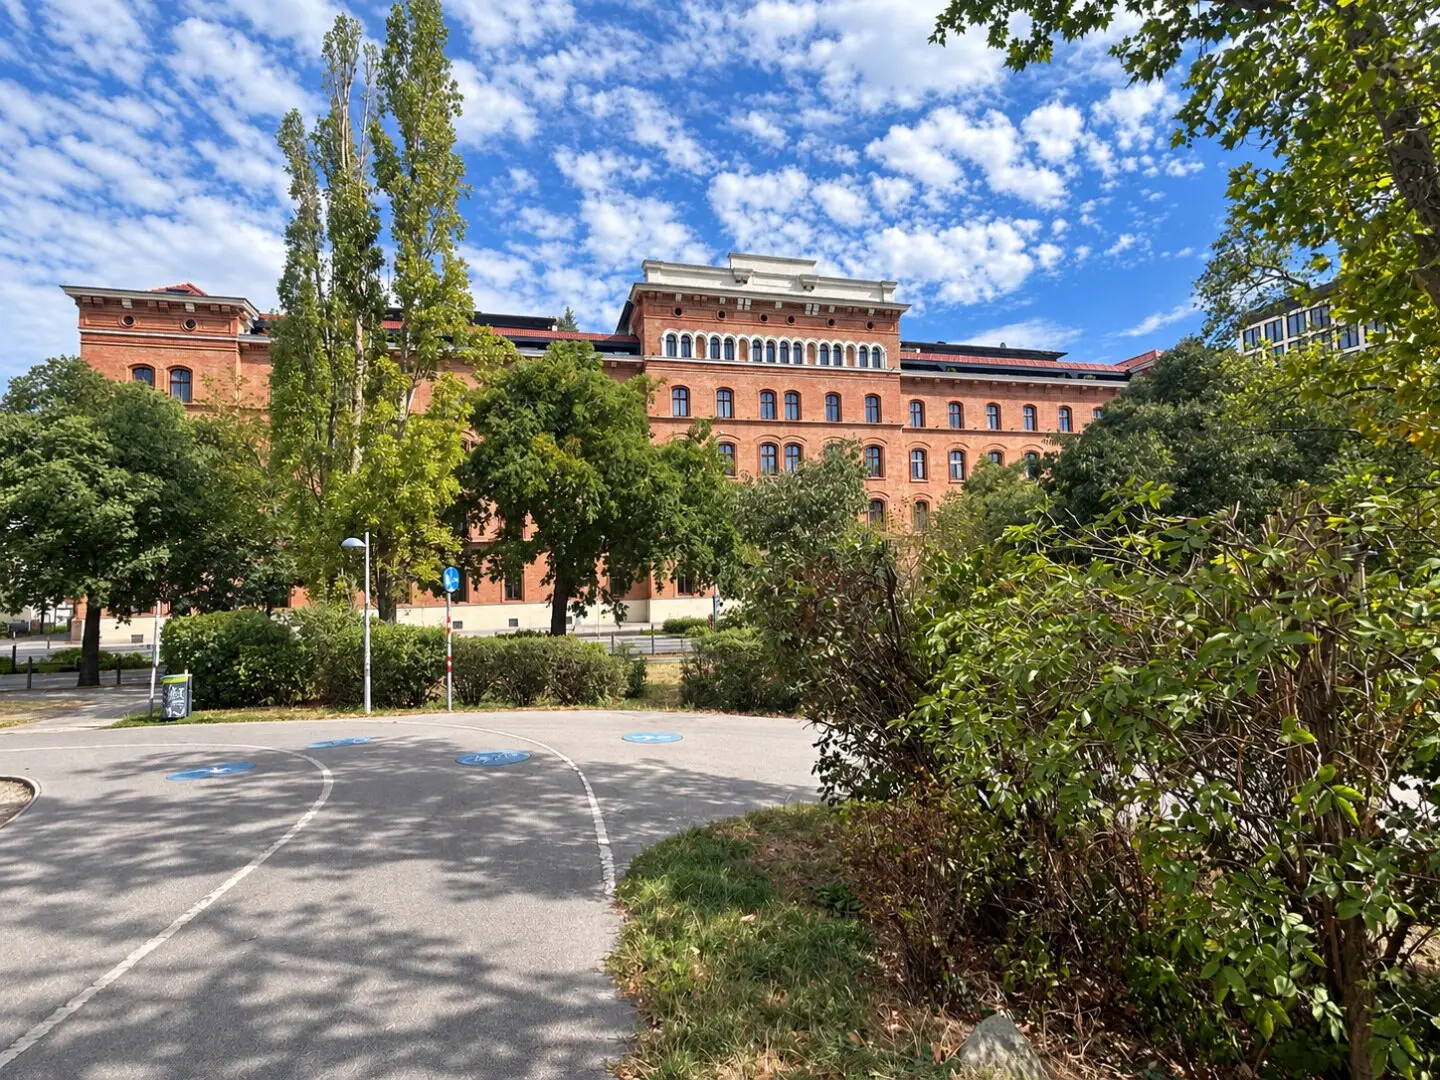


Project in 1020 Vienna
Around 1020 Wien- To buy
- 10 units
- 40 - 197 m²
- €572K - 2290K
- Completion
- Sofort
Why we recommend this project
- Historic brick building with listed façade combined with high quality contemporary apartments
- Energy independent building systems with a heat pump using the Danube Canal and rooftop photovoltaic panels
- Extensive resident services from fitness and wellness to concierge and private underground parking
10 units available to buy
 Top 3.11,408,700€3rd floor · 115 m² · 3 rooms
 Top 3.12572,000€3rd floor · 40 m² · 1 room
 Top 2.15610,000€1st attic floor · 40 m² · 1 room
 Top 3.14750,000€1st attic floor · 52 m² · 2 rooms
 Top 3.131,520,000€1st attic floor · 115 m² · 3 rooms
 Top 1.341,050,000€1st attic floor · 75 m² · 2 rooms
 Top 3.15610,000€1st attic floor · 40 m² · 1 room
 Top 3.16b V2+Price on request2nd attic floor · 75 m² · 2 rooms
- Top 3.16a V2+Price on request2nd attic floor · 197 m² · 4 rooms
 Top 3.13+3.142,290,000€167 m² · 5 rooms
About this project
Das Artmann:
The imposing brick building erected by Ferdinand Artmann in 1866 (the façade and the staircase are listed as historical monuments) and the courtyard extension built later were extensively revitalized by 2025.
Location:
Right in the heart of Vienna, close to the action, and with local recreation areas in the immediate vicinity: residents at Obere Donaustraße 19 enjoy excellent connections:
- The U4 underground line, tram line 31, and buses 5A and 5B provide excellent connections within the city. The Lände also offers quick access to the highway.
- The city center is within walking distance or easily accessible by bike.
- The Danube Canal not only attracts sports enthusiasts but also entices visitors with its culinary offerings. The Augarten is only a few minutes' walk away and offers relaxation for young and old alike.
Offer:
The ground floor is used for commercial purposes. The floors above contain high-quality condominiums.
Das Artmann comprises 75 units:
- The standard floors contain apartments with sizes from 40m² to 130m². The units located in the old building impress with airy room heights, large-format herringbone parquet flooring, elegant baseboards, and wonderful ceiling stucco. The apartments located in the extension delight with attractive open spaces in the quiet inner courtyard.
- On the 1. DG units ranging from 78m² to 166m² have been built. The floor plans of the apartments in the attic are suitable for singles as well as families. In addition to the high-quality fittings, future residents will in most cases enjoy wonderful terraces with a fantastic view towards the Danube Canal and the city center.
- On the 2. DG six exclusive penthouses with living sizes of up to 190 m2 of usable living area are being created. For these units there is a suggested floor plan; the interior finishing will be carried out in individual coordination and according to the personal wishes of the future owners.
- The building's underground garage offers space for 48 owner-occupied parking spaces and a further 23 spaces for rent.
Features:
- Underfloor heating
- Controlled residential ventilation in the old building
- High-quality parquet flooring (old building: large-format herringbone parquet, extension: plank parquet)
- Elegant baseboards and stucco in the old building
- High-quality porcelain stoneware and sanitary equipment
- Turnkey execution
- Connections are available in the kitchen
- Interior planning and implementation upon customer request
Additional services:
In this project the demand for quality does not end at your own front door. All residents have access to valuable additional services:
- Fitness and wellness area
- Office spaces
- Guest lounges exclusively for your visitors
- An in-house concierge service takes care of the owners' needs, big and small
Sustainability:
Sustainability is a top priority.
- By revitalizing an existing building not only is the CO2-Bilanz spared already during construction, Das Artmann also focuses on sustainability in its future energy generation.
- Heating and air conditioning are operated by a heat pump which is supplied with energy from the water of the Danube Canal. The property is therefore independent of fossil fuels.
- In addition, there is a photovoltaic system on the roof whose electricity generation is used for the common areas.
- The building is Klimaaktiv Gold Zertifziert.
We would be happy to advise you on the specific options available and are available for a consultation and a viewing.
Please note that the photos in the brochure are not necessarily photos of the respective apartment. They are to be understood as examples.
You can reach us at:
0664/ 8512133
www.das-artmann.at
We point out that there is a familial or economic close relationship between the intermediary and the third party to be mediated.
The intermediary acts as a double broker.
Around 1020
Wien
Building amenities
- Terrace
- Balcony
- Underground parking
- Elevator
- Storage
About your broker

Ask Patrizia directly
Patrizia knows this place inside out!
Patrizia usually responds within a few hours.