

Project in 1180 Vienna
Around 1180 Wien- To buy
- 10 units
- 79 - 120 m²
- €799K - 1629K
Why we recommend this project
- The project offers distinct design freedom with tailor made layouts crafted for residents.
- Spacious outdoor areas and a hillside setting deliver expansive views and privacy.
- High quality fittings, modern technology and barrier free access support sustainable living.

10 units available to buy
 No commission new build apartment garden terrace999,000€Ground floor · 97 m² · 3 rooms
 PROVISIONSFREI – Cottageviertel – Exklusive 3-Zimmer-Gartenwohnung mit ca. 96 m² Wohnfläche und ca. 135 m² Freiflächen999,000€Ground floor · 97 m² · 3 rooms
 Apartment Cottage Quarter Garden Terrace Elevator799,000€Ground floor · 79 m² · 3 rooms
 Apartment Cottage Quarter Private Garden Terrace1,289,000€1st floor · 111 m² · 4 rooms
 New build apartment balcony in Cottageviertel889,000€1st floor · 79 m² · 3 rooms
- No commission new build apartment garden terrace999,000€Ground floor · 97 m² · 3 rooms
- PROVISIONSFREI – Cottageviertel – Exklusive 3-Zimmer-Gartenwohnung mit ca. 96 m² Wohnfläche und ca. 135 m² Freiflächen999,000€Ground floor · 97 m² · 3 rooms
- Apartment Cottage Quarter Garden Terrace Elevator799,000€Ground floor · 79 m² · 3 rooms
- Apartment Cottage Quarter Private Garden Terrace1,289,000€1st floor · 111 m² · 4 rooms
- New build apartment balcony in Cottageviertel889,000€1st floor · 79 m² · 3 rooms
 Apartment in Cottageviertel New Build Balcony969,000€2nd floor · 79 m² · 3 rooms
 No commission Cottageviertel apartment new build1,429,000€2nd floor · 119 m² · 5 rooms
 Cottage Quarter premium apartment with balconies1,429,000€2nd floor · 119 m² · 5 rooms
 Attic apartment in Cottageviertel with terrace1,629,000€1st attic floor / Attic · 120 m² · 4 rooms
 Attic apartment in Cottageviertel with terrace 57 m²1,629,000€1st attic floor / Attic · 120 m² · 4 rooms
About this project
Cottage Garden – Exclusive private residences in a privileged villa location in the Cottage Quarter
In one of Vienna’s most prestigious and sought-after residential areas, Cottage Garden is an exceptional new-build project that combines timeless architecture, the highest quality of fittings, and a maximum level of privacy in a unique way.
Nested in a quiet, mature villa structure of the renowned Cottage Quarter and characterized by elegant restraint, this is a residential ensemble of exceptional exclusivity and sustainable value.
The two architecturally finely coordinated houses comprise a total of 19 exclusive condominiums and convey a living atmosphere shaped by calm, quality and discretion.
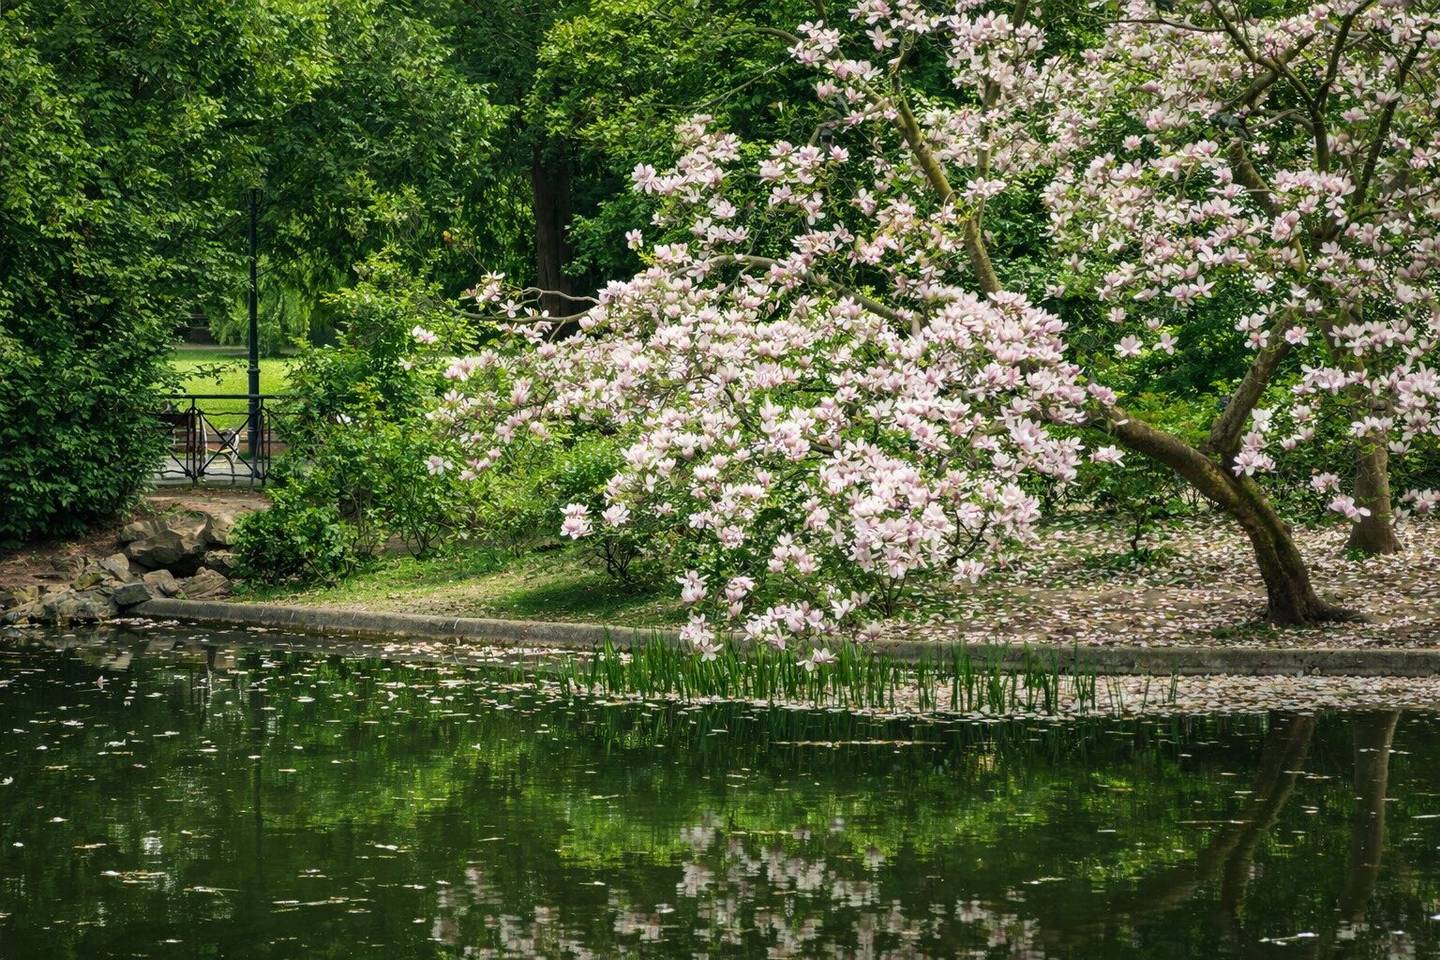
The elevated hillside location offers impressive, open views over the surrounding greenery and gives both the project and each individual apartment an extraordinary spatial generosity.
Individual living at the highest level
Already in the current planning phase, a rare opportunity presents itself:
The apartments can be individually shaped and adjusted.
Floor plans, room sequences and wall lines can be flexibly designed – in line with the architectural overall concept. Also the consolidation of individual units is possible.
Thus there is no standardized living space, but a tailor-made home that is precisely tailored to personal lifestyles, needs and aesthetic demands.
Project overview
- Apartments: 19 exclusive units
- Buildings: 2
- Living spaces: ca. 51 m² to ca. 191 m²
- Rooms: 2 to 5
- Outdoor spaces: private gardens, balconies, terraces, roof terraces
- Underground parking: 22 parking spaces (EV charging preparation)
- Mobility: E-Bikes & innovative mobility concept (autonomous taxi in planning)
- Project status: under construction
- Completion: 2027
Architecture & living concept
Clear lines, generous glass surfaces and a calm, timeless architectural language shape the appearance of the project.
All apartments have private outdoor spaces and well-thought-out floor plans that bring openness, retreat and functionality into a harmonious balance.
The architecture follows a clear aim: to connect light, space and nature into a flowing unity.
Amenities & quality
- Elegant oak parquet floors in living and sleeping areas
- Floor-to-ceiling windows with triple glazing
- Electric shutters
- Underfloor heating and cooling
- Controlled ventilation
- Smart-Home preparation
- High-quality bathrooms with large-format porcelain stoneware
- Premium sanitary ceramics and designer fittings
- Natural stone surfaces on terraces and balconies
Depending on the apartment additionally:
- Design fireplace
- Freestanding bathtub
- Private wellness areas
- Direct elevator access
- Indirect LED lighting
Common areas & comfort
- Representative entrance area
- Elevators in both stairwells
- Bicycle and stroller storage rooms
- Storage rooms
The project features an in-house garage with a total of 22 parking spaces, which can be purchased optionally for EUR 49.000,– per parking space. Due to the limited number of spaces, allocation is in the order of reservations.
An additional mobility concept with E-Bikes as well as a planned autonomous, self-driving shuttle service offers extra daily convenience.
Fazit
“Cottage Garden” stands for a new form of living in the Cottage Quarter: quiet, private, architecturally thoughtful and technically up-to-date.
The combination of an exclusive location, a limited number of units and individual configurability makes this project a rare opportunity for discerning owner-occupiers and investors alike.
Not found anything yet? We will inform you about suitable property offers before anyone else. Send your individual inquiry now via the following link. We will send you suitable properties exclusively in advance. Individual inquiry: send - https://isg-immobilien.service.immo/registrieren/de
Infrastructure / Distances
Health
- Doctor <1.000m
- Pharmacy <1.000m
- Clinic <1.000m
- Hospital <1.000m
Children & Schools
- School <1.000m
- Kindergarten <1.000m
- University <2.000m
- Higher education <2.000m
Local supply
- Supermarket <1.000m
- Bakery <1.000m
- Mall <2.000m
Other
- ATM <1.000m
- Bank <1.500m
- Post <1.500m
- Police <1.500m
Traffic
- Bus <500m
- U-Bahn <1.500m
- Tram <1.000m
- Train station <1.500m
- Highway access <4.500m
Distances as the crow flies / Source: OpenStreetMap
Around 1180
Wien
Building amenities
- Terrace
- Balcony
- Garden
- Garage
- Elevator
About your broker


Videos & documents
Ask D.U. Consulting directly
D.U. Consulting knows this place inside out!
D.U. Consulting usually responds within a few hours.