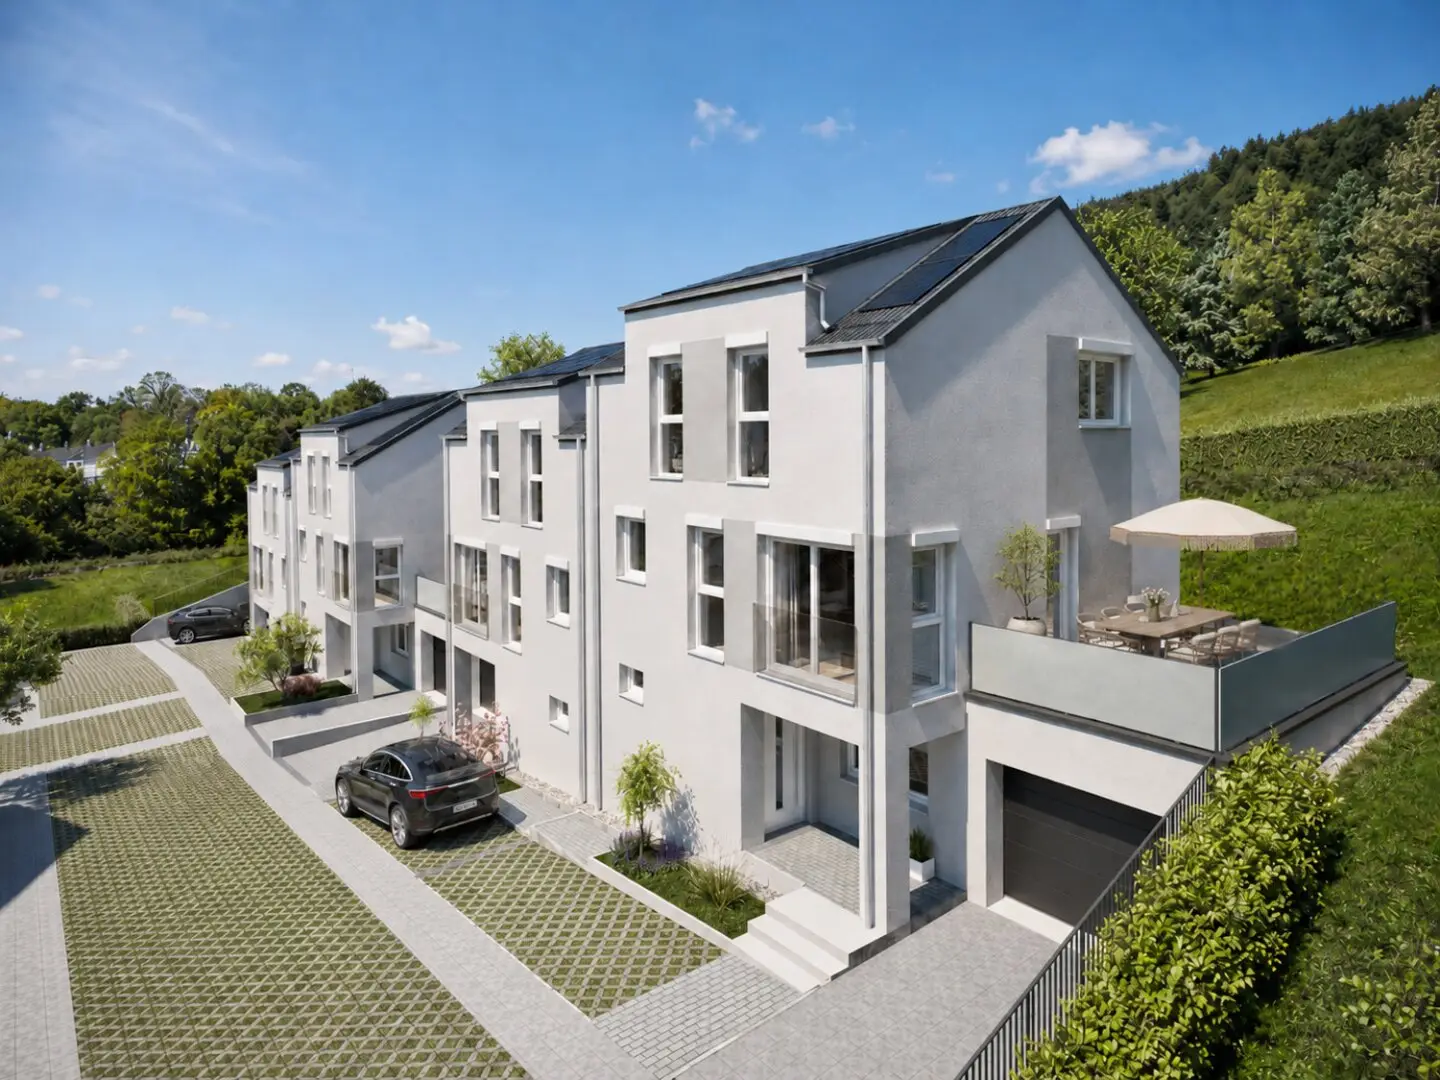


Project in 2384 Breitenfurt bei Wien
Around 2384 Breitenfurt bei Wien- To buy
- 8 units
- 141 - 175 m²
- €695K - 850K
Why we recommend this project
- Generous floor plans enable living and working from home as well as flexible use.
- Modern building technology ensures year round comfortable climate and efficient operating costs in your home.
- Own grounds with a full basement and private gardens create lasting value and privacy.

8 units available to buy
 HouseTop 13694,900€Basement & Ground floor & Upper floor · 175 m² · 4 rooms
 HouseTop 14714,900€Basement & Ground floor & Upper floor · 175 m² · 4 rooms
 HouseTop 12704,900€Basement & Ground floor & Upper floor · 150 m² · 4 rooms
 HouseTop 11769,900€Basement & Ground floor & Upper floor · 150 m² · 4 rooms
 HouseTop 10829,900€Basement & Ground floor & Upper floor · 141 m² · 4 rooms
- HouseTop 13694,900€Basement & Ground floor & Upper floor · 175 m² · 4 rooms
- HouseTop 14714,900€Basement & Ground floor & Upper floor · 175 m² · 4 rooms
- HouseTop 12704,900€Basement & Ground floor & Upper floor · 150 m² · 4 rooms
- HouseTop 11769,900€Basement & Ground floor & Upper floor · 150 m² · 4 rooms
- HouseTop 10829,900€Basement & Ground floor & Upper floor · 141 m² · 4 rooms
 HouseTop 9759,900€Basement & Ground floor & Upper floor · 141 m² · 4 rooms
 HouseTop 8784,900€Basement & Ground floor & Upper floor · 160 m² · 4 rooms
 HouseTop 7849,900€Basement & Ground floor & Upper floor · 159 m² · 4 rooms
About this project
Generous living. Enjoy nature. Stay close to Vienna.
In Breitenfurt near Vienna, a high-quality residential ensemble is being created for families and couples who value plenty of space, a private garden and a nature-oriented living environment with good connections to Vienna. The semi-detached houses combine thoughtful architecture, generous room heights and modern building technology with the special quality of life of the Vienna Woods.
At a glance:
- 189 - 709 m² plot area
- 141 - 175 m² usable area incl. basement
- 93 - 126 m² living space l 4 rooms
- each house on own land, full basement, private gardens, terraces, balcony (house 11+12)
- solid brick construction & TÜV-Austria construction supervision
- room heights of up to 3,50 meters
- garage and parking space or two parking spaces
- modern air-source heat pump & underfloor system for heating & cooling
- photovoltaic system incl. storage preparation
- preparation for E-charging stations
- external roller shutters via radio control
- ready for flooring handover l turnkey furnishing package on request
- 3 years warranty from key handover, Lower Austria housing subsidy, financing support
- Planned construction start: Autumn 2026
Generosity you can feel
Thoughtful floor plans create space for shared living, personal retreats, home office or guests. Room heights of up to 3,50 meters on the upper floor give the houses a special openness and a generous living feeling. The terraces extend the living area outdoors and lead directly into the private gardens. Depending on the house, different sized garden areas are available – for relaxed hours, shared family time and individual design ideas.
Valuable free space in your own house
All houses are fully basemented. Basement windows provide natural light and expand the possible uses of the additional areas.
- Storage space and utility room
- Hobby and fitness
- Home office or quiet work
- Workshop and bicycles
- personal leisure and usage ideas
Modern building technology for contemporary living comfort
The energy concept is designed for high living comfort and responsible use of resources.
- Vaillant air-source heat pump aroTHERM of the latest generation 2026
- underfloor heating in the living areas
- cooling via the floor surfaces
- photovoltaic system on the roof
- preparation for a later electricity storage unit
- technical preparation for an E-charging station
- external roller shutters with radio control
The air-source heat pump handles both heating and cooling of the rooms and thus supports a pleasant indoor climate at any time of year.
Solid construction with a claim to quality
The houses are built in low-energy solid brick construction. Construction supervision by TÜV AUSTRIA provides additional quality assurance during the construction phase. Proven products and systems from renowned manufacturers are used, including Leitl, Rekord, Vaillant, Bramac, Knauf, Wienerberger. Cooperation with experienced regional partner companies underlines the claim to solid, durable and value-retaining execution.
Ready for flooring or turnkey on request
The houses are handed over ready for flooring. This allows you to choose floors, tiles, sanitary fittings and further details to match your personal living style. Different options are available for completion:
- completion by yourself
- commissioning your own tradespeople
- selection of experienced companies from a list of companies from famosa
- turnkey furnishing package on request
Your purchase advisory service will be happy to inform you about the options and the respective scope of services.
Quality of life between the Vienna Woods and Vienna
Breitenfurt combines the peace and expanse of the Vienna Woods with proximity to the city. The surroundings offer a variety of opportunities to integrate leisure and relaxation naturally into everyday life.
- horse riding opportunities and equestrian sports in the area
- golf courses for relaxed hours in the green
- tennis and other sports offers
- hiking trails and excursion destinations in the Vienna Woods
- regional shopping at organic farm shops and direct marketers
- ski lift and winter leisure activities in Breitenfurt
- good accessibility to Vienna and the southwestern districts
Whether a morning round in the green, an afternoon at the golf course, riding, tennis or shopping for regional products: Here a home is created for people who want to combine nature, exercise and quality living.
Your new home in Breitenfurt
Look forward to a high-quality semi-detached house unit with private garden, modern building technology, generous room heights and additional space in the basement – embedded in a residential environment with special leisure and quality of life.
Request further information on the available houses, floor plans, garden areas and execution options now. We look forward to your enquiry and will be happy to advise you personally!
Top 7: 158 m² 849.900,00 € active
Top 8: 160 m² 784.900,00 € active
Top 9: 141 m² 759.900,00 € active
Top 10: 141 m² 829.900,00 € active
Top 11: 150 m² 769.900,00 € active
Top 12: 150 m² 704.900,00 € active
Top 13: 113 m² 694.900,00 € active
Top 14: 175 m² 714.900,00 € active
Infrastructure / Distances
Health
- Doctor <3.500m
- Clinic <3.500m
- Pharmacy <4.000m
- Hospital <7.500m
Children & Schools
- School <3.500m
- Kindergarten <1.000m
- Secondary school <9.500m
- University <9.500m
Local supply
- Supermarket <3.000m
- Bakery <3.000m
- Shopping center <9.500m
Other
- Bank <4.000m
- Cash machine <4.000m
- Post <3.000m
- Police <3.500m
Transport
- Bus <500m
- Tram <8.500m
- Motorway access <7.500m
- Train station <6.500m
Distance information as the crow flies / Source: OpenStreetMap
Around 2384
Breitenfurt bei Wien
Building amenities
- Balcony facing south
- Garden area
- Carport
- Ev charging station
- Car park
About your broker


Videos & documents
Ask Famosahaus Bauträger GmbH directly
Famosahaus Bauträger GmbH knows this place inside out!
Famosahaus Bauträger GmbH usually responds within a few hours.