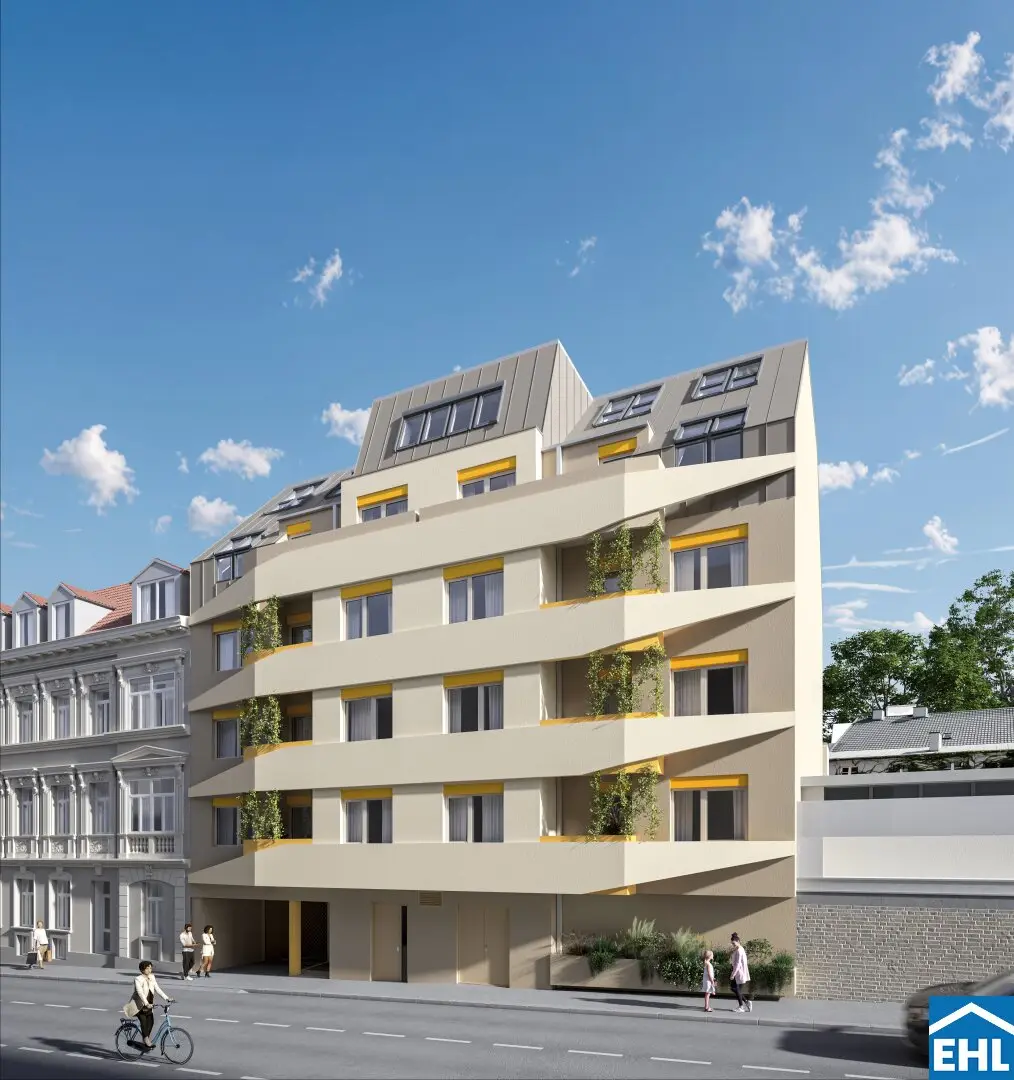


Project Barawitzkagasse in 1190 Vienna
Barawitzkagasse, 1190 Wien- To buy
- 25 units
- 39 - 105 m²
- €330K - 965K
- Completion
- voraussichtlich Q3/2027
Why we recommend this project
- The project blends contemporary architecture with high quality fittings and energy efficiency.
- Private outdoor spaces and a quiet courtyard create a relaxed retreat for all residents.
- An excellent infrastructure with public transport access makes daily life easier.
25 units available to buy
 New build apartment with terrace and garden450,000€Ground floor · 56 m² · 2 rooms
 New build apartment with private outdoor space515,000€Ground floor · 63 m² · 3 rooms
 First occupancy apartment with private garden terrace330,000€Ground floor · 39 m² · 2 rooms
 Apartment with private outdoor space new build565,000€Ground floor · 68 m² · 3 rooms
 Apartment newly built with private outdoor space350,000€1st floor · 48 m² · 2 rooms
- New build apartment with terrace and garden450,000€Ground floor · 56 m² · 2 rooms
- New build apartment with private outdoor space515,000€Ground floor · 63 m² · 3 rooms
- First occupancy apartment with private garden terrace330,000€Ground floor · 39 m² · 2 rooms
- Apartment with private outdoor space new build565,000€Ground floor · 68 m² · 3 rooms
- Apartment newly built with private outdoor space350,000€1st floor · 48 m² · 2 rooms
 Newly built apartment with private outdoor space in the green inner courtyard555,000€1st floor · 68 m² · 3 rooms
 New build apartment Döbling with private outdoor space340,000€1st floor · 46 m² · 2 rooms
 New build apartment with private outdoor space599,000€1st floor · 68 m² · 3 rooms
 Wohnung quiet Döbling private Freifläche530,000€1st floor · 64 m² · 3 rooms
 Apartment new build with private outdoor space555,000€1st floor · 63 m² · 3 rooms
About this project
At Barawitzkagasse 24, a home is being created that is more than just four walls – a place where modern living meets real quality of life. With only a few exclusively equipped residential units and 13 comfortable car parking spaces, this project offers room for people who value quiet, style and a high-quality living feel.
The building comprises two independent stairwells: on the street side the architecture integrates elegantly and naturally into the charming neighborhood, while the garden stairwell in the protected inner courtyard opens a quiet, green retreat – a place to take a breath, to arrive, and to feel good.
The project combines contemporary architecture with the highest living comfort and speaks to all those who are looking for a home with quality and character in one of the most desirable districts of Vienna. The apartments are carefully planned to accompany a variety of life situations – from the working couple to people who particularly value barrier-free living quality.
Project overview
- 26 apartments, each with private outdoor space
- Living areas of approx. 40 to 105 m²
- 2- to 4-room apartments
- Two modern building bodies
- 13 vehicle parking spaces in the in-house garage
- Storage rooms for each unit
- Bicycle and stroller storage room
Amenities
- Underfloor heating by air source heat pump, combined with a PV system on the roof
- Thermoregulation via underfloor heating, which is also used for cooling in the summer
- Noble oak real wood parquet in all living spaces
- High-quality brand tiles (size 30 × 60 cm) in the bathrooms
- Triple-glazed, heat-insulated plastic windows
- Electrical exterior blinds made of aluminum
- Air conditioning conduits in the attic
- Modern intercom system with color video
Location
The Barawitzkagasse 24 is located in the exclusive 19th district Döbling – one of the most elegant and desirable residential addresses in Vienna. The surroundings impress with a harmonious mix of stylish new buildings, representative old buildings and green villa quarters, giving the neighborhood a particularly calm yet cultivated atmosphere.
In the immediate vicinity there are numerous shopping opportunities as well as charming cafés and restaurants to linger. A BILLA and BIPA are only about 200 meters away, a gas station is also just around the corner – ideal for everyday errands. For special occasions or refined weekly shopping, the SPAR Gourmet is reachable in only 5–7 minutes on foot. About 400 meters away there is also a pharmacy, which rounds off the excellent local supply perfectly.
The public transport connections are excellent: Bus line 10A and Tram line 37 are practically right on the doorstep and provide a quick connection to the surrounding districts and Vienna city center. Heiligenstadt station, about 10 minutes on foot, also enables connections to the U4, various S-Bahn lines as well as regional and fast trains.
For recreation in green spaces, several parks are nearby – including the atmospheric Setagayapark, the expansive Wertheimsteinpark and the traditional Hohe Warte. The surrounding cycling network also offers convenient and safe routes to the city center.
Public transport connections
- Metro: U4 Heiligenstadt
- Bus: 10A, 38A, 39A
- Tram: D, 37
- S-Bahn: S40, S45
- Regional trains: R40, REX4, REX41
Due to the proximity to A22 and A23, drivers also benefit from an excellent transport connection – Vienna Airport is reachable in around 25 minutes.
A detailed overview can be found on our project homepage!
No commission for the buyer! Completion expected Q3 2027
Please note that there is a close familial or economic relationship between the broker and the third party to be brokered.
The broker acts as a dual agent.
EG
- Top 1: 56,52 m² 450.000,00 € active
- Top 2: 39,89 m² 330.000,00 € active
1. Floor
- Top 3: 46,82 m² 340.000,00 € active
- Top 4: 64,57 m² 530.000,00 € active
- Top 5: 68,44 m² 555.000,00 € active
- Top 6: 48,78 m² 350.000,00 € active
2. Floor
- Top 9: 68,44 m² 585.000,00 € active
- Top 10: 48,78 m² 375.000,00 € active
3. Floor
- Top 11: 46,87 m² 380.000,00 € active
- Top 12: 64,68 m² 580.000,00 € active
- Top 13: 68,44 m² 610.000,00 € active
- Top 14: 48,78 m² 390.000,00 € active
1. DG
- Top 15: 44,19 m² 380.000,00 € active
- Top 16: 61,1 m² 580.000,00 € active
- Top 17: 64,81 m² 620.000,00 € active
- Top 18: 46,01 m² 390.000,00 € active
2. DG
- Top 19: 105,54 m² 965.000,00 € aktiv
- Top 20: 61,38 m² 560.000,00 € aktiv
EG
- Top 1: 63,09 m² 515.000,00 € aktiv
- Top 2: 68,12 m² 565.000,00 € aktiv
1. Etage
- Top 3: 63,15 m² 555.000,00 € aktiv
- Top 4: 68,05 m² 599.000,00 € aktiv
1. DG
- Top 5: 61,44 m² 540.000,00 € aktiv
- Top 6: 66,86 m² 599.000,00 € aktiv
Infrastruktur / Entfernungen
- Health
- Doctor <500m
- Pharmacy <500m
- Clinic <500m
- Hospital <1.000m
- Children & Schools
- School <500m
- Kindergarten <500m
- University <750m
- Upper school <750m
- Local supply
- Supermarket <250m
- Bakery <500m
- Mall <1.250m
- Other
- ATM <250m
- Bank <250m
- Post <750m
- Police <500m
- Traffic
- Bus <250m
- U-Bahn <500m
- Tram <250m
- Train station <750m
- Motorway access <750m
Angaben Entfernung Luftlinie / Quelle: OpenStreetMap
Around 1190
Wien
Building amenities
- Garage
- Elevator
- Storage
- Bicycle room
- Intercom
About your broker


Ask Ingrid directly
Ingrid knows this place inside out!
Ingrid usually responds within a few hours.