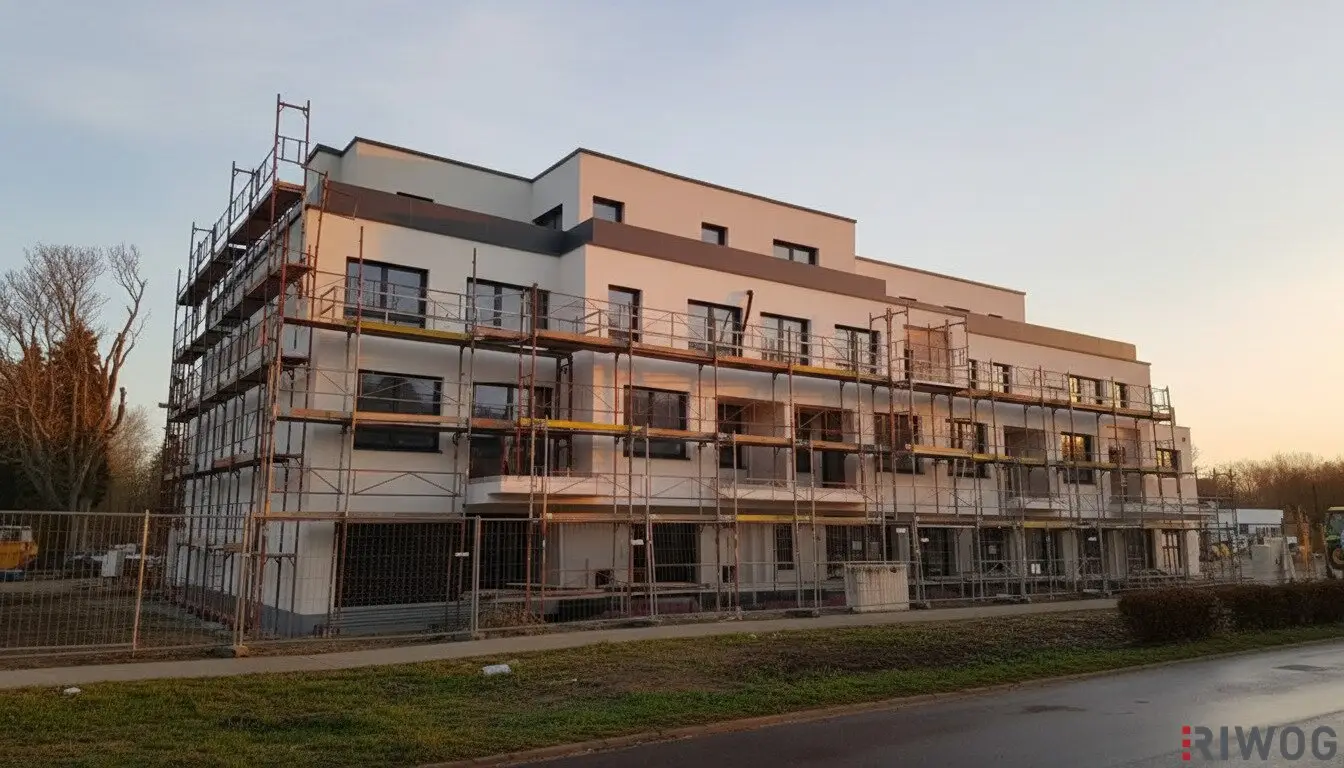


Project Wulzendorfstraße 103 in 1220 Vienna
Wulzendorfstraße 103, 1220 Wien- To buy
- 25 units
- 36 - 76 m²
- €248K - 482K
- Completed
- 2026
Why we recommend this project
- Private outdoor spaces such as roof terraces loggias balconies or gardens provide flexible living space.
- The location offers good access to public transport and short walking distances to shops and schools.
- The air source heat pump provides efficient heating and hot water in the new building.
25 units available to buy
 Top 15306,500€Ground floor · 43 m² · 2 rooms
 Top 3481,500€Ground floor · 76 m² · 3 rooms
 Top 4311,500€Ground floor · 44 m² · 2 rooms
 Top 5314,500€Ground floor · 44 m² · 2 rooms
- Top 6307,500€Ground floor · 44 m² · 2 rooms
- Top 7315,500€Ground floor · 47 m² · 2 rooms
- Top 11331,500€Ground floor · 48 m² · 2 rooms
 Top 29298,500€1st floor · 44 m² · 2 rooms
- Top 40315,500€1st floor · 46 m² · 2 rooms
 Top 38270,500€1st floor · 46 m² · 2 rooms
About this project
Your home in the green
In Wulzendorfstraße in the 22nd district of Vienna, a high-quality residential project on owned land is currently being developed.
All apartments have private outdoor spaces such as roof terraces, terraces, loggias, balconies or own gardens, providing valuable open space for individual housing needs. Heating and hot water supply are provided energy-efficiently via an air-source heat pump.
For parking there are a total of 34 car parking spaces in the in-house underground garage.
The location scores with an excellent connection to public transport: a bus stop is located at only around 50 meters distance. In addition, shopping facilities, educational opportunities, as well as sports and leisure facilities are conveniently within walking distance.
All residential units are handed over turnkey. High-quality sanitary ware, tile coverings and parquet floors are already included in the purchase price.
Project
- 61 new-build apartments with 1-3 rooms (Currently still 24 available)
- Living areas between 33 and 101 m² (Currently 36m² - 76m² apartments available)
- All apartments with outdoor space
- Purchase prices starting at 250.000€
Highlights
- Parquet floors in oak structure including wood edge moldings
- Underfloor heating
- Air-source heat pump
- On the top floor, optional cooling is available
- Large-format floor tiles from IMOLA (45 cm x 45 cm)
- Large-format wall tiles from IMOLA (30 cm x 60 cm)
- Internal doors with a high-quality wooden frame
- Plastic-aluminum windows with thermal and sound-insulating glazing
- Exterior sun protection
- Wooden entrance door with steel frame (resistance class 2 or RC 2) and sound insulation
- Private cellar
- Underground garage in the building
- Pram parking space
- Bicycle storage room
- In-house children’s playground with play equipment
- External water connection and power supply (230V) available in every garden
Contract drafter: Arnold Rechtsanwälte (1.8% net plus out-of-pocket expenses and VAT)
Commission: 3% of the purchase price plus 20% VAT
We look forward to your written inquiry in order to acquaint you with this exclusive project.
We would like to point out that there exists a familial or economic close relationship between the intermediary and the third party to be mediated.
The intermediary acts as a dual agent.
Around 1220
Wien
Building amenities
- Terrace
- Balcony
- Loggia
- Garden
- Garden area
About your broker


Ask Aurelian directly
Aurelian knows this place inside out!
Aurelian usually responds within a few hours.