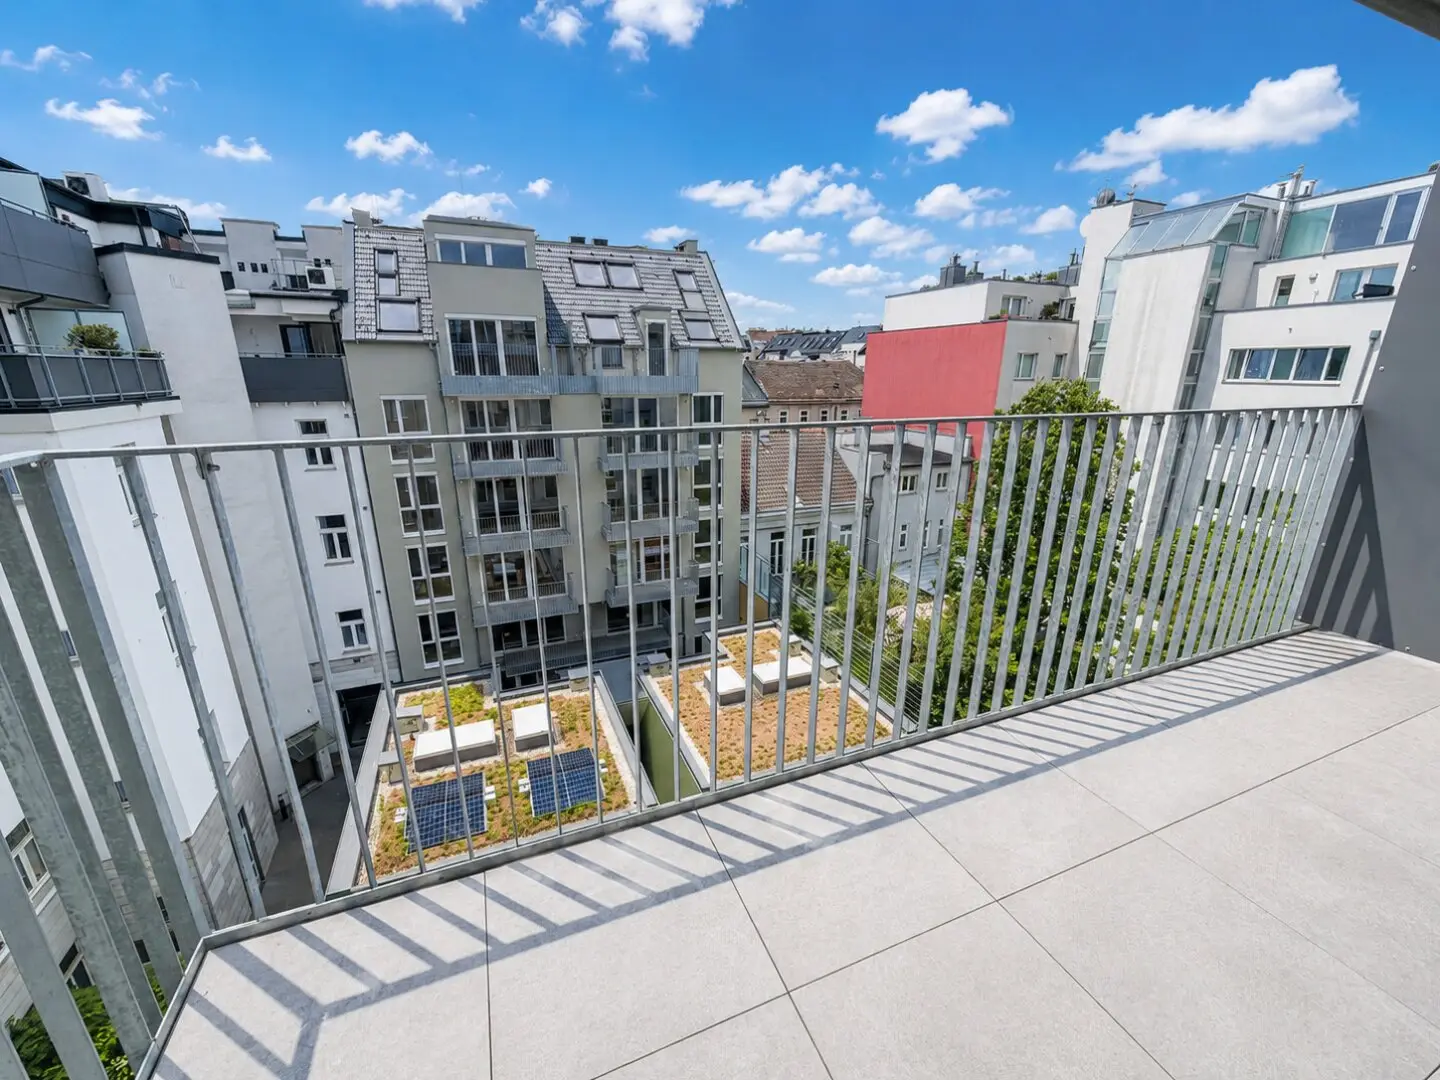


Project in 1100 Vienna
Around 1100 Wien- To buy
- 17 units
- 31 - 57 m²
- €220K - 400K
- Completion
- sofort
Why we recommend this project
- Central quiet location in Favoriten with 52 homes in two buildings offers investment potential.
- A free kitchen is included in every apartment and saves on move in costs.
- Modern amenities include underfloor heating fiber internet and an underground garage.
17 units available to buy
 Top 1334,900€Ground floor · 55 m² · 3 rooms
- Top 2229,900€Ground floor · 31 m² · 2 rooms
 Top 1299,900€Ground floor · 57 m² · 3 rooms
- Top 5249,900€1st floor · 37 m² · 2 rooms
- Top 6244,900€1st floor · 35 m² · 2 rooms
- Top 8269,900€2nd floor · 39 m² · 2 rooms
- Top 7264,900€2nd floor · 37 m² · 2 rooms
- Top 9249,900€2nd floor · 38 m² · 2 rooms
- Top 14219,900€3rd floor · 36 m² · 2 rooms
- Top 15239,900€4th floor · 37 m² · 2 rooms
About this project
Unique opportunity: One of two components will – under certain conditions – have the opportunity to rent out the apartments briefly via Airbnb. This is due to the new legal situation and is a one-time opportunity you should not miss. Do not hesitate and inform yourself now!
In a quiet side street of Inzersdorfer Straße and Laxenburger Straße, centrally in Favoriten, a modern residential project is currently being developed and will be completed by spring 2026. This project comprises 52 apartments, distributed over two building bodies with 6 and 7 floors. The apartments will be equipped with high-quality built-in kitchens and have smart and compact layouts. The location is central, yet quiet, making it an ideal investment.
In addition to a bicycle room, a stroller room, a hobby room and basement compartments, there is also an in-house underground garage. The building will be connected to the local district heating network to operate the underfloor heating in all rooms, kitchens and bathrooms energy- and cost-efficiently.
The bathrooms will be equipped with elegant porcelain stoneware tiles, while in the living rooms exclusive floors with sound insulation will be laid to create a high-quality atmosphere. Glass fiber lines ensure optimal Internet performance.
Due to the concept of the project, this is very well suited for owner-occupiers or investors.
A free kitchen is included in every apartment!
For landlords we are happy to handle the marketing of your apartment, the search for suitable tenants as well as the sub-management and communication with them, so you can focus on your everyday life with ease.
The project is characterized primarily by the following attributes:
- Central, yet quiet location in a side street of Inzersdorfer Straße and Laxenburger Straße, near Paltramplatz
- Smart, compact layouts
- Underfloor heating in all rooms via district heating
- Bicycle room, basement compartments, stroller room, hobby room and underground garage
- Fiber optic connection
- Ideal rentalability and long-term value appreciation
Standard of fittings:
- Full thermal protection facade (low heating demand = low heating costs)
- Underfloor heating
- Insulated glazing
- Air conditioning in all attic apartments
- Partially electric external blinds
- Oak parquet flooring
- Large-format porcelain stoneware tiles (in wet areas)
- Security apartment entrance doors
- High-quality sanitary equipment
- Cellar compartment
Location and Infrastructure:
- Public transport: Tram line 11 (Reumannplatz U1, Geiselbergstraße S-Bahn, Enkplatz U3, Simmering S-Bahn and U3) reachable in 3 minutes on foot, U1 Reumannplatz reachable in 11 minutes on foot, Bus line 7a reachable in 3 minutes on foot (Reumannplatz in 3 stops, Meidling Station, Meidling Hauptstraße), Bus line 65a reachable in 3 minutes on foot (Wienerberg City)
- Nearby providers: BILLA PLUS reachable in 4 minutes on foot, ETSAN in 7 minutes on foot, BILLA in 7 minutes on foot
- Nearby recreation: Paltramplatz park in immediate proximity, Wiener Berg recreation area reachable in 7 stops with tram line 11, Amalienbad reachable in 3 stops with bus line 7a
- Shopping and entertainment: Columbus Shops reachable in 3 stops with the tram
- Healthcare: Pharmacy reachable in 5 minutes on foot, Klinik Favoriten reachable in 5 stops with bus line 7a
Energy certificate:
The heating energy demand amounts to 37,5 kWh/m²a, corresponding to class B.
For questions or viewings, Mr. Kevin Matyas is happy to be reached at 0664 18 14 655.
We would like to point out that there is a family or economic close relationship between the broker and the third party being marketed.
The broker acts as a dual broker.
S1
Ground floor
Top 1: 71,07 m² 334.900,00 € active
Top 2: 48,1 m² 229.900,00 € active
1st floor
Top 4: 38,23 m² 244.900,00 € active
Top 5: 37,77 m² 249.900,00 € active
Top 6: 35,67 m² 244.900,00 € active
2nd floor
Top 7: 41,07 m² 264.900,00 € active
Top 8: 43,12 m² 269.900,00 € active
Top 9: 38,24 m² 249.900,00 € active
3rd floor
Top 11: 41,07 m² 234.900,00 € active
Top 12: 43,12 m² 249.900,00 € active
Top 13: 38,24 m² 229.900,00 € active
Top 14: 36,16 m² 219.900,00 € active
4th floor
Top 15: 41,07 m² 239.900,00 € active
Top 16: 43,12 m² 254.900,00 € active
Top 17: 38,24 m² 229.900,00 € active
Top 18: 36,16 m² 219.900,00 € active
1st attic
Top 19: 62,22 m² 384.900,00 € aktiv
Top 20: 67,01 m² 399.900,00 € aktiv
Top 21: 56,15 m² 334.900,00 € aktiv
Top 22: 57,2 m² 349.900,00 € aktiv
Infrastructure / Distances
Health
Doctor <500m
Pharmacy <500m
Clinic <1,000m
Hospital <1,500m
Kinder & Schulen
School <500m
Kindergarten <500m
University <1,000m
Higher education <2,500m
Nahversorgung
Supermarket <500m
Bakery <500m
Shopping center <1,500m
Sonstige
ATM <500m
Bank <500m
Post <500m
Police <1.000m
Verkehr
Bus <500m
U-Bahn <1.000m
Tram <500m
Train station <1.000m
Highway access <1.500m
Distance as the crow flies / Source: OpenStreetMap
Around 1100
Wien
Building amenities
- Underground parking
- Elevator
- Wheelchair accessibility
- Storage
- Waste / recycling room
About your broker

Ask Kevin directly
Kevin knows this place inside out!
Kevin usually responds within a few hours.