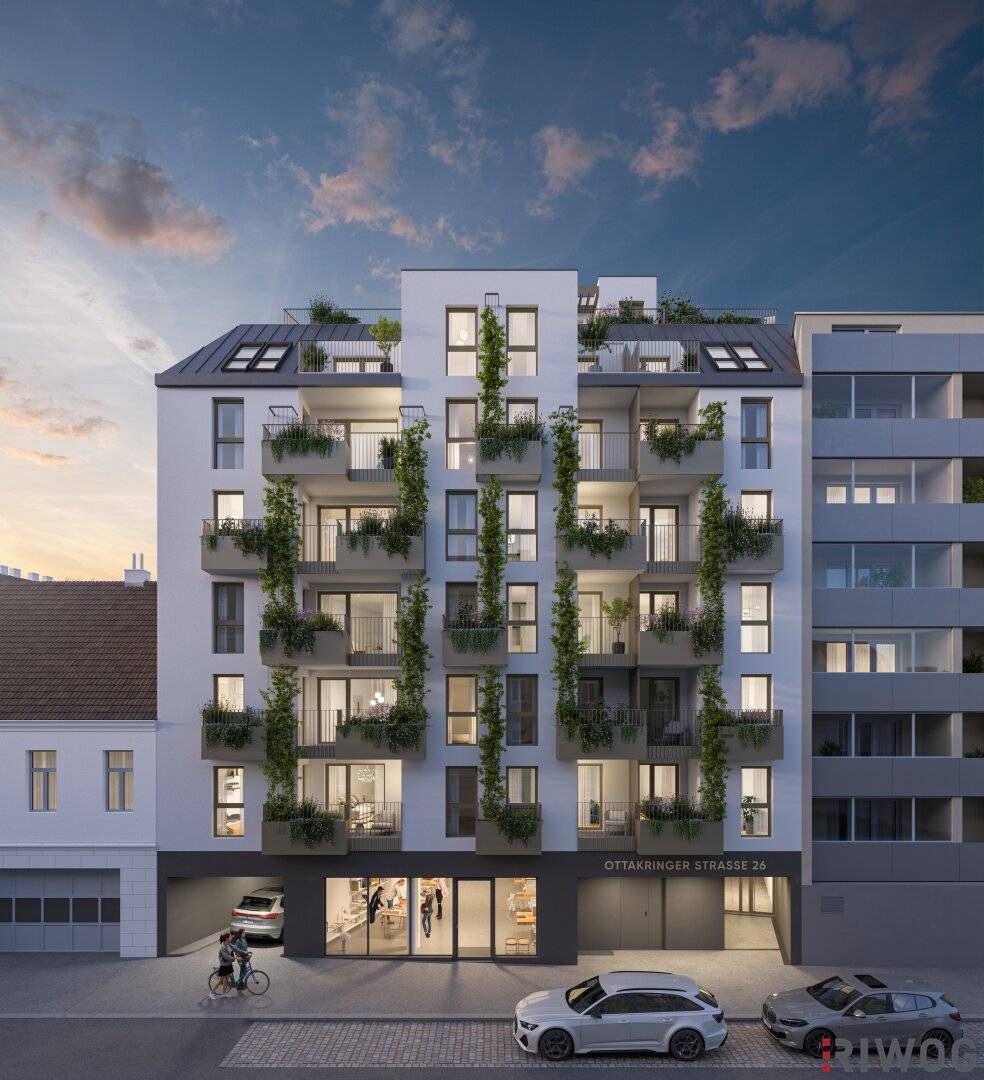


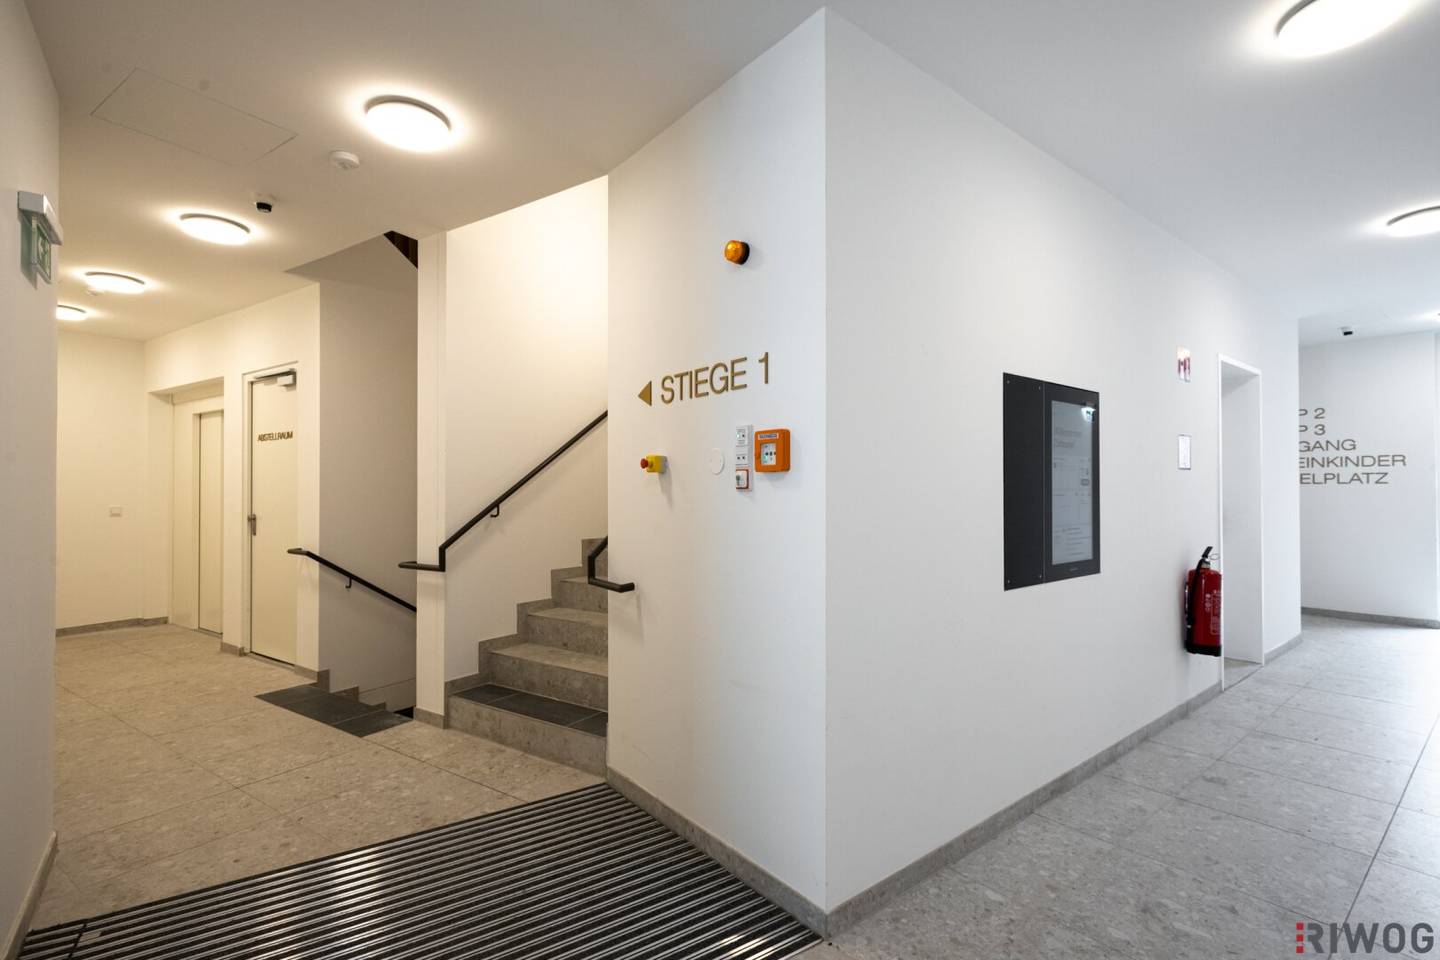
Project Ottakringer Straße 26 in 1170 Vienna
Ottakringer Straße 26, 1170 Wien- To buy
- 8 units
- 32 - 89 m²
- €272K - 690K
- Completion
- ab sofort
Why we recommend this project
- Oak parquet floors
- exclusive sanitary fittings from Villeroy & Boch and Dornbracht
- external electric sun protection
- e mobility
- district heating
- underfloor heating
- decentralized living space ventilation
- air conditioning in the attic
8 units available to buy
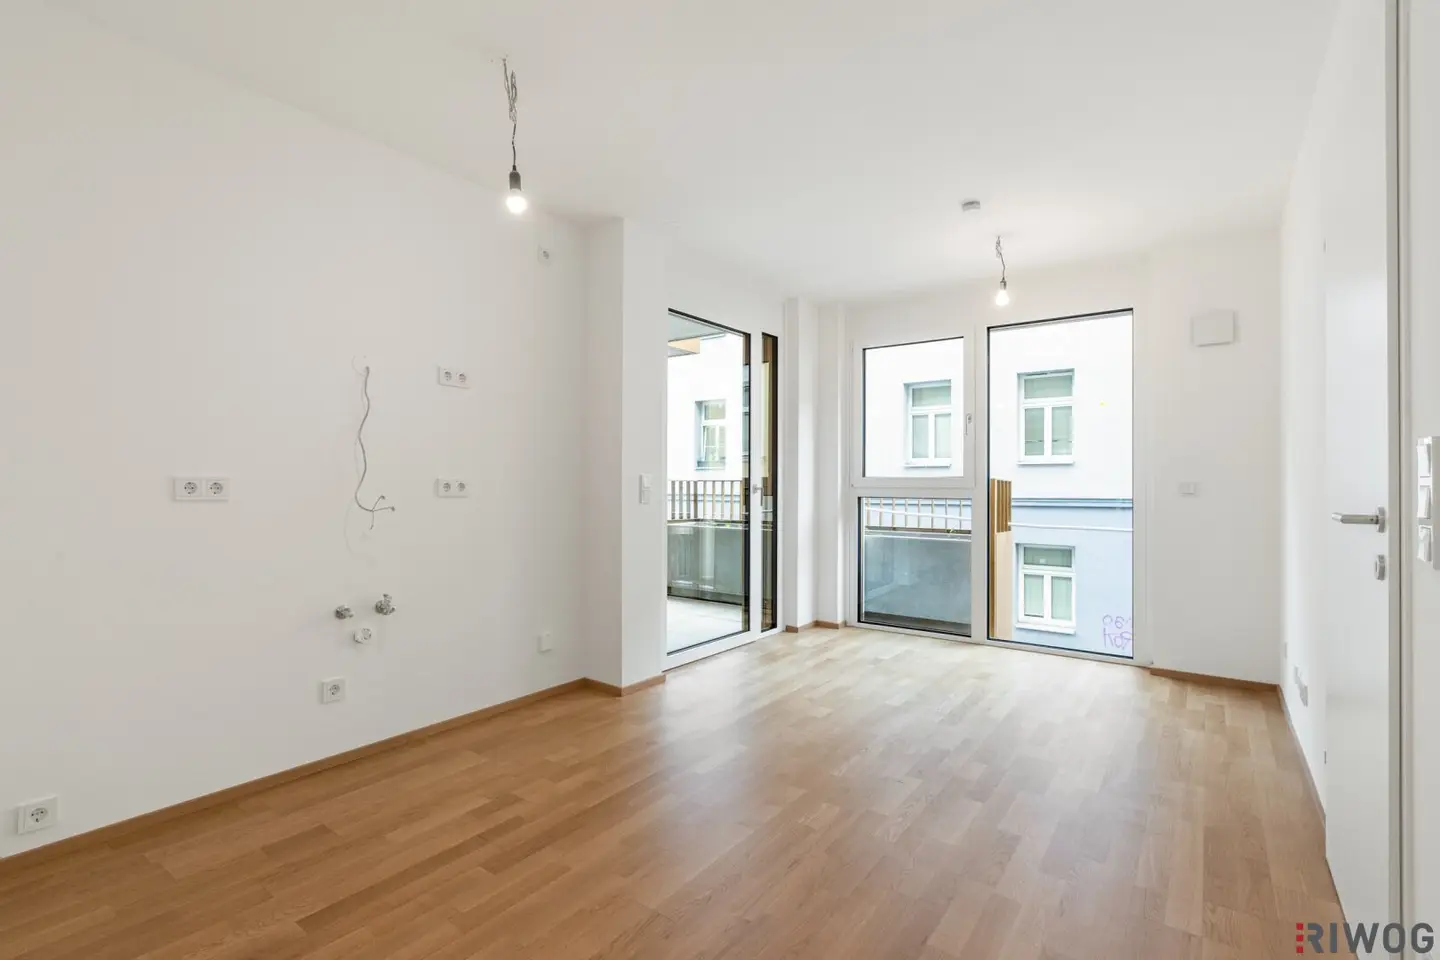 Top 5271,900€1st floor · 33 m² · 2 rooms
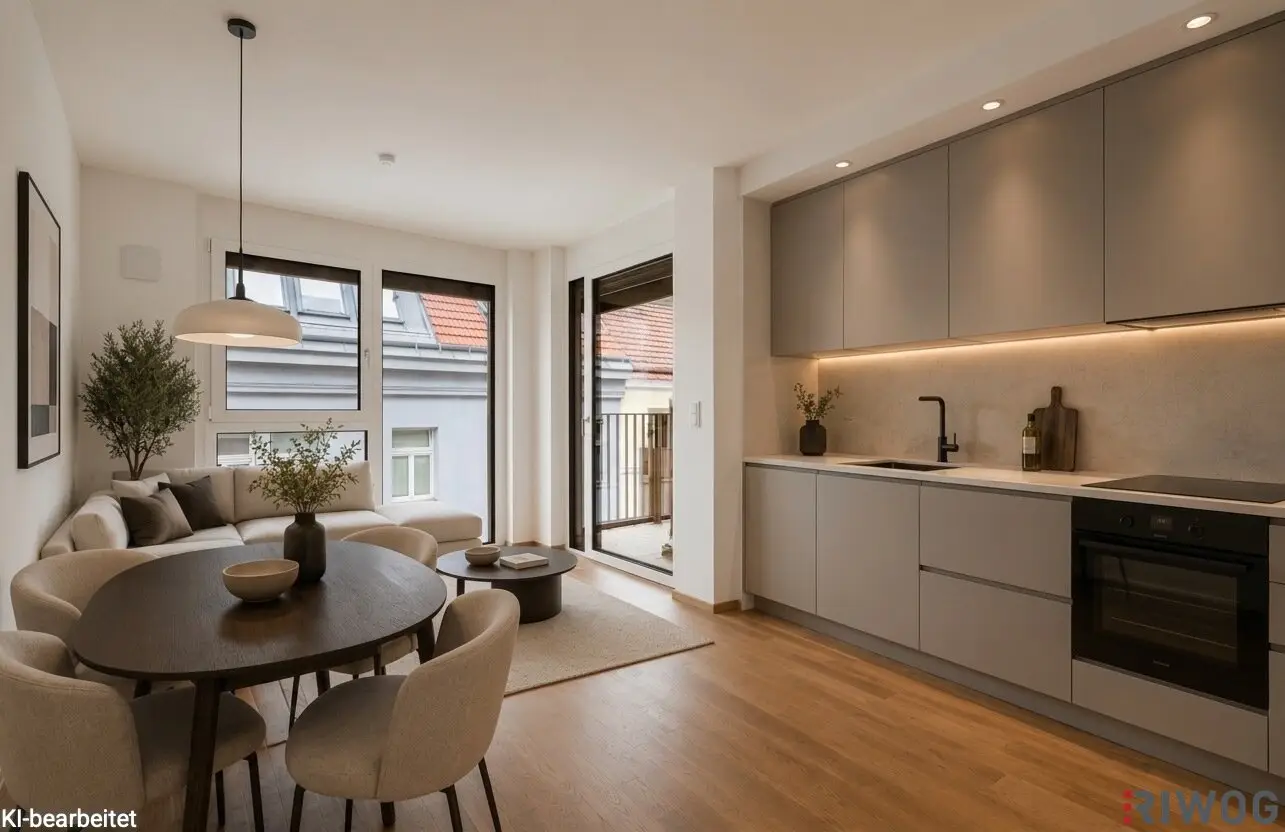 Top 17299,200€3rd floor · 32 m² · 2 rooms
 Top 18690,100€1st attic floor · 74 m² · 3 rooms
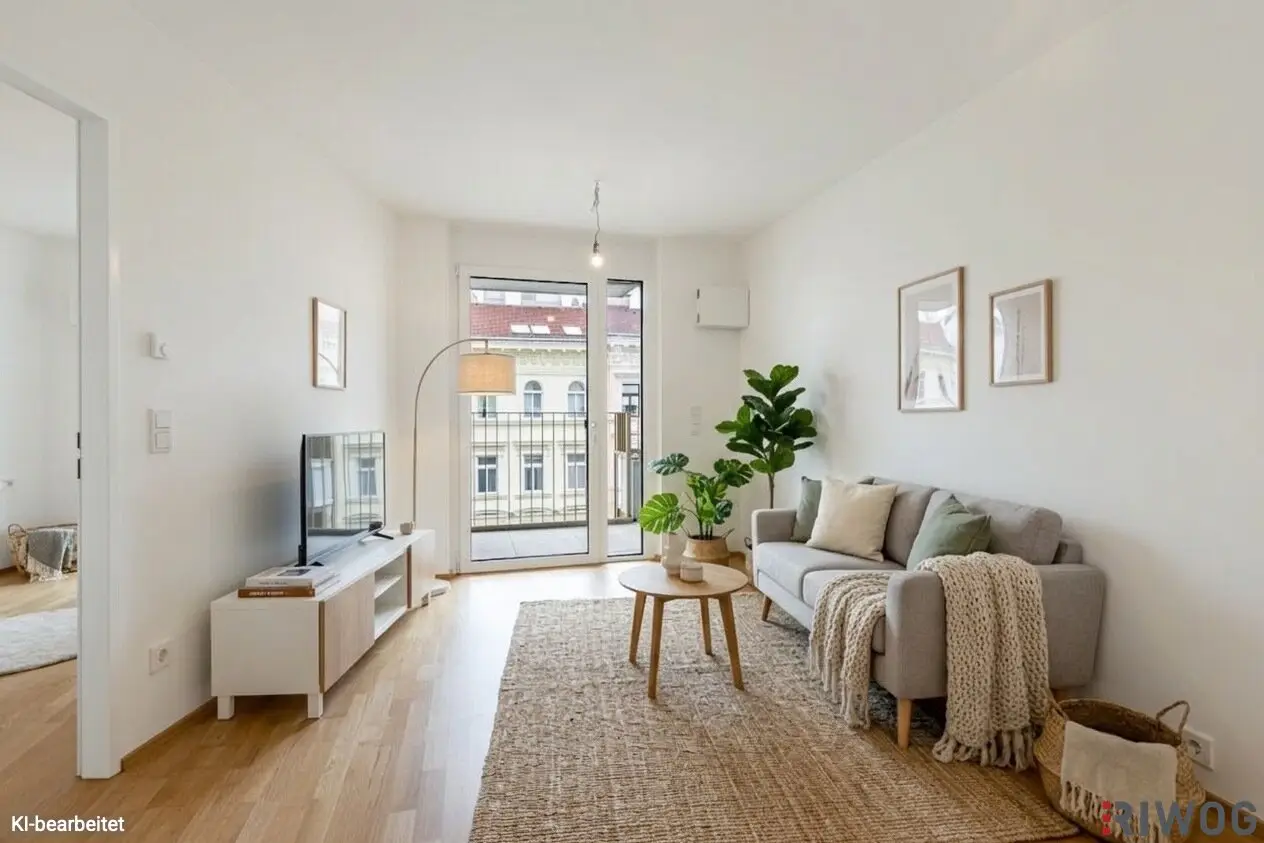 Top 22295,000€4th floor · 32 m² · 2 rooms
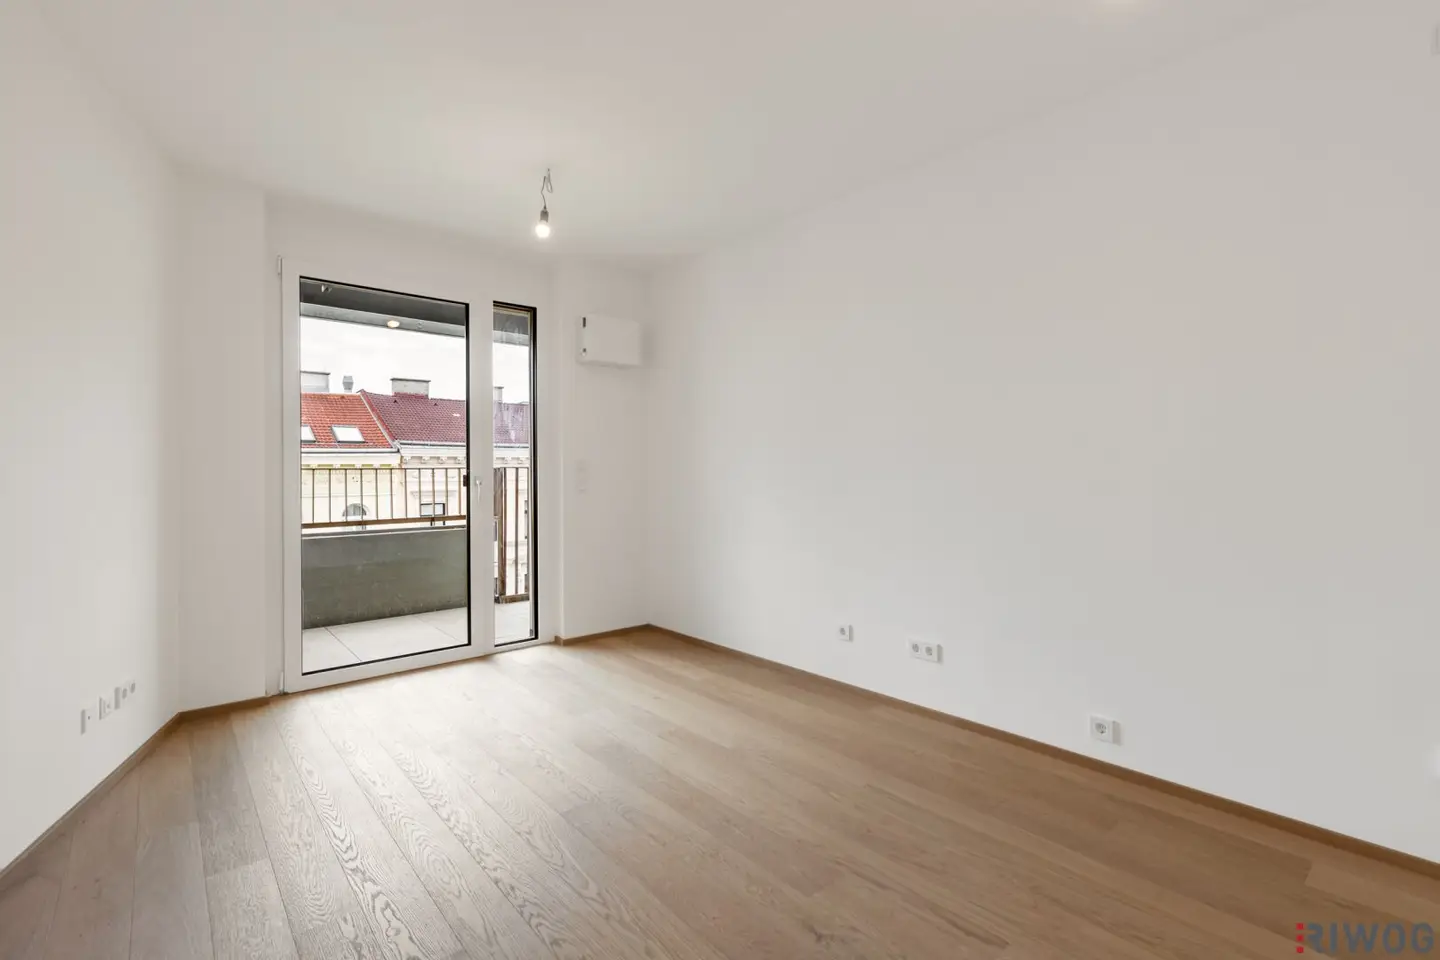 Top 27312,400€1st attic floor · 32 m² · 2 rooms
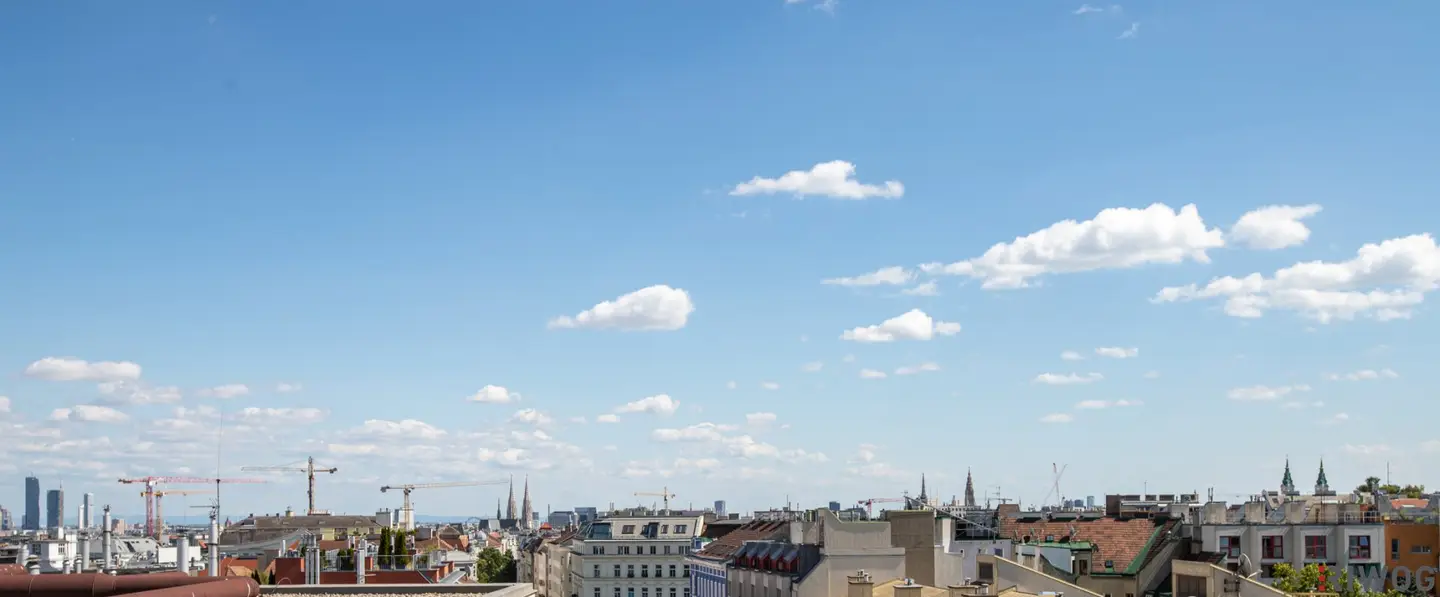 Top 32387,600€2nd attic floor & DT · 35 m² · 2 rooms
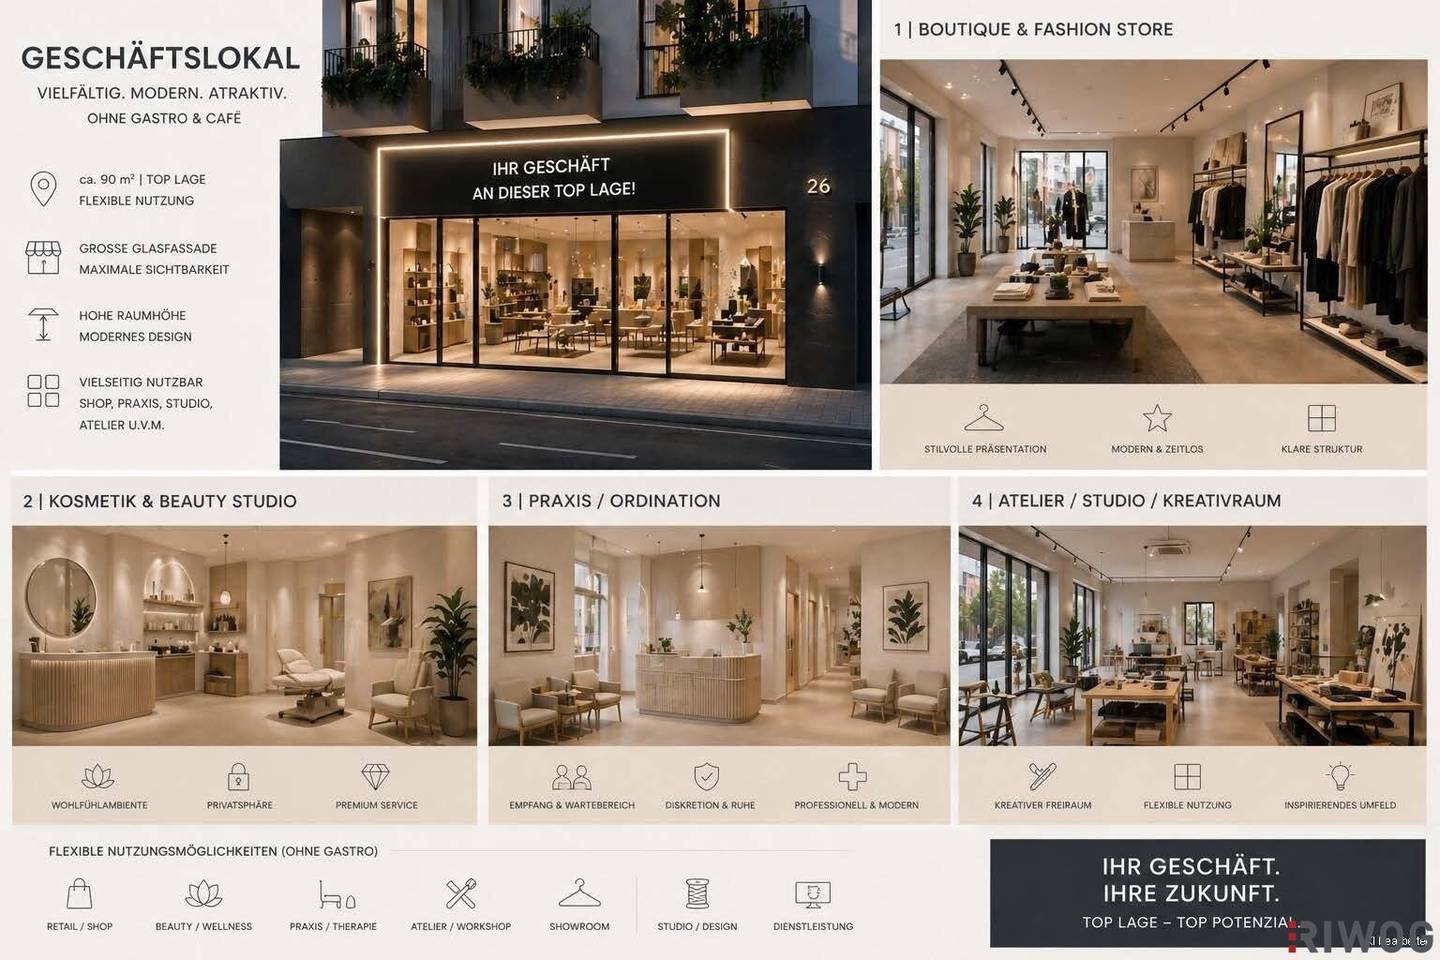 OfficeTop 14,695€/m²Ground floor · 89 m² · 1 room
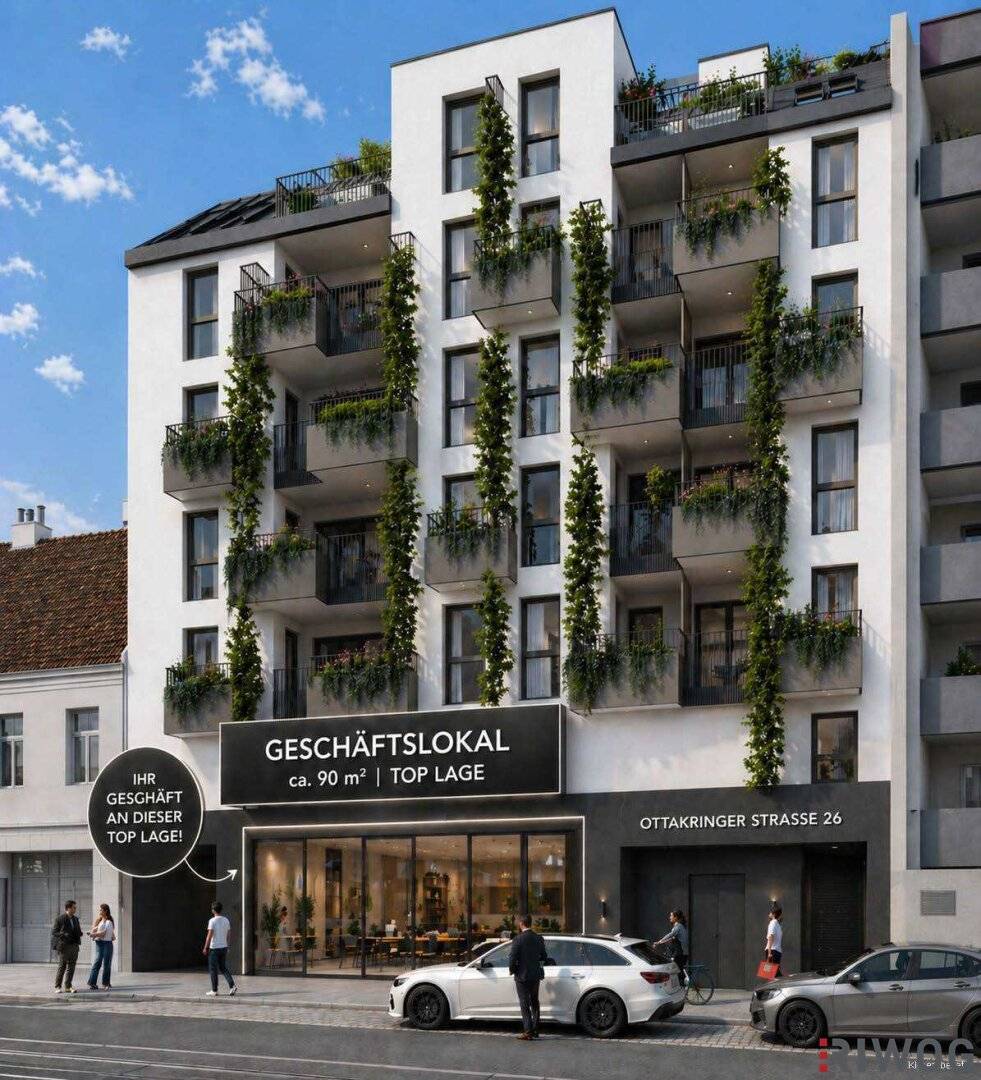 CommercialTop 14,695€/m²Ground floor · 89 m² · 1 room
About this project
Shortly before completion - schedule a viewing now
In the lively 17th district, a residential ensemble is emerging that redefines quality of life. At Ottakringer Straße 26 and Veronikagasse 31, 60 modern owner-occupied condominiums – distributed across two residential buildings and a charming townhouse – await all who are looking for a home with a special feel-good factor. In addition, a commercial space and car and motorcycle parking spaces in the in-house underground garage are for sale. Thoughtful floor plans, high-quality fittings and an appealing, modern architectural concept create spaces in which one immediately feels at home. The green inner courtyard invites you to breathe deeply and linger, while sustainable energy solutions signal sustainability. The neighborhood presents itself as open and urban with a variety of possibilities for all who pursue an exciting yet relaxed place to live.
The comfortably designed owner-occupied apartments and townhouses impress with diverse layouts and sizes that offer the perfect living solution for every life phase. Finest oak parquet floors and elegantly equipped bathrooms create an ambiance of timeless elegance and the highest living comfort. State-of-the-art building technology ensures a pleasant room climate in every season: A district-heating powered underfloor heating provides cozy warmth, while electrically controllable roller shutters or blinds allow comfort and privacy at the push of a button. In the attic apartments, high-quality air conditioning completes the exclusive equipment package and also provides a refreshing living feeling in summer. Each dwelling unit has a private outdoor area – whether a loggia, balcony, terrace or garden – that stylishly extends the living space outdoors and creates a retreat of particular quality.
In this project, the creation of sustainable living space, the well-being of future residents and the appreciation in value of the property are at the center. In addition to optimizing the useful life, the project developer pays attention to minimizing energy and natural resource consumption during project realization. This project has already received an independent DGNB Gold certification; furthermore, an EU taxonomy verification is being pursued.
Around your new home you can expect a vibrant neighborhood full of enjoyment and culture: Yppenmarkt and Brunnenmarkt entice with fresh specialties, cafés and Wiener Beisln invite you to linger. With the stylish Jörgerbad and the traditional Wiener Metropol there is also a diverse leisure and cultural offering right on your doorstep. The urban location provides you with very good public transport connections: With tram line 44 you reach the city center with its historic buildings and the magnificent Ringstrasse in about 10 minutes. The U6 subway line forms an important connection and opens up central points of the city. In the future the new U5 line from Elterleinplatz will take you even faster to the Rathaus and Karlsplatz, further increasing the accessibility and attractiveness of Hernals.
Project
- 32 owner-occupied condominiums in the building section Ottakringer Straße 26
- 20 owner-occupied condominiums in the building section Veronikagasse 31
- 8 owner-occupied condominiums in the Townhouse
- 1 commercial space (street-side customer entrance via the Ottakringer Straße)
- Living areas from approx. 32 m² - 121 m² with 2-5 rooms
- All apartments with at least one outdoor area
- Each apartment with a cellar
- Underground garage with 30 car and 3 motorcycle parking spaces (optional to purchase)
- Ideal for investors and owner-occupiers
Highlights
- Oak parquet floors
- stylish brand tiles
- exclusive sanitary fittings including Villeroy & Boch and Dornbracht
- outdoor electric sun protection
- e-mobility
- district heating
- underfloor heating
- decentralized living space ventilation
- air conditioning in the DG
- photovoltaic system on the roof
- façade greening
- urban gardening beds
- small children's playground
- parcel locker system
- intercom via app
- DGNB Gold pre-certified
- Yppenmarkt & Brunnenmarkt within walking distance
- tram line 44 (towards Schottentor & Ottakring) only about 2 minutes away
- U6 station Alser Straße within about 5 minutes on foot
- about 7 minutes by public transport or by bike to the AKH
- about 10 minutes by public transport or by bike to the city center
- several supermarkets within walking distance
Ready for occupancy: planned around Q2/2026
Operating costs (excl. reserve): approx. € 2.50 - 2.80 gross per m² per month - provisional and non-binding calculation by the property management for the first year of operation
Contract drafting: Kanzlei Tiefenthaler Gnesda Rechtsanwälte GmbH (1.5% of the purchase price plus 20% VAT, plus incidental costs and certification costs) - processing in accordance with BTVG (Bauträgervertragsgesetz)
Commission: 3% of the purchase price plus 20% VAT.
We look forward to your written inquiry to introduce this exclusive project to you.
We would like to point out that between the broker and the third party to be mediated there is a familial or economic close relationship.
The broker acts as a dual agent.
Around 1170
Wien
Building amenities
- Terrace
- Balcony
- Loggia
- Garden
- Underground parking
About your broker

Ask Learco Andrea directly
He knows this place inside out!
Learco Andrea usually responds within a few hours.