


Project in 1130 Vienna
Around 1130 Wien- To rent
- 2 units
- 109 - 710 m²
- €3,198 - 3,232
- Completion
- sofort
Why we recommend this project
- Each maisonette has its own exterior entrance and offers maximum privacy.
- Generous layouts with bright living spaces and terraces invite you to stay.
- High quality construction and sustainable fittings ensure comfort and longevity.
All available units
2 units available to rent
5 units available to buy
 OfficeSpeisinger Straße 122–124 - Office or Practice Space - House 124 - Top 15,795€ /m²Ground floor · 117 m² · 4 rooms
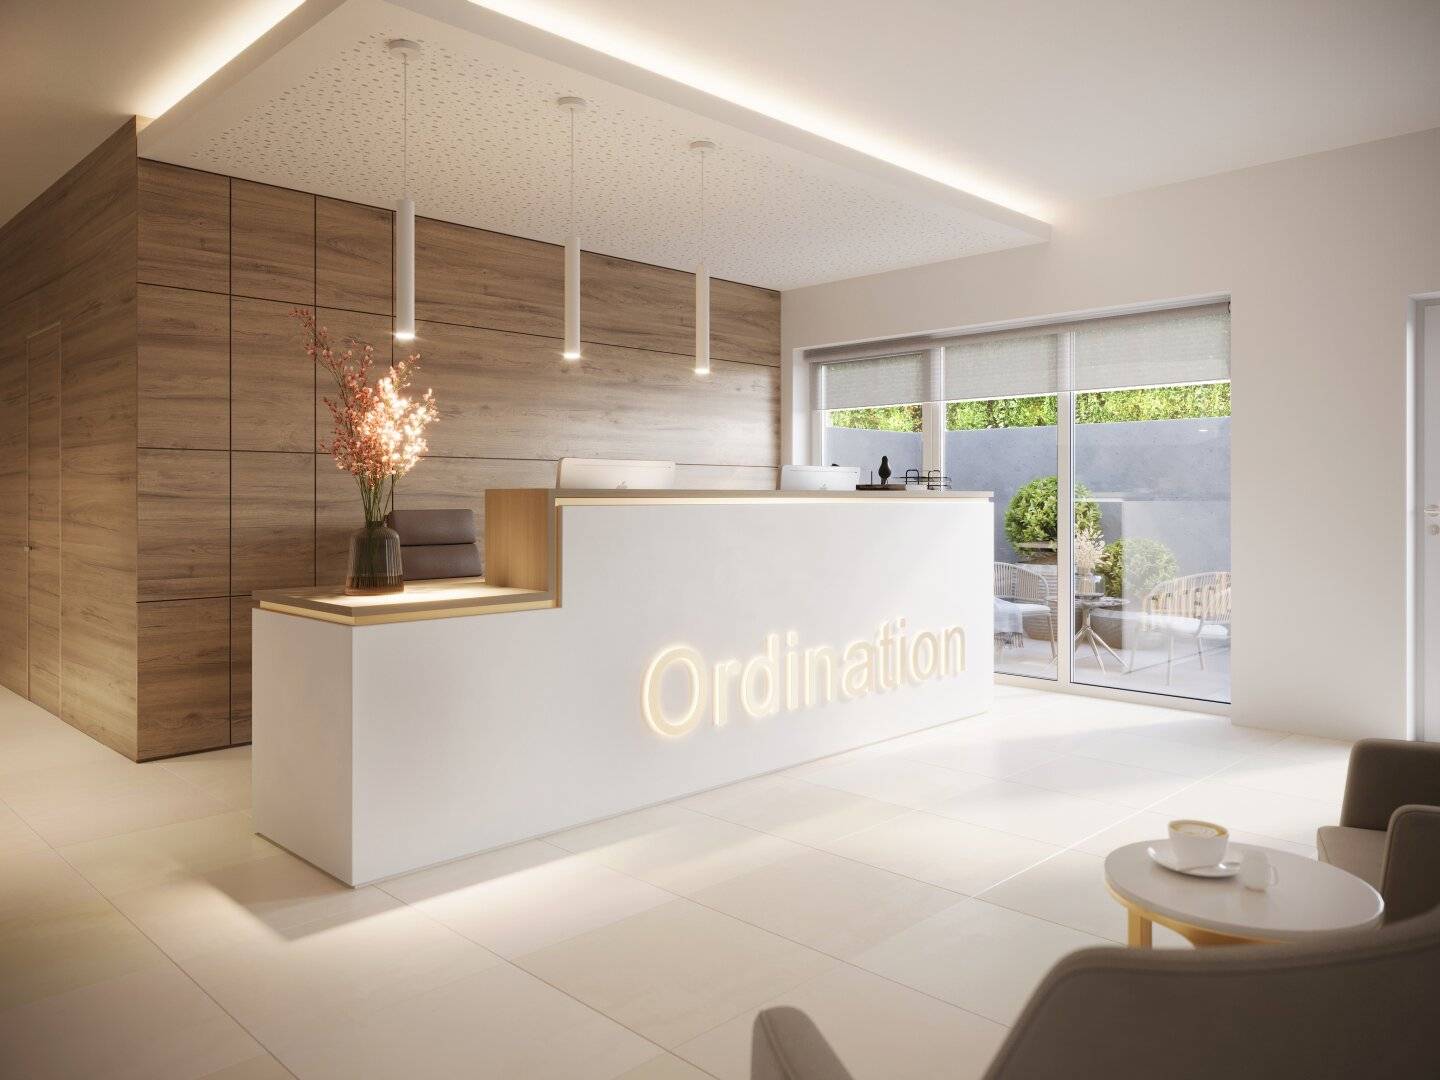 OfficeSpeisinger Straße 122–124 - Office or Practice Space - House 122 - Top 15,789€ /m²Ground floor · 117 m² · 4 rooms
 Maisonette roof terrace Lainzer Tiergarten939,000€2nd floor · 109 m² · 4 rooms
 Maisonette with roof terrace in Hietzing939,000€2nd floor · 109 m² · 4 rooms
 Investment PropertyMaisonettewohnung Townhouse Private Entrance4,700,000€710 m²
- OfficeSpeisinger Straße 122–124 - Office or Practice Space - House 124 - Top 15,795€ /m²Ground floor · 117 m² · 4 rooms
- OfficeSpeisinger Straße 122–124 - Office or Practice Space - House 122 - Top 15,789€ /m²Ground floor · 117 m² · 4 rooms
- Maisonette roof terrace Lainzer Tiergarten939,000€2nd floor · 109 m² · 4 rooms
- Maisonette with roof terrace in Hietzing939,000€2nd floor · 109 m² · 4 rooms
- Investment PropertyMaisonettewohnung Townhouse Private Entrance4,700,000€710 m²
About this project
Exclusive new build project in 1130 Vienna – townhouse flair on Speisinger Straße 122–124 - for rent or purchase!
In the heart of the coveted 13th district this extraordinary new-build project has just been completed. On a roughly 885 m² plot, two autonomous buildings (Speisinger Straße 122 and 124) were created in high-quality solid construction – an architecturally clear ensemble that unites living and working at the highest level.
The project comprises in total four luxurious maisonette apartments with generous terraces and balconies as well as two representative medical practice/office units on the ground floor. A special highlight: each unit has its own outdoor entrance – without a traditional stairwell. This guarantees maximum privacy, independence and an exclusive townhouse feel in the middle of Hietzing. Furthermore, on the property there are four outdoor parking spaces available, which are reachable from the relatively lightly trafficked Eisenbachgasse 64.
Living with quality and generosity
The maisonette apartments impress with well-designed floor plans, bright living areas, 3 to 4 bedrooms and spacious open areas. Living spaces of approx. 109 to 129 m² provide plenty of space for families and discerning end users.
Working in a prime location
The clinics/offices on the ground floor each have approx. 117 m² of usable space, efficient floor plans, and own terraces – ideal for medical, therapeutic or representative office uses.
The two commercial units are currently inside in a shell condition and can be turnkey equipped according to your wishes by arrangement.
High-quality equipment
large-format porcelain stoneware by Marazzi in bathrooms & outdoor areas
real wood parquet (country house plank, oak rustic oiled) by Inku
high-quality sanitary fittings from Laufen (Kartell series) and Grohe
underfloor heating & environmentally friendly air heat pump
3-glass insulated plastic-aluminum windows (Rehau Synego) with electric solar shading
high-quality solid construction and security doors (RC2–RC3)
modern fences & carefully designed outdoor facilities
The innovative construction method with IBO-certified ZIEGELIT elements stands for sustainability, energy efficiency and excellent living comfort.
Location – urban & green
The property is located in close proximity to Klinik Hietzing, Spital Speising and Lainzer Tiergarten. Tram, local supply, schools and kindergartens are within walking distance – an ideal combination of urban infrastructure and high quality of life.
Photos by Real Agency (c)
We point out that between the broker and the third party there is a familial or economic close relationship.
House 122
EG
Top 1: 117,29 m² 679.000,00 € active
Top 1: 117,29 m² 3.231,89 € active
1. Etage
Top 2: 145,78 m² 949.000,00 € active
2. Etage
Top 3: 157,14 m² 939.000,00 € active
House 124
EG
Top 1: 117,18 m² 679.000,00 € active
Top 1: 117,18 m² 3.198,44 € active
1. Etage
Top 2: 145,78 m² 949.000,00 € active
Top 2: 145,78 m² 2.399,00 € active
2. Etage
Top 3: 157,01 m² 939.000,00 € active
Top 3: 157,01 m² 2.299,00 € active
Infrastruktur / Entfernungen
- Health
- Doctor <500m
- Pharmacy <500m
- Clinic <1.000m
- Hospital <500m
- Children & Schools
- School <1.000m
- Kindergarten <1.000m
- University <3.000m
- Higher School <5.000m
- Amenities
- Supermarket <500m
- Bakery <500m
- Shopping center <3.000m
- Other
- ATM <1.000m
- Bank <1.000m
- Post <1.500m
- Police <2.000m
- Traffic
- Bus <500m
- Underground <3.500m
- Tram <500m
- Train station <1.500m
- Motorway access <3.500m
- Distances as the crow flies / Source: OpenStreetMap
Around 1130
Wien
Building amenities
- Parking
- Parquet
- Tiles
About your broker


Videos & documents
- Virtueller Rundgang Haus 122 - Top 2360°https://my.matterport.com/show/?m=sk5p3V3GofG
- Virtueller Rundgang Haus 122 - Top 3360°https://my.matterport.com/show/?m=Xq3AvRURZ6y
- Virtueller Rundgang Haus 124 - Top 2360°https://my.matterport.com/show/?m=r9iaZXvuLpe
- Virtueller Rundgang Haus 124 - Top 3360°https://my.matterport.com/show/?m=bFuNKapacNi
Ask Dominic directly
Dominic knows this place inside out!
Dominic usually responds within a few hours.