


Project Vinzenz-Heß-Gasse 14 in 1130 Vienna
Vinzenz-Heß-Gasse 14, 1130 Wien- To buy
- 4 units
- 111 - 173 m²
- €690K - 1150K
- Completion
- nach Vereinbarung
Why we recommend this project
- Freestanding villa on approximately 3,221 m² with mature trees and a highly private residential character
- Impressive ceiling heights of 4.40 m and a representative staircase offer extensive design potential
- Planned amenities including underground garage elevator bicycle storage and cellar units provide modern convenience
4 units available to buy



About this project
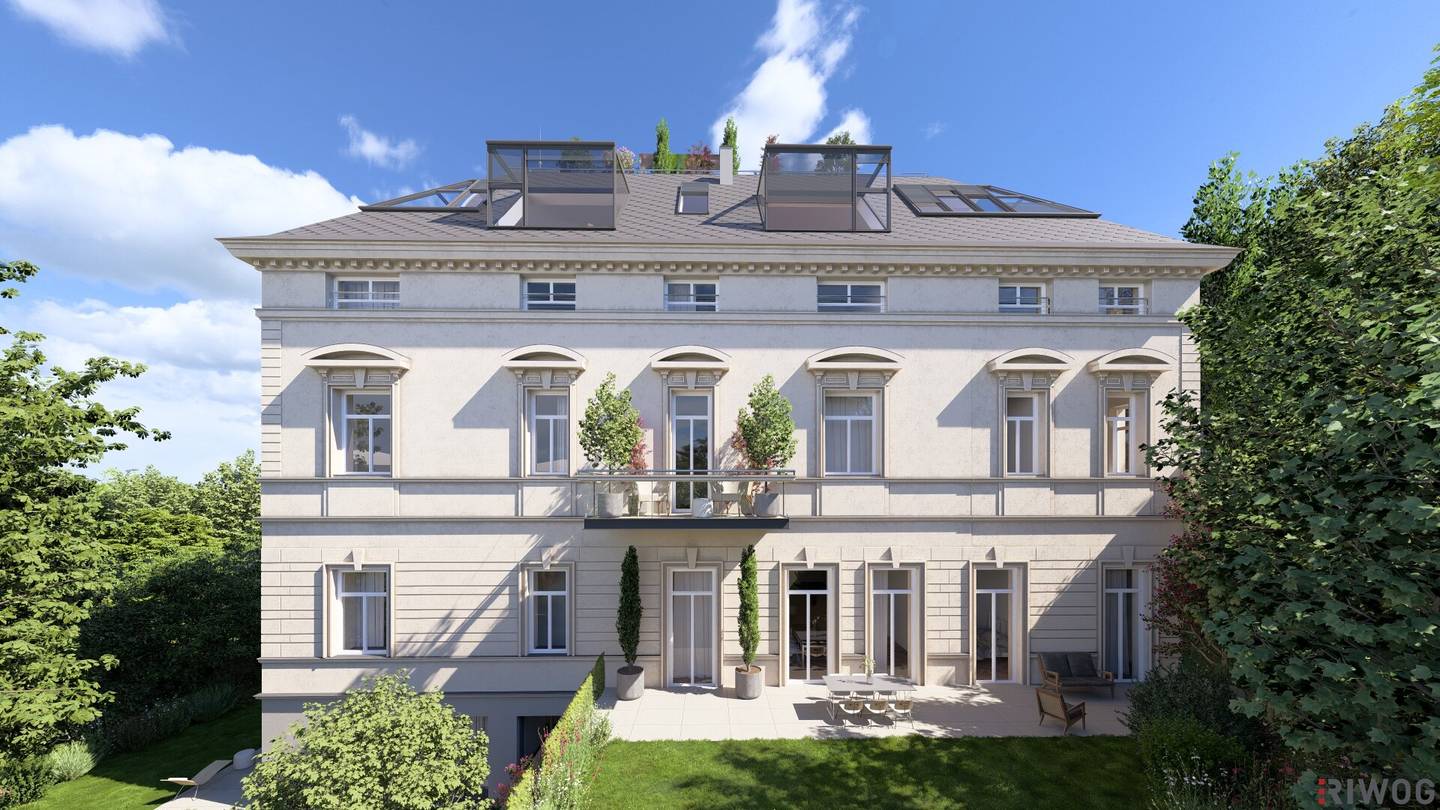
Built in 1881 as a representative villa for Carl Freiherr Seutter von Loetzen – imperial councillor and member of the body of the Vienna Chamber of Commerce – this freestanding jewel still stands out visibly from its surroundings today.
The villa is located on a plot of approximately 3.221 m² and, due to its freestanding position and the small number of units, conveys an exclusive, almost familial living feeling.
As part of a planned expansion, the building is to be supplemented with numerous amenities – including an underground car park, an elevator, a stroller room, a weather-protected bicycle room, an outdoor bicycle parking space for daily use, and a cellar with storage rooms.
The costs for the attic development – including the elevator, stroller room, bicycle parking options and storage rooms – will be borne by the seller.
In addition, the construction of a central heating and cooling supply using geothermal energy (brine-water heat pump) is planned. Connection to this system is optional and is made against a proportional cost contribution. Alternatively, a gas connection is available in each unit.
The apartment impresses with classic old building architecture, extraordinary room heights and a clearly structured floor plan. The planned balcony expands the living area to the outside and reinforces the representative villa character in a contemporary way. The apartments will be handed over in a condition in need of renovation, which gives you maximum design freedom during the renovation.
The historic villa combines a quiet, green location with excellent transport connections: the U4 brings you directly to the city centre, while regional and fast trains from the within-walking-distance station provide quick connections to the west. By car, you are ideally connected towards the west via the nearby Westausfahrt. Those who want to enjoy the advantages of nature right on their doorstep can reach the Markwardstiege in just around 400 m, a prominent staircase that leads along the Lainzer Tiergarten up to the magnificent Himmelhof viewpoint – perfect for idyllic walks in the countryside.
Project
- 8 apartments in need of renovation between approx. 38,80 m² and approx. 204,54 m² on the ground floor and upper floor Zusammenlegungen sind derzeit noch möglich Terraces between approx. 47,95 m² and approx. 74,21 m² Gardens between approx. 54,58 m² and approx. 441,76 m² Balconies each approx. 11,50 m²
- 1 compact single-family house with approx. 68,53 m² living space, zusaätzlich approx. 18,63 m² terrace + approx. 23,01 m² garden
- All units have planned outdoor areas
- Parking spaces for rent are available on the property until the underground car park is built
- Underground parking spaces in ownership are available after the construction of the underground car park at EUR 50.000 per parking space
- Planned later development with elevator, stroller room, bicycle room, bicycle parking space and cellar compartments
Highlights
- Representative villa and impressive entrance & staircase
- Largely uninterrupted views over the roofs far into the Wiental already from the ground floor
- Approx. 3.221 m² villa plot with mature trees
- Quiet green location (Markwardstiege/Himmelhof/Lainzer Tiergarten) in a traffic-calmed street (one-way) and yet close to the U-Bahn, Westausfahrt and commuter rail
- Central heating/cooling supply via geothermal energy planned
- Breathtaking room heights with 4,40 m on the ground floor and upper floor
- Innovative underground car park with car lift
- Renovation according to your own wishes possible
- Educational institutions only a 5-minute walk away: Die Dominikanerinnen – kindergarten, primary school and grammar school Free Waldorf School Vienna West – kindergarten and private school with public law
Contract drafter: Mag. Claus Schmidt-Gentner - 1,5% of the purchase price plus cash expenses and VAT.
Commission: 3% of the purchase price plus 20% VAT.
We look forward to your written inquiry so that we may present this exclusive project to you in more detail.
We point out that there is a familial or economic close relationship between the intermediary and the third party to be mediated.
The intermediary acts as a double broker.
Around 1130
Wien
Building amenities
- Terrace
- Balcony
- Garden
- Underground parking
- Garage
About your broker


Ask Nina directly
Nina knows this place inside out!
Nina usually responds within a few hours.