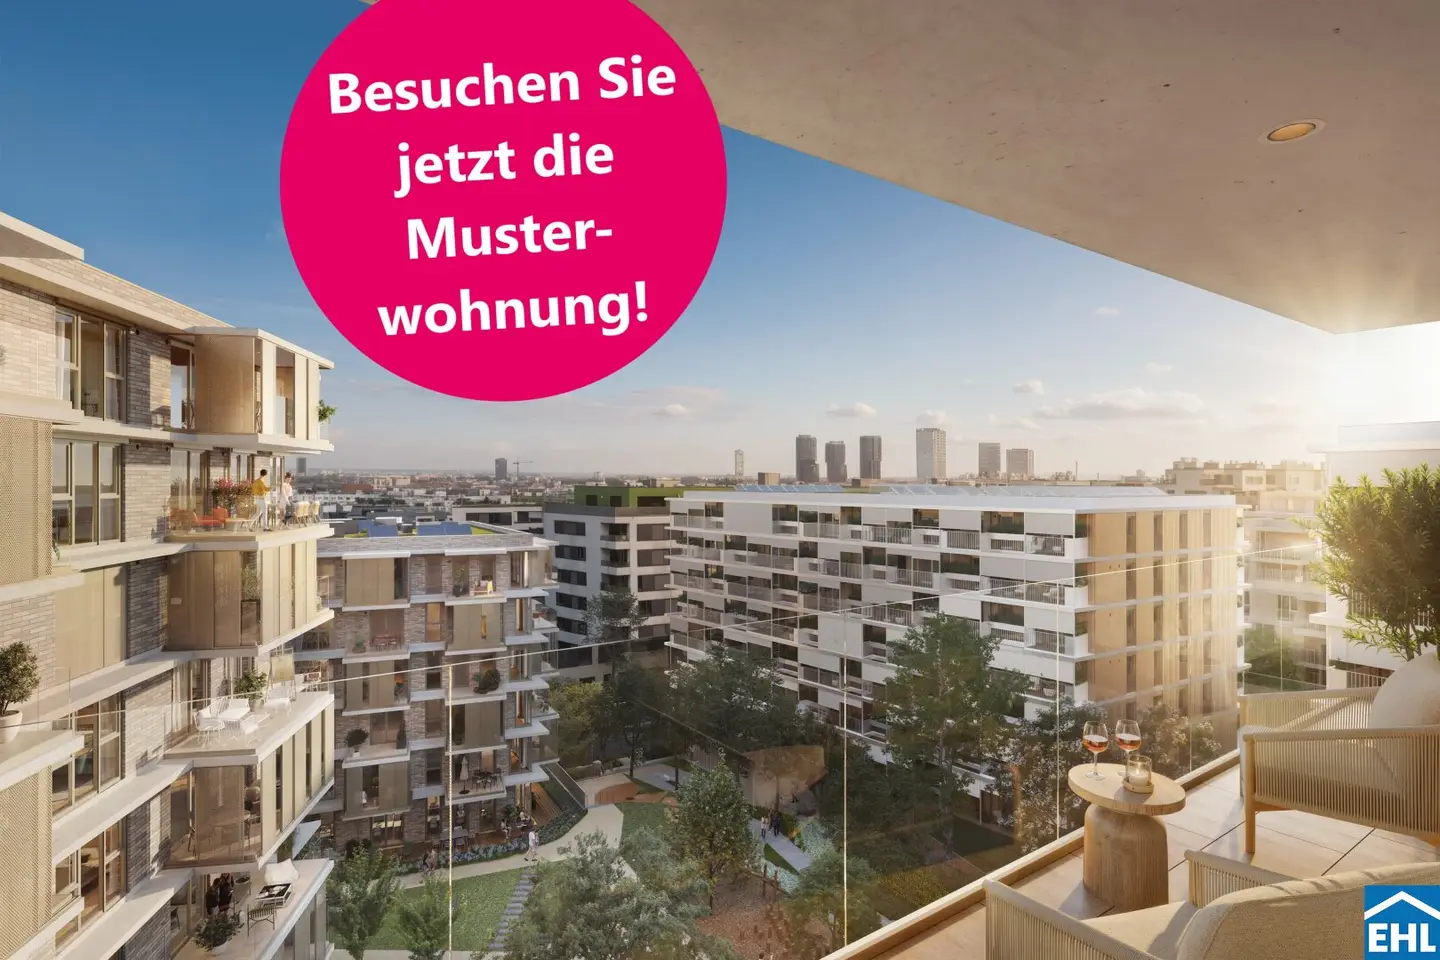


Project Otto-Preminger-Straße in 1030 Vienna
Otto-Preminger-Straße, 1030 Wien- To buy
- 84 units
- 45 - 110 m²
- €317K - 870K
- Completion
- voraussichtlich Q2/2027
84 units available to buy
 Apartment new build occupancy Bert Brecht Park532,000€Ground floor · 66 m² · 3 rooms
 Apartment first occupancy at Bert Brecht Park337,000€Ground floor · 53 m² · 2 rooms
 New build apartment with spacious balcony677,000€Ground floor · 86 m² · 3 rooms
- Apartment at Bert Brecht Park New Build329,000€Ground floor · 49 m² · 2 rooms
 New build apartment commission free at Bert Brecht Park404,000€Ground floor · 48 m² · 2 rooms
- Apartment new build occupancy Bert Brecht Park532,000€Ground floor · 66 m² · 3 rooms
- Apartment first occupancy at Bert Brecht Park337,000€Ground floor · 53 m² · 2 rooms
- New build apartment with spacious balcony677,000€Ground floor · 86 m² · 3 rooms
- Apartment at Bert Brecht Park New Build329,000€Ground floor · 49 m² · 2 rooms
- New build apartment commission free at Bert Brecht Park404,000€Ground floor · 48 m² · 2 rooms
- Apartment Directly by Bert Brecht Park New Build317,000€Ground floor · 50 m² · 2 rooms
- Wohnung at Bert Brecht Park New Build464,000€Ground floor · 66 m² · 3 rooms
- Apartment at Bert Brecht Park New Build First Occupancy366,000€1st floor · 49 m² · 2 rooms
- Apartment new build directly at the park552,000€1st floor · 72 m² · 3 rooms
- Apartment at Bert Brecht Park First Occupancy668,000€1st floor · 89 m² · 4 rooms
About this project
Living in the Village in the Third
In Vienna’s third district, the VILLAGE IM DRITTEN is taking shape as a new part of the city – one of Vienna’s largest urban development areas. On more than eleven hectares, ARE Austrian Real Estate, together with the City of Vienna and the wohnfonds_wien, is developing a vibrant, nearly car-free district with around 2,000 apartments, office and commercial space, child care, educational facilities and local supply.
The green heart is formed by the Bert-Brecht-Park, over 2 hectares in size – an oasis for recreation, encounter and play. All roofs that are not accessible will be greened. Sharing offers, shopping opportunities and gastronomy are right at the doorstep. Sustainability, short distances and high quality of life are the guiding principles of this new district.
With the slogan “urban at home” this area, Block 13, embodies the idea in a special way: modern architecture, versatile open spaces, hobby rooms and community spaces – living in the heart of Vienna with strong urban identity and high comfort.
ARE is one of the largest real estate companies in Austria and has already realized some of Vienna’s most influential building projects – including the renovation of the historic Palais Epstein on the Ring and the striking TrIIIple Tower on the Danube Canal. The VILLAGE IM DRITTEN also fits into this sequence of innovative projects.
ENERGY FOR THE FUTURE.
Throughout the VILLAGE IM DRITTEN, a modern energy network ensures that the individual buildings are connected and energy flows are efficiently controlled. Also Block 13 is part of this innovative network – one of the most modern forms of sustainable district supply.
- Ground source heat pumps combined with heat pumps provide energy for space heating in winter and for cooling (ground cooling) in summer.
- Photovoltaic systems on the roof generate renewable electricity.
- Underfloor heating on the ground floor and component activation in the upper floors (via the floor slabs above) contribute to a balanced room climate.
- Ventilation with heat recovery ensures a continuous supply of fresh air.
- District heating connection supports supply during peak times and hot water preparation.
Thus, a balance of comfort, innovation and ecological responsibility arises – a clear added value for residents.
ARCHITECTURE THAT LIVES URBANITY.
Block 13 comprises three buildings connected by a common plinth:
- OPS 12 Stg. 1+2: five upper floors
- OPS 12 Stg. 3: eight upper floors
- HGP 5: ten upper floors
In total, 143 condominiums with living spaces between about 45m² and 110 m² and 2–5 rooms, as well as 2 commercial spaces, are being built. In addition, 10 hobby rooms are offered for purchase. The compact construction largely results in double‑exposed apartments, each with two outdoor spaces:
- a free-space room with movable perforated metal elements for privacy and shading
- an enclosed balcony with a glass balustrade
Dry-footed, you can reach the two rear buildings from the main entrance on Otto-Preminger-Straße to Hilde-Güden-Promenade and the direct access to the park via the central covered corridor. The corridor is widened with large openings to the atria that are illuminated and vented from above. Car and bicycle garages, garbage room and stroller storage rooms are also directly reachable via this central corridor. Additional park-level entrances provide good walking access from all directions.
Architectural highlights
The architecture combines urban clarity with a homely atmosphere – ideal for everyone who wants to live in the city and still values retreat spaces.
- Atrium courtyards bring light and air into the building interior
- Brick façade with glazed balconies – premium, modern and distinctive
- Vertical greening, green access routes and planted courtyards create a feel-good atmosphere outdoors
- Bicycle garage with level access from the street
The architecture blends urban clarity with a homely atmosphere – ideal for anyone wanting to live in the city and still appreciate retreats.
LIVING QUALITY TO THE DETAILS.
Each apartment is designed to flexibly adapt to the daily life of its residents – functional, high-quality and with a feel-good factor.
Overview of amenities:
- Premium material concept: parquet, designer tiles
- Several selectable equipment packages (“bundles”)
- Floor-to-ceiling wood-aluminium windows – for bright rooms, external sun protection
- Balconies as a free-space room with movable perforated metal elements
- Skylights in bathrooms of attic apartments
- Door heights of about 2.20 m
- recessed fittings in bathrooms & showers
- Generous bathtubs and barrier-free showers, electric towel dryer
- Security: entry doors WK3, barrier-free accessible windows as anti-burglary windows RC2n and apparatus for alarm systems, video intercom
- Decentralized ventilation with heat recovery
- Hobby rooms available for purchase (approx. 15 to approx. 40 m²) and purchasable parking spaces for e-bikes with lockable boxes and cargo bikes
OVERVIEW
- 143 condominiums
- 2 commercial spaces
- 10 hobby rooms (optional to purchase)
- 92 underground parking spaces (access via BP 14A; with lockable socket also suitable for charging)
- 338 bicycle parking spaces, 3 cargo bike spaces and 6 lockable bicycle boxes with charging function – also optional to acquire
- Party room, community room, Kidszone, youth playground, laundromat
- Predominantly spacious outdoor areas
LOCATION – URBAN AND GREEN.
- Directly at the around 2 hectare Bert-Brecht-Park – nature and recreation on your doorstep
- Tram: Line 18 (Wildgansplatz, 2 Min.), Line 71 (St. Marx, 3 Min.)
- Commuter rail: St. Marx station (2 Min.), Belvedere Quarter (15 Min.)
- Underground: U3 Schlachthausgasse (15 Min.), U1 Hauptbahnhof (15 Min.)
- New tram line 18: by fall 2026 direct connection from Schlachthausgasse (U3) to U2
- Stadium – providing a new direct link into the green Prater
- Vienna Central Station: 7 minutes by tram
- City centre: Stephansplatz about 20 minutes reachable
- Motorway A23, exit Landstraßer Gürtel / St. Marx: 3 minutes
- Vienna Airport: about 30 minutes by car or rapid transit
Nahversorgung & Freizeit:
- Retail and gastronomy spaces in the district, including in the DOCKS
- Various shopping opportunities at Rennweg Center, in “The Mall” Wien Mitte and at the main railway station
- Cultural highlights: Belvedere, Botanical Garden, City Park, Hundertwasser House, Neu Marx Event Hall
- Relaxation within walking distance: Schweizergarten, Danube Canal, Prater
These terms refer to a prospective apartment purchased for lease.The stated purchase price is therefore exclusive of 20% VAT.These data are subject to possible changes.
Fee-free for the buyer!
Completion: expected Q2/2027
We would like to indicate that there is a family or economic close relationship between the broker and the third party to be brokered.
1st floor
Top 3: 95,46 m² 714.000,00 € active
Top 7: 72,85 m² 539.000,00 € active
Top 8: 72,44 m² 552.000,00 € active
Top 5: 49,48 m² 359.000,00 € active
Top 6: 49,22 m² 366.000,00 € active
2nd floor
Top 9: 95,87 m² 728.000,00 € aktiv
Top 13: 73,16 m² 555.000,00 € aktiv
Top 14: 72,83 m² 557.000,00 € aktiv
Top 11: 49,76 m² 372.000,00 € aktiv
Top 12: 49,48 m² 367.000,00 € aktiv
3rd floor
Top 15: 95,94 m² 740.000,00 € aktiv
Top 19: 73,24 m² 563.000,00 € aktiv
Top 20: 72,81 m² 571.000,00 € aktiv
Top 18: 49,64 m² 376.000,00 € aktiv
4th floor
Top 22: 95,04 m² 764.000,00 € aktiv
Top 26: 72,83 m² 574.000,00 € aktiv
Top 23: 49,94 m² 382.000,00 € aktiv
Top 24: 49,64 m² 377.000,00 € aktiv
Top 25: 73,16 m² 571.000,00 € aktiv
5th floor
Top 27: 95,94 m² 761.000,00 € aktiv
Top 31: 73,24 m² 575.000,00 € aktiv
Top 32: 72,81 m² 584.000,00 € aktiv
6th floor
Top 34: 98,04 m² 786.000,00 € aktiv
Top 38: 72,83 m² 590.000,00 € aktiv
7th floor
Top 43: 73,24 m² 593.000,00 € aktiv
Top 40: 98,07 m² 791.000,00 € aktiv
Top 41: 49,94 m² 392.000,00 € aktiv
Top 42: 49,64 m² 395.000,00 € aktiv
8th floor
Top 45: 95,87 m² 791.000,00 € aktiv
Top 47: 49,94 m² 401.000,00 € aktiv
Top 49: 73,16 m² 601.000,00 € aktiv
Top 50: 72,83 m² 627.000,00 € aktiv
Top 48: 49,64 m² 399.000,00 € aktiv
9th floor
Top 51: 95,94 m² 817.000,00 € aktiv
Top 54: 49,64 m² 410.000,00 € aktiv
Top 56: 72,81 m² 642.000,00 € aktiv
Top 52: 98,07 m² 814.000,00 € aktiv
10th floor
Top 57: 95,87 m² 834.000,00 € aktiv
Ground floor
Top 2: 48,29 m² 404.000,00 € aktiv
Top 3: 49,49 m² 329.000,00 € aktiv
1st floor
Top 5: 45,23 m² 346.000,00 € aktiv
2nd floor
Top 8: 48,47 m² 372.000,00 € aktiv
Top 9: 45,4 m² 349.000,00 € aktiv
3rd floor
Top 13: 45,5 m² 365.000,00 € aktiv
Top 15: 45,43 m² 328.000,00 € aktiv
4th floor
Top 17: 45,4 m² 366.000,00 € aktiv
Top 18: 66,74 m² 506.000,00 € aktiv
Top 19: 45,34 m² 332.000,00 € aktiv
5th floor
Top 21: 45,5 m² 372.000,00 € aktiv
Top 22: 66,74 m² 526.000,00 € aktiv
2EG
Top 1: 50,43 m² 317.000,00 € aktiv
Top 2: 53,61 m² 337.000,00 € aktiv
1st floor
Top 3: 71,24 m² 522.000,00 € aktiv
Top 4: 69,64 m² 525.000,00 € aktiv
Top 5: 47,32 m² 333.000,00 € aktiv
Top 6: 64,91 m² 484.000,00 € aktiv
2nd floor
Top 8: 69,77 m² 532.000,00 € aktiv
3rd floor
Top 11: 71,46 m² 539.000,00 € aktiv
Top 12: 69,83 m² 542.000,00 € aktiv
Top 13: 47,58 m² 344.000,00 € aktiv
Top 14: 65,28 m² 500.000,00 € aktiv
4th floor
Top 17: 47,58 m² 349.000,00 € aktiv
Top 18: 65,28 m² 506.000,00 € aktiv
5th floor
Top 20: 69,83 m² 562.000,00 € aktiv
Top 21: 47,58 m² 356.000,00 € aktiv
Top 22: 65,28 m² 518.000,00 € aktiv
3EG
Top 1: 66,97 m² 530.000,00 € aktiv
Top 3: 66,54 m² 462.000,00 € aktiv
Top 4: 86,2 m² 674.000,00 € aktiv
1st floor
Top 5: 67,04 m² 511.000,00 € aktiv
Top 7: 89,72 m² 665.000,00 € aktiv
Top 8: 110,27 m² 807.000,00 € aktiv
2nd floor
Top 10: 83,46 m² 635.000,00 € aktiv
Top 12: 110,58 m² 818.000,00 € aktiv
3rd floor
Top 14: 83,63 m² 647.000,00 € aktiv
Top 15: 90,26 m² 689.000,00 € aktiv
Top 16: 110,64 m² 833.000,00 € aktiv
4th floor
Top 17: 67,23 m² 539.000,00 € aktiv
Top 18: 83,53 m² 654.000,00 € aktiv
Top 20: 110,58 m² 843.000,00 € aktiv
5th floor
Top 21: 67,3 m² 548.000,00 € aktiv
Top 22: 83,63 m² 667.000,00 € aktiv
Top 24: 110,64 m² 856.000,00 € aktiv
6th floor
Top 25: 67,23 m² 566.000,00 € aktiv
Top 26: 83,53 m² 686.000,00 € aktiv
Top 27: 90,31 m² 713.000,00 € aktiv
Top 28: 110,58 m² 867.000,00 € aktiv
7th floor
Top 30: 83,63 m² 698.000,00 € aktiv
Top 31: 90,26 m² 727.000,00 € aktiv
8th floor
Top 33: 67,23 m² 597.000,00 € aktiv
Infrastruktur / Entfernungen
Gesundheit
Arzt <500m
Apotheke <500m
Klinik <500m
Krankenhaus <750m
Kinder & Schulen
Schule <250m
Kindergarten <500m
Universität <500m
Höhere Schule <750m
Nahversorgung
Supermarkt <250m
Bäckerei <500m
Einkaufszentrum <500m
Sonstige
Geldautomat <250m
Bank <250m
Post <250m
Polizei <1.000m
Verkehr
Bus <250m
U-Bahn <1.000m
Straßenbahn <250m
Bahnhof <250m
Autobahnanschluss <1.000m
Angaben Entfernung Luftlinie / Quelle: OpenStreetMap
Around 1030
Wien
Building amenities
- Terrace
- Balcony
- Garden
- Underground parking
- Carport
About your broker


Ask Andrea directly
Andrea knows this place inside out!
Andrea usually responds within a few hours.