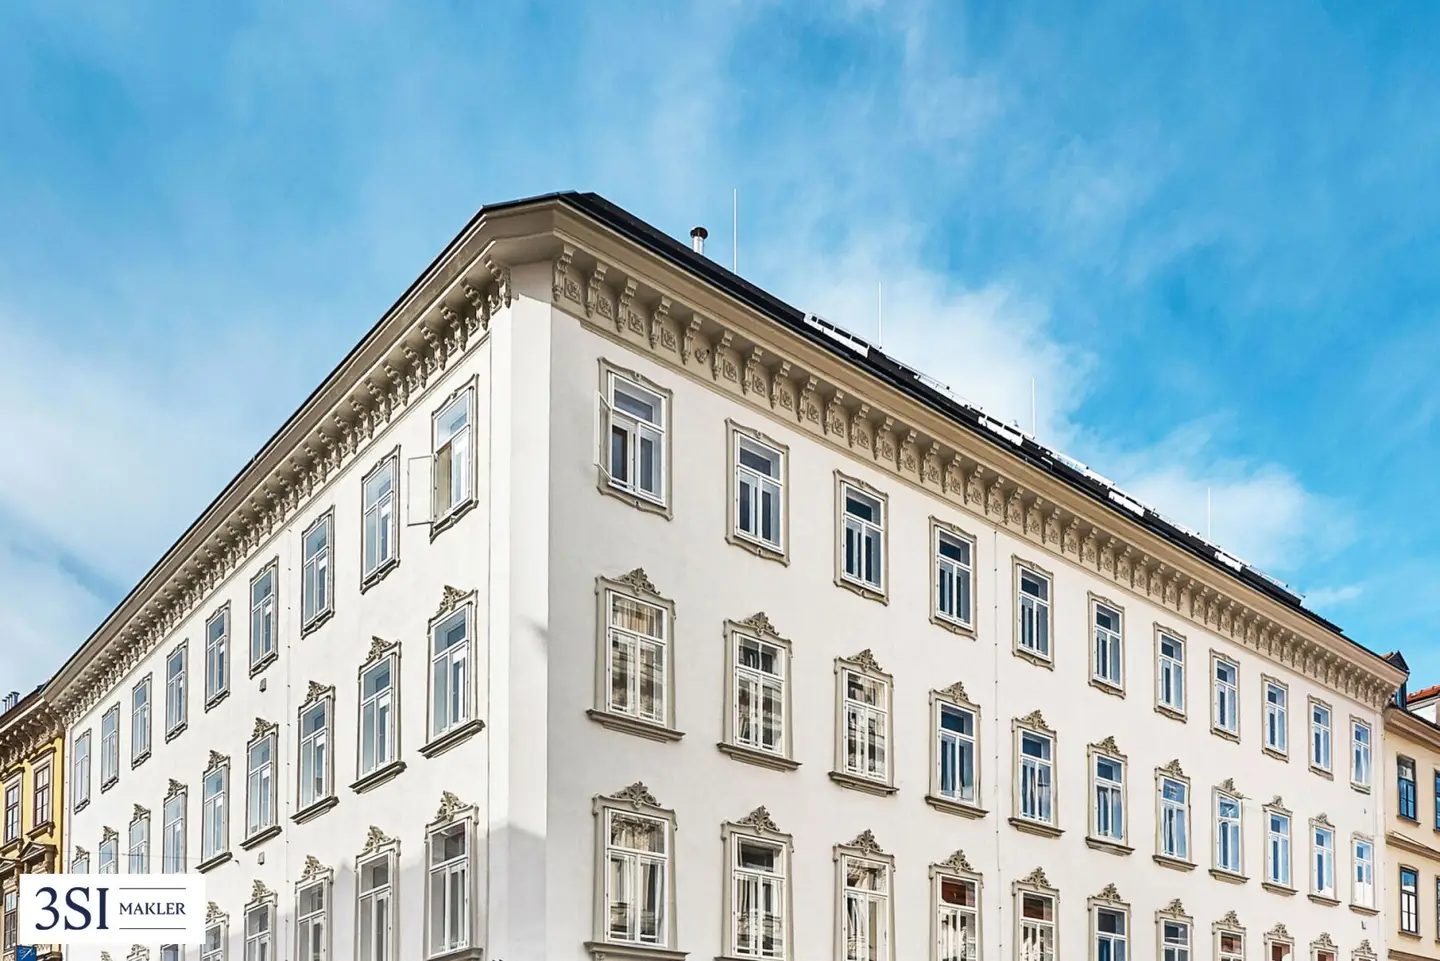


Project Kettenbrückengasse 1 in 1050 Vienna
Kettenbrückengasse 1, 1050 Wien- To buy
- 15 units
- 46 - 151 m²
- €449K - 2190K
- Completion
- sofort
Why we recommend this project
- Open layouts and generous spaces create room for your personal living vision.
- DGNB GOLD sustainability Vorzertifikat confirms high quality and environmental awareness.
- Private gardens balconies loggias terraces and a roof terrace expand outdoor living.
15 units available to buy
 Top 7449,000€Ground floor · 47 m² · 2 rooms
 Top 1495,000€Ground floor · 57 m² · 2 rooms
 Top 13499,000€1st floor · 46 m² · 2 rooms
 Top 18499,000€2nd floor · 47 m² · 2 rooms
 Top 17559,000€2nd floor · 52 m² · 2 rooms
 Top 24549,000€3rd floor · 48 m² · 2 rooms
 Top 22895,000€3rd floor · 78 m² · 2 rooms
 Top 30890,000€1st attic floor · 68 m² · 2 rooms
 Top 32798,000€1st attic floor · 57 m² · 2 rooms
 Top 26749,000€1st attic floor · 54 m² · 2 rooms
About this project
The historic ensemble in the Kettenbrückengasse 1 stands for a new understanding of modern living. Here, architecture, space and individuality merge into an extraordinary living concept. Open floor plans and generous room structures create freedom for personal development and creative design. Each living space offers the ideal stage to express one’s own style and realize one’s own living vision.
AmenitiesHonest materials, clear lines and generous surfaces shape the design. The fittings combine aesthetics, functionality and sustainability and create a harmonious overall impression that exudes calm and durability. Natural colours, high-quality haptics and well-thought-out details form a timeless interior – reduced to the essentials and perfectly coordinated.
Annehmlichkeiten:- Elegant solid wood parquet flooring and underfloor heating
- Design fittings in the bathrooms
- Electronically controllable sun protection
- Modern technical features for the highest living comfort
- 32 exclusive condominiums
- Living areas from approx. 35 to 152 m²
- 1 to 4 rooms
- Private gardens, balconies, loggias, terraces and roof terraces
- High-quality designer fixtures
- Central location at the Wiener Naschmarkt
- Excellent infrastructure and urban lifestyle
Thanks to the varied offerings in the immediate surroundings, this location offers perhaps the greatest luxury of urban life: the freedom to shape each day according to one’s own ideas. The exciting mix of modern design locations and traditional houses creates a special atmosphere and shapes the vibrant cityscape.
Numerous advantages of the location:
- Central position in the popular 5th district of Vienna, Margareten
- Only a few steps from Naschmarkt
- Excellent public transport connections
- Lively district with numerous restaurants and cafés
- Diverse offerings in art, culture and leisure
- Numerous museums in the immediate vicinity
Public transport connections:
- Bus: 59A, 13A, 12A
- Tram: Line 1
- Subway: U4 – Station Kettenbrückengasse
For the sake of good order we state that, unless otherwise noted in the offer, a commission is due upon successful completion, which corresponds to the rates set forth in the Real Estate Agent Regulation BGBI. 262 and 297/1996 – that is 3% of the purchase price plus 20% VAT. This commission obligation also applies if you pass the information you were given to third parties. Finally, we note that we act as dual agents and there is a familial/economic near relation between the 3SI Makler GmbH and the seller.
The drafting of the contract and escrow processing are bound to Schönherr Rechtsanwälte GmbH, Schottenring 19, 1010 Vienna. The costs amount to 1,5% of the purchase price plus 20% VAT as well as incidental expenses and authentication. In case of external financing, the fee increases to 1,8% of the purchase price plus incidental expenses and authentication.
Are you thinking about selling your property?We achieve the best possible price for you – professionally, discreetly and efficiently.
If desired, we also take care of financing, insurance and all other steps.
Request now without obligation!1
EG Top 1: 57,88 m² 495.000,00 € active
3rd Floor Top 22: 84,77 m² 895.000,00 € active
1st Floor Top 26: 62,67 m² 749.000,00 € active
Top 28: 64,95 m² 798.000,00 € active
Top 29: 75,15 m² 890.000,00 € active
2nd Floor Top 34: 114,4 m² 995.000,00 € active
Top 35: 217,7 m² 2.190.000,00 € active
Ground Floor Top 7: 47 m² 449.000,00 € active
1st Floor Top 13: 56,66 m² 499.000,00 € active
2nd Floor Top 17: 57,71 m² 559.000,00 € active
Top 18: 47,25 m² 499.000,00 € aktiv
Top 19: 58,86 m² 549.000,00 € aktiv
3rd Floor Top 24: 48,63 m² 549.000,00 € aktiv
1st Floor Top 30: 74,83 m² 890.000,00 € aktiv
Top 31: 57,89 m² 749.000,00 € aktiv
Top 32: 67,42 m² 798.000,00 € aktiv
Infrastruktur / Distances
Health
Doctor <100m
Pharmacy <225m
Clinic <100m
Hospital <675m
Children & Schools
School <250m
Kindergarten <150m
University <250m
Higher Education <375m
Nearby Provisions
Supermarket <250m
Bakery <150m
Shopping Centre <575m
Other
ATM <275m
Bank <475m
Post <75m
Police <400m
Traffic
Bus <100m
Subway <350m
Tram <425m
Train Station <375m
Motorway Exit <3.400m
Angaben Entfernung Luftlinie / Quelle: OpenStreetMap
Around 1050
Wien
Building amenities
- Balcony facing south
- Balcony facing west
- Car park
- Elevator
- Wheelchair accessibility
About your broker


Ask Gerhard directly
Gerhard knows this place inside out!
Gerhard usually responds within a few hours.