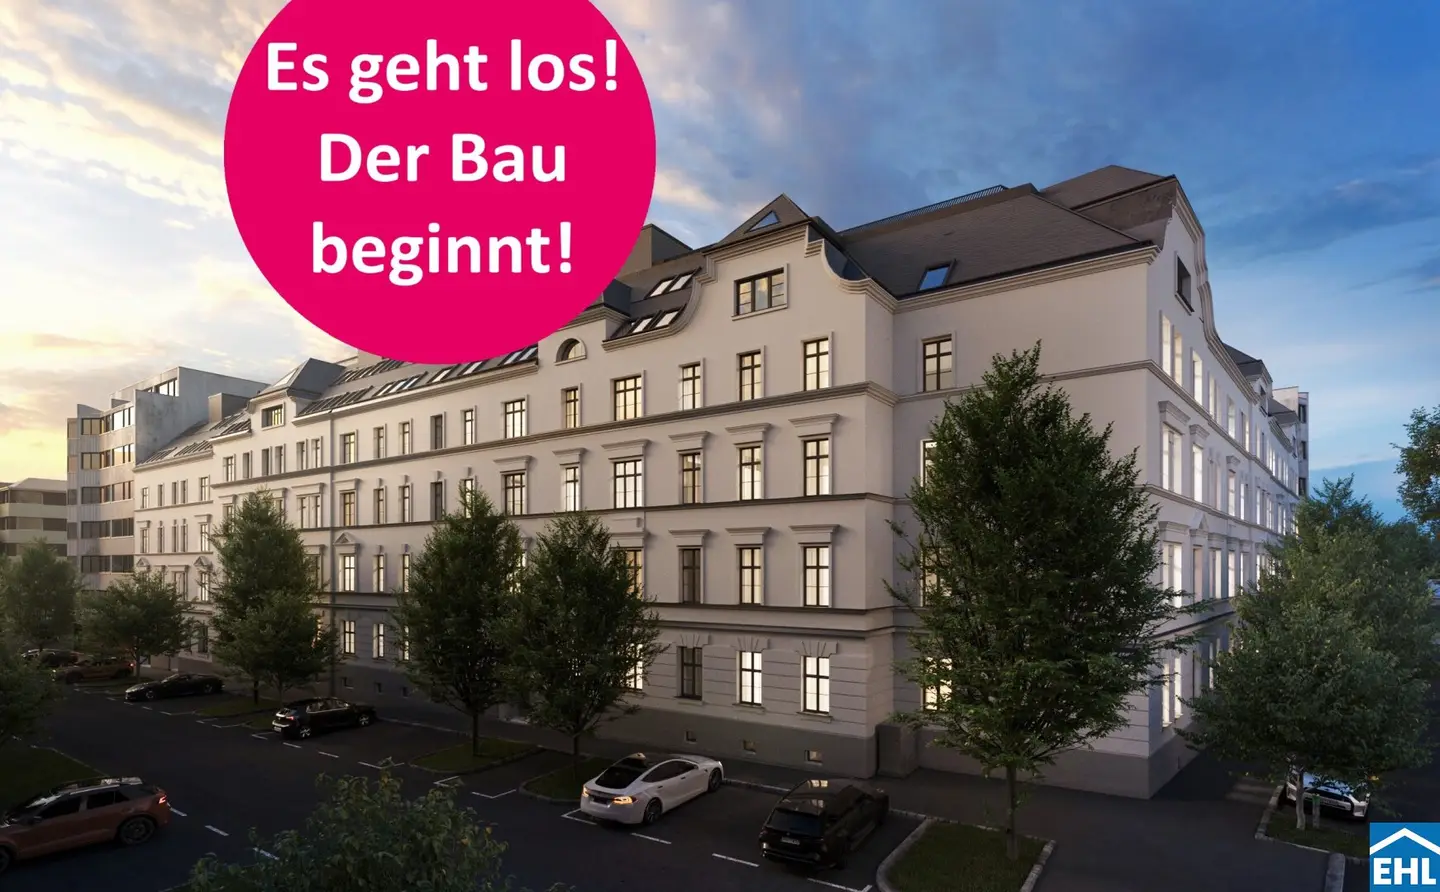


Project Roseggergasse in 1160 Vienna
Roseggergasse, 1160 Wien- To buy
- 78 units
- 28 - 125 m²
- €224K - 3189K
- Completion
- voraussichtlich 2028
Why we recommend this project
- The DGNB Gold pre certificate makes the Grand Garden project sustainable and value preserving.
- A round interior courtyard of about 1000 m² offers a quiet haven in the city and increases rental potential.
- The projects diverse high end fittings and smart technologies attract tenants and investors.
78 units available to buy
 Top 1610,700€Ground floor · 93 m² · 3 rooms
 Top 4308,100€Ground floor · 56 m² · 2 rooms
 Top 5373,500€Ground floor · 60 m² · 3 rooms
 Top 8270,500€Ground floor · 45 m² · 2 rooms
 Top 4277,100€Ground floor · 48 m² · 2 rooms
 Top 1403,100€Ground floor / Gartengeschoss · 67 m² · 3 rooms
 Top 5259,000€Ground floor · 45 m² · 2 rooms
 Top 2262,000€Ground floor · 43 m² · 2 rooms
 Top 3314,800€Ground floor / Gartengeschoss · 57 m² · 2 rooms
 Top 7320,800€Ground floor · 59 m² · 2 rooms
About this project
Investment opportunity: investor apartments at Grand Garden – modern living near Wilhelminenberg
In Roseggergasse 2–8, not far from the popular Wilhelminenberg, an attractive residential project with high investment potential is being developed: 124 high-quality condominiums in a sought-after location. The living areas range from approx. 39 m² to 245 m² and offer efficient layouts with two to six rooms – ideal for investors who want to target different user groups.
Private outdoor spaces such as private gardens, balconies, loggias, terraces as well as generous roof terraces with panoramic views increase rental attractiveness and appeal to quality-conscious tenants.
A special highlight is the rund 1,000 m² large, exclusively accessible courtyard – a green oasis in the middle of the city. Perfect as added value for residents, which can also be reflected in the value development.
The project has been awarded the DGNB pre-certificate in Gold (German Sustainable Building Council). Energy-efficient construction, low operating costs, high living comfort and sustainable planning make the apartments a future-proof investment.
The excellent transport connections by proximity to the U3 stations “Ottakring” and “Kendlerstraße” as well as a variety of everyday shops and leisure opportunities in the surroundings round off the offer – and further increase the demand for rentals.
The project
Diversity and luxury combined – apartments with high-quality fittings The two- to four-room apartments impress with high-quality fittings, including elegant parquet floorings, modern underfloor heating and intelligent technologies such as the property management app “Puck”. An in-house underground garage with charging stations as well as photovoltaic arrays and district heating provide additional comfort and sustainability. For a pleasant room climate, the apartments on the 2nd attic floor have air conditioning.
- 124 free-financed Vorsorge apartments
- 28 underground parking spaces
- 2 – 4 room apartments
- Apartment sizes between 41 and 123 m²
- Outdoor spaces such as own garden, terrace, loggia or balcony
- Pram and bicycle storage
- Children's playground
- Energy certificate valid until 24.02.2032:
- HWB: 36,90 kWh/m²a; Class B
- fGEE: 0,88; Class B
The sustainable value appreciation features
This residential project has already received the DGNB Gold pre-certificate (German Sustainable Building Council). Certified properties not only offer lower energy costs and a reduced CO2 footprint, but also high standards for air quality, acoustics and lighting conditions. Invest in a sustainable property and benefit from optimal value appreciation and future-proof returns.
In addition, there is the possibility to purchase a kitchen through us. This is a standard kitchen with Siemens appliances.
- Underfloor heating with district heating
- Photovoltaic system
- Generous room heights (2.52 to 3.10 m)
- Intercom with app-controlled access system
- DGNB Gold certification/EU Taxonomy verification
- Split cooling system on the 2nd attic floor
- Shading:
- courtyard-side regulation floors: externally mounted, electrically operated Raffstores
- street-side regulation floors: internally installed textile sun protection
- attic floors: externally mounted, electrically operated roller shutters or Raffstores
- roof windows: roller shutters or textile awnings
- courtyard garden and ground floor: roller shutters or textile awnings
Purchase your Vorsorge apartment commission-free until construction starts and let your capital work for you. Earn monthly and enjoy the advantages of one of the most sought-after residential areas in Vienna.
Secure your top yield in Roseggergasse 2-8 and experience the perfect mix of historic charm and modern living comfort. Contact us today and take the first step to your high-yield investment!
Purchase prices of Vorsorge apartments
from EUR 212.800,- to EUR 1.006.800,- net plus 20% VAT.
Expected rental income
from approx. EUR 17,00 to EUR 19,50 net per m²
3% commission for clients
Completion: expected 2028
This offering concerns a Vorsorge apartment acquired for rental purposes. The stated purchase price is therefore exclusive of 20% VAT. These data are subject to possible changes.
A detailed overview can be found on our EHL project homepage: https://www.ehl.at/wohnen/wohnprojekte/roseggergasse-2-8-1160-wien
Get a first impression of this project in our video!
© WINEGG | Real Agency
We point out that between the broker and the third party to be brokered there is a familial or economic close relationship.
The broker acts as a dual agent.
EG Top 1: 93,45 m² 610.700,00 € aktiv
EG Top 1: 67,42 m² 403.100,00 € aktiv
EG Top 2: 68 m² 406.500,00 € aktiv
EG Top 3: 57,7 m² 314.800,00 € aktiv
EG Top 4: 54,7 m² 297.100,00 € aktiv
EG Top 5: 60,5 m² 373.500,00 € aktiv
EG Top 6: 60,51 m² 373.800,00 € aktiv
EG Top 7: 59,08 m² 320.800,00 € aktiv
EG Top 8: 47,43 m² 270.500,00 € aktiv
1. Etage Top 2: 70,28 m² 442.000,00 € aktiv
1. Etage Top 13: 59,45 m² 318.100,00 € aktiv
2. Etage Top 14: 59,7 m² 341.000,00 € aktiv
2. Etage Top 15: 50,7 m² 312.900,00 € aktiv
2. Etage Top 18: 59,4 m² 348.500,00 € aktiv
2. Etage Top 19: 47,1 m² 277.200,00 € aktiv
3. Etage Top 4: 61,1 m² 429.300,00 € aktiv
3. Etage Top 23: 50,7 m² 321.000,00 € aktiv
3. Etage Top 24: 50,5 m² 3.188.700,00 € aktiv
3. Etage Top 25: 59,4 m² 367.100,00 € aktiv
3. Etage Top 26: 47,4 m² 298.800,00 € aktiv
3. Etage Top 27: 59,4 m² 367.300,00 € aktiv
4. Etage Top 28: 59,7 m² 381.900,00 € aktiv
4. Etage Top 29: 50,7 m² 348.700,00 € aktiv
4. Etage Top 30: 50,7 m² 347.900,00 € aktiv
4. Etage Top 31: 50,5 m² 348.100,00 € aktiv
4. Etage Top 33: 60,5 m² 389.800,00 € aktiv
1. DG Top 34: 115,48 m² 915.300,00 € aktiv
1. DG Top 35: 45,6 m² 358.300,00 € aktiv
1. DG Top 36: 45,4 m² 358.600,00 € aktiv
1. DG Top 39: 64,7 m² 460.500,00 € aktiv
2. DG Top 40: 64 m² 477.400,00 € aktiv
EG Top 1: 61,47 m² 364.600,00 € aktiv
EG Top 4: 56,01 m² 308.100,00 € aktiv
EG Top 5: 45,47 m² 259.000,00 € aktiv
1. Etage Top 6: 58,54 m² 315.600,00 € aktiv
1. Etage Top 10: 59,84 m² 316.100,00 € aktiv
2. Etage Top 11: 58,66 m² 337.300,00 € aktiv
2. Etage Top 15: 59,84 m² 344.900,00 € aktiv
2. Etage Top 16: 52,16 m² 313.200,00 € aktiv
2. Etage Top 17: 47,37 m² 284.300,00 € aktiv
3. Etage Top 20: 49,6 m² 318.300,00 € aktiv
3. Etage Top 22: 59,84 m² 364.700,00 € aktiv
3. Etage Top 23: 52,2 m² 322.200,00 € aktiv
3. Etage Top 24: 47,4 m² 298.900,00 € aktiv
4. Etage Top 25: 58,7 m² 366.700,00 € aktiv
4. Etage Top 26: 49,9 m² 354.300,00 € aktiv
4. Etage Top 27: 49,6 m² 354.700,00 € aktiv
4. Etage Top 29: 59,8 m² 386.900,00 € aktiv
4. Etage Top 30: 52,6 m² 348.900,00 € aktiv
4. Etage Top 31: 47,2 m² 313.300,00 € aktiv
1. DG Top 32: 115,84 m² 969.300,00 € aktiv
1. DG Top 33: 45,2 m² 368.300,00 € aktiv
1. DG Top 34: 45,3 m² 367.900,00 € aktiv
1. DG Top 35: 45,1 m² 367.700,00 € aktiv
1. DG Top 36: 105,6 m² 820.000,00 € aktiv
1. DG Top 37: 53 m² 366.100,00 € aktiv
2. DG Top 38: 118,18 m² 1.069.000,00 € aktiv
2. DG Top 39: 125,98 m² 1.106.200,00 € aktiv
2. EG Top 2: 43,94 m² 262.000,00 € aktiv
2. EG Top 4: 48,59 m² 277.100,00 € aktiv
2. EG Top 5: 39,33 m² 224.400,00 € aktiv
1. Etage Top 7: 47,68 m² 289.600,00 € aktiv
2. Etage Top 8: 60,4 m² 338.200,00 € aktiv
2. Etage Top 9: 47,68 m² 307.900,00 € aktiv
2. Etage Top 10: 66,6 m² 400.400,00 € aktiv
2. Etage Top 11: 50,4 m² 302.600,00 € aktiv
2. Etage Top 12: 45,3 m² 271.700,00 € aktiv
2. Etage Top 13: 64 m² 368.400,00 € aktiv
3. Etage Top 14: 60,4 m² 363.900,00 € aktiv
3. Etage Top 15: 47,7 m² 323.600,00 € aktiv
3. Etage Top 16: 66,6 m² 420.800,00 € aktiv
3. Etage Top 17: 50,4 m² 317.700,00 € aktiv
3. Etage Top 19: 64 m² 392.000,00 € aktiv
4. Etage Top 21: 47,7 m² 342.100,00 € aktiv
4. Etage Top 22: 66,6 m² 442.900,00 € aktiv
4. Etage Top 23: 50,3 m² 333.800,00 € aktiv
4. Etage Top 24: 45,2 m² 300.200,00 € aktiv
4. Etage Top 25: 64 m² 413.200,00 € aktiv
1. DG Top 26: 56,3 m² 428.200,00 € aktiv
1. DG Top 27: 43,8 m² 345.000,00 € aktiv
1. DG Top 28: 71,6 m² 511.700,00 € aktiv
1. DG Top 29: 55,1 m² 380.500,00 € aktiv
1. DG Top 30: 47,9 m² 330.800,00 € aktiv
1. DG Top 31: 67,2 m² 464.000,00 € aktiv
2. DG Top 32: 110,97 m² 879.700,00 € aktiv
2. DG Top 33: 91,37 m² 723.700,00 € aktiv
Infrastruktur / Entfernungen
Health
- Doctor < 250m
- Pharmacy < 500m
- Clinic < 500m
- Hospital < 750m
Kids & Schools
- School < 250m
- Kindergarten < 500m
- University < 1.000m
- Higher School < 1.000m
Local amenities
- Supermarket < 250m
- Bakery < 500m
- Shopping center < 1.500m
Other
- ATM < 500m
- Bank < 500m
- Post < 750m
- Police < 1.000m
Transport
- Bus < 250m
- Underground < 250m
- Tram < 250m
- Train station < 500m
- Highway access < 5.500m
Distance as the crow flies / Source: OpenStreetMap
Around 1160
Wien
Building amenities
- Terrace
- Rooftop terrace
- Balcony
- Loggia
- Courtyard
About your broker


Videos & documents
- Video Rundganghttps://youtu.be/SaLaoiimDMg
Ask Andrea directly
Andrea knows this place inside out!
Andrea usually responds within a few hours.