


Project Rotenlöwengasse 16 in 1090 Vienna
Rotenlöwengasse 16, 1090 Wien- To buy
- 7 units
- 38 - 193 m²
- €369K - 3389K
Why we recommend this project
- Historic building meets modern technology and sustainable living in a coherent overall concept.
- A holistic project with energy efficient solutions and high quality infrastructure.
- Central location and excellent accessibility support flexible living across generations.

7 units available to buy
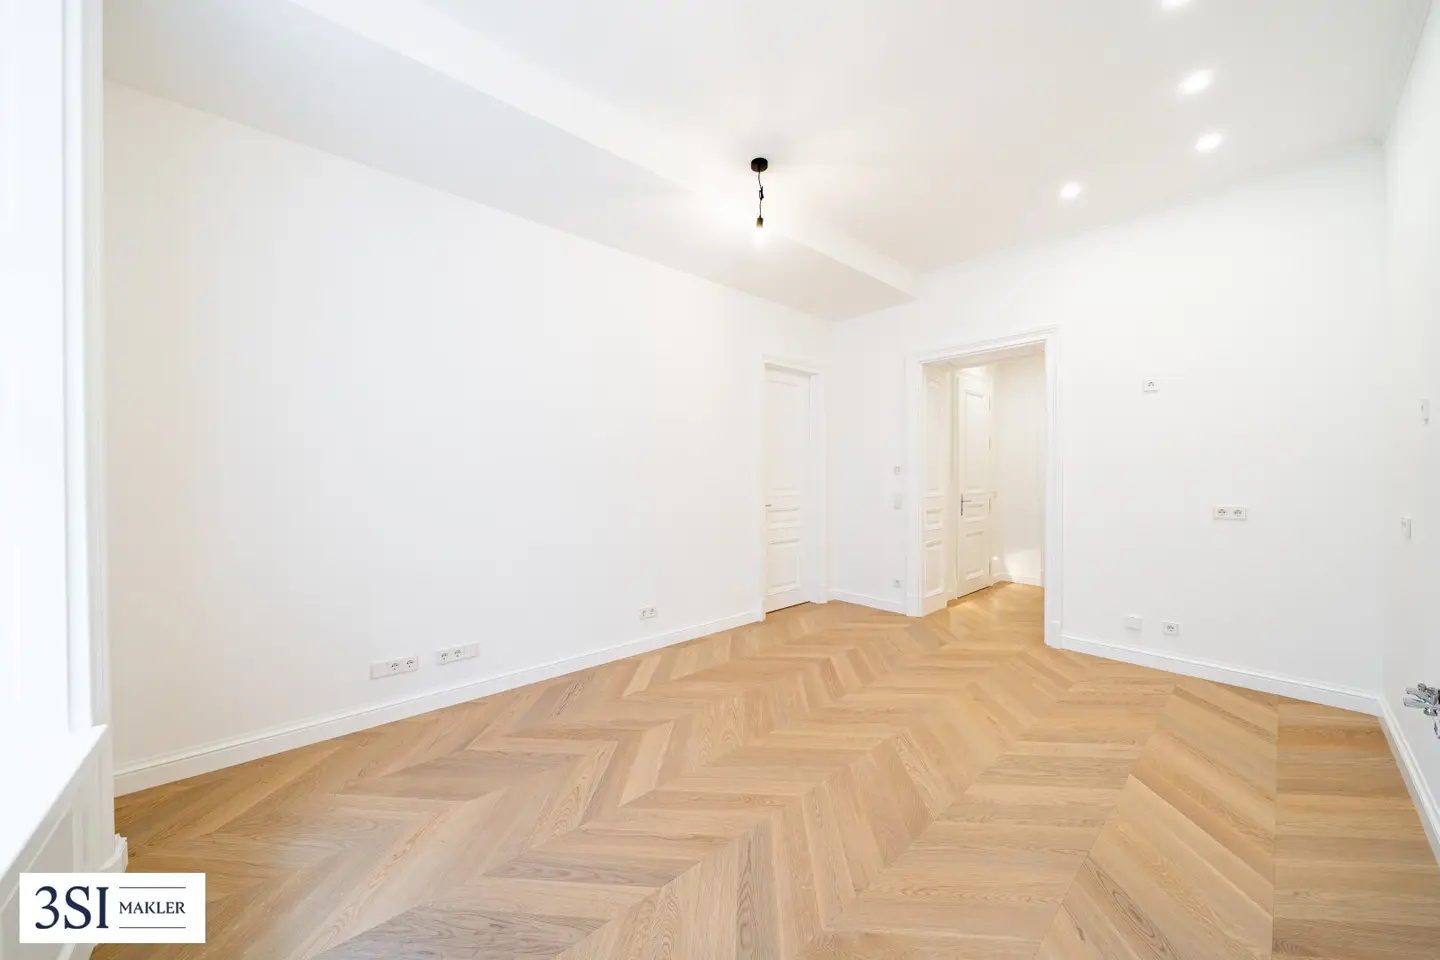 Top 3435,000€Ground floor · 48 m² · 2 rooms
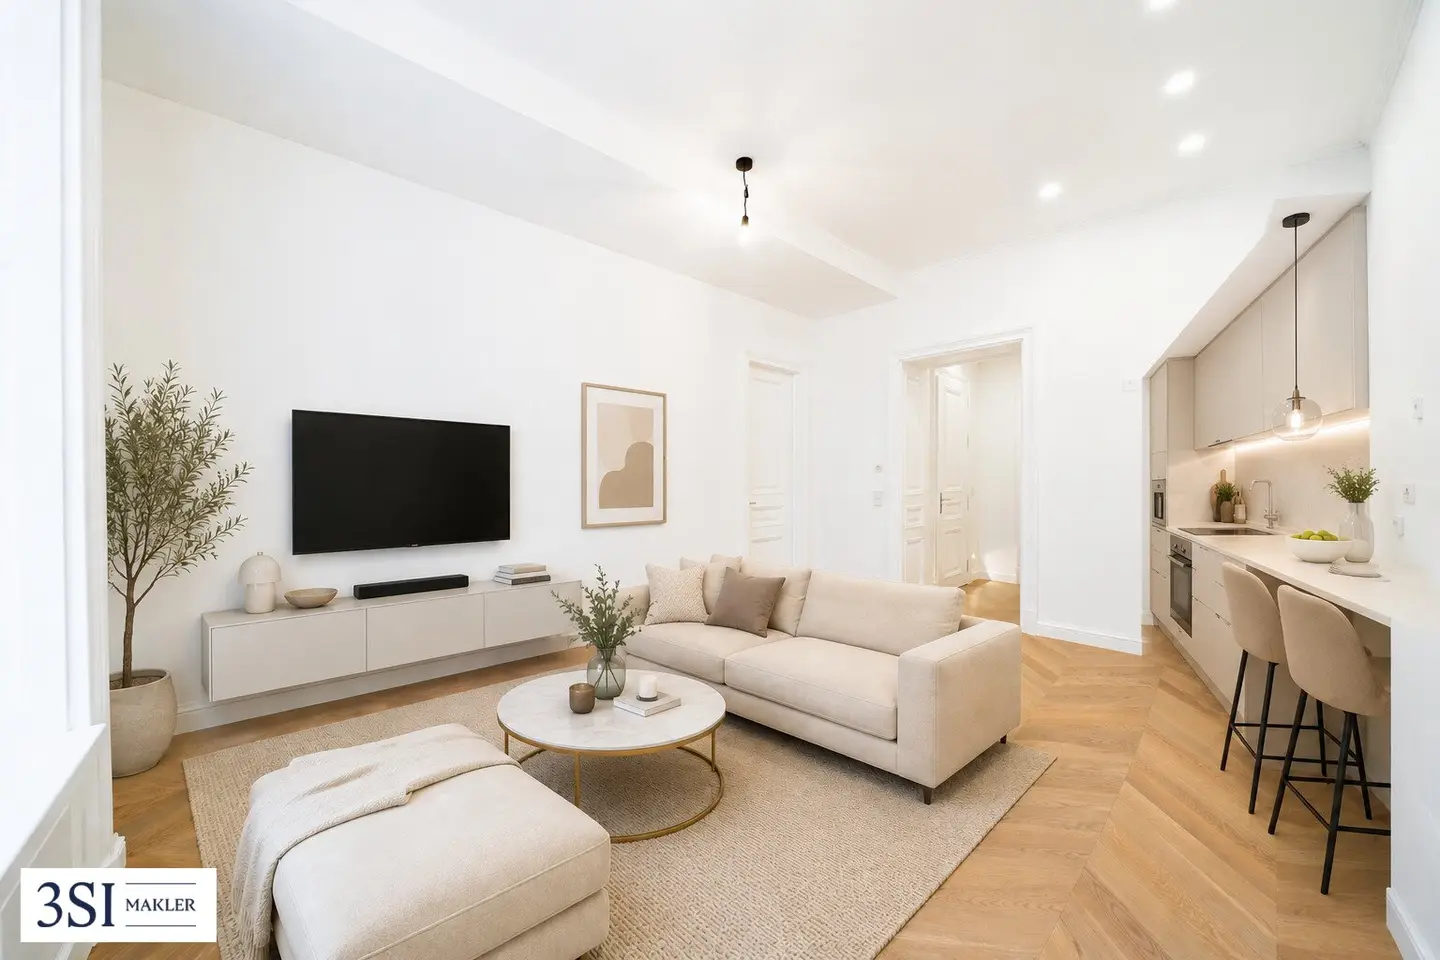 Top 1369,000€Ground floor · 46 m² · 2 rooms
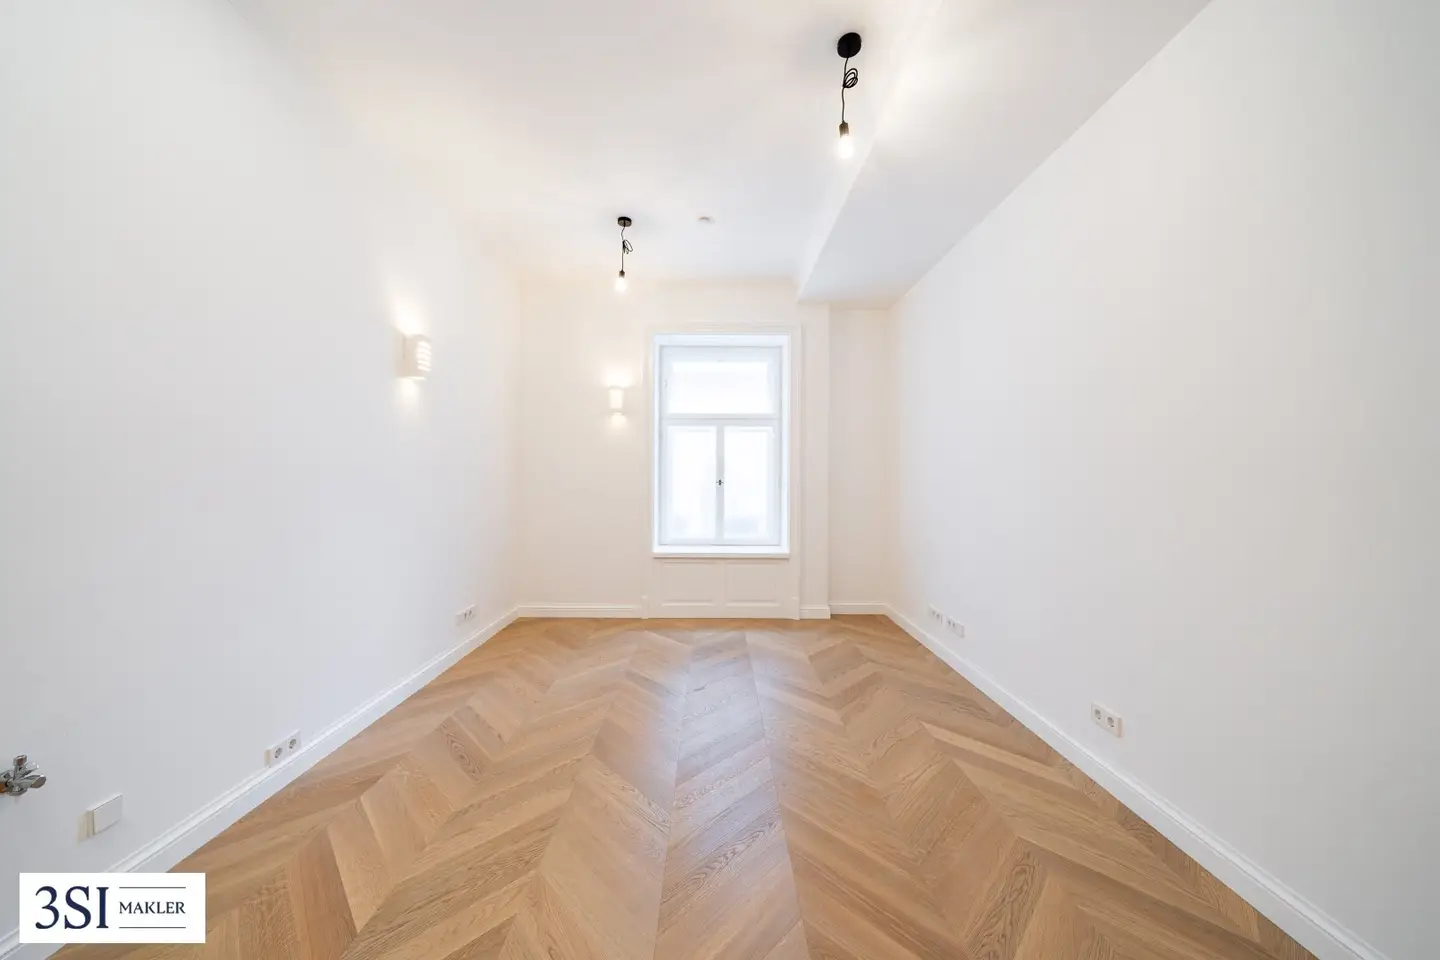
 Top 5495,000€1st floor · 50 m² · 2 rooms
 Top 10389,000€2nd floor · 38 m² · 1 room
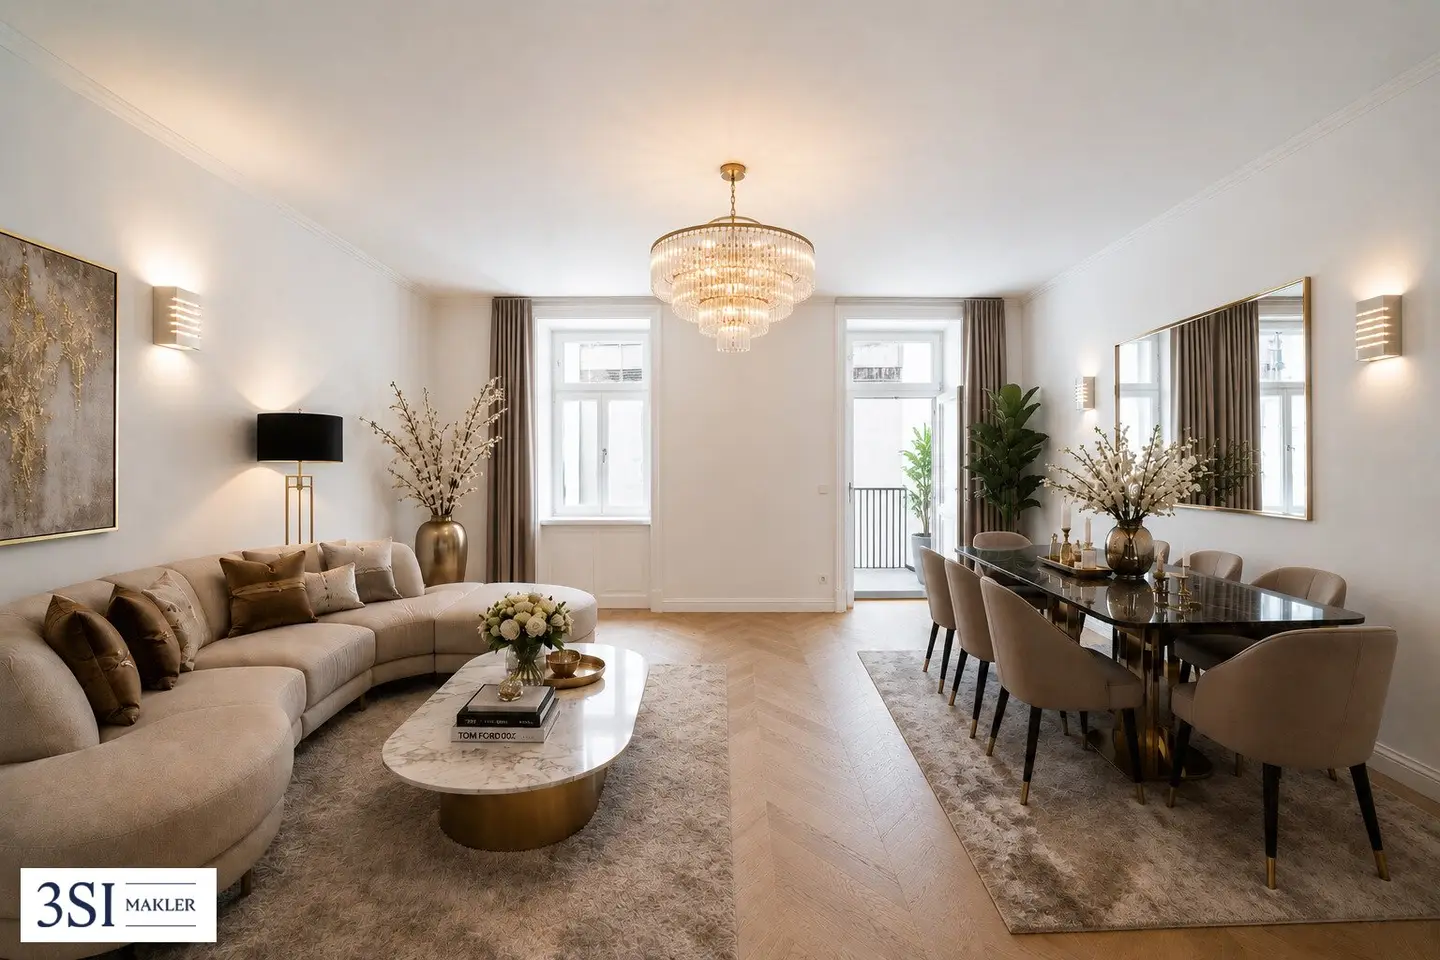 Top 131,099,000€4th floor · 101 m² · 3 rooms
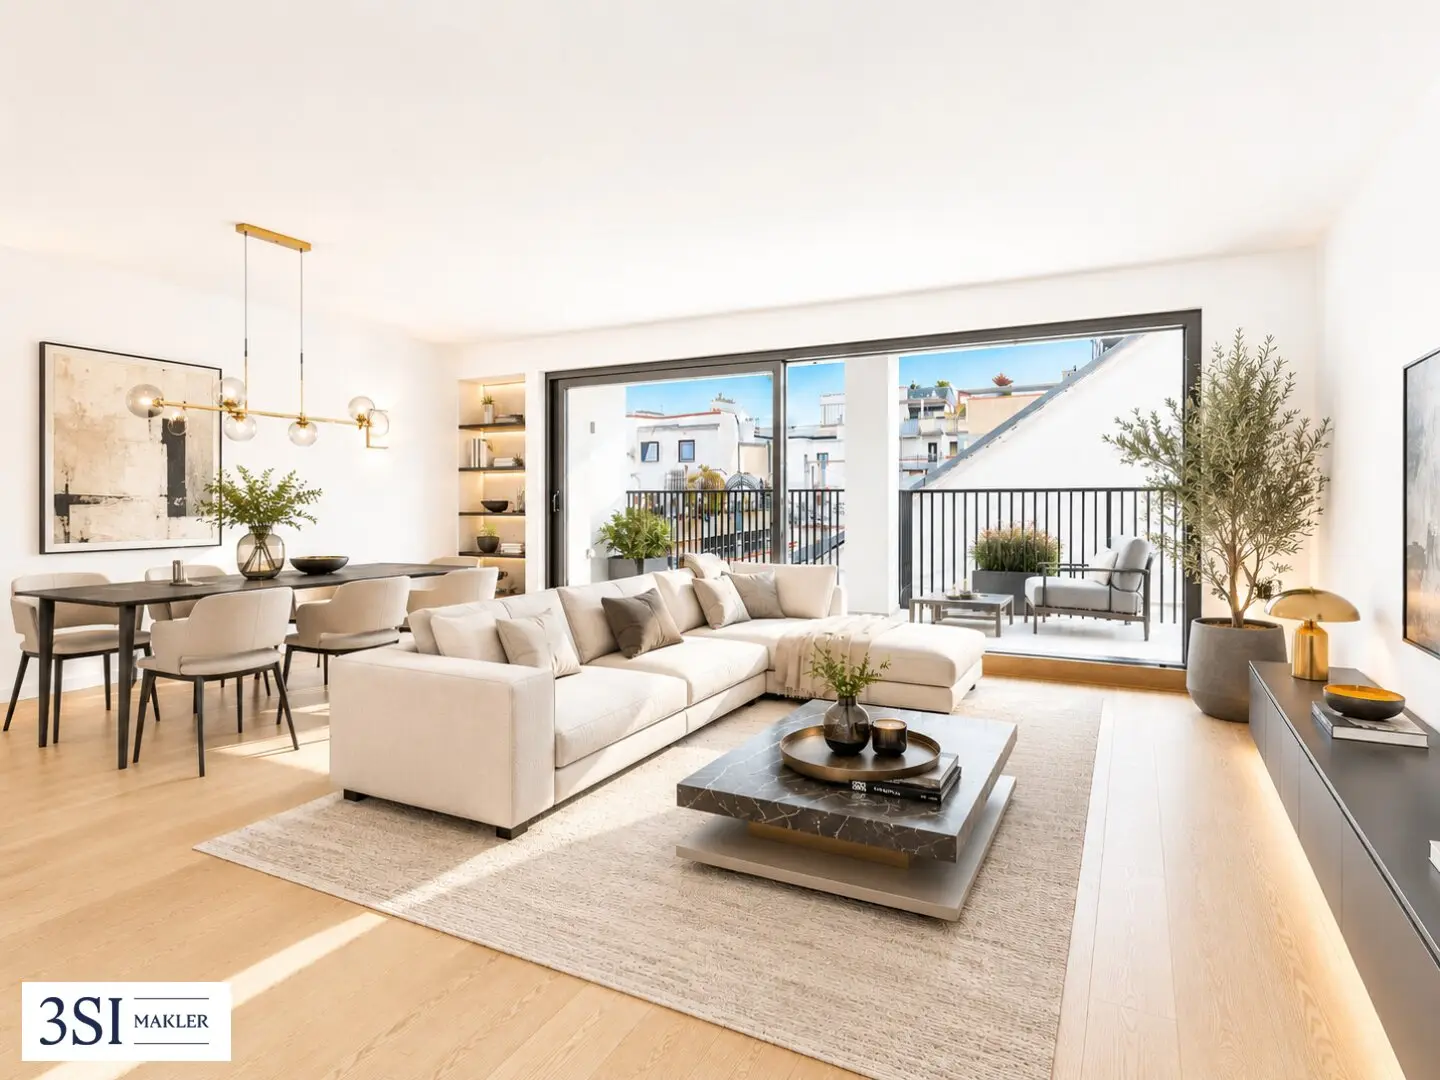 Top 151,319,000€1st attic floor · 96 m² · 3 rooms
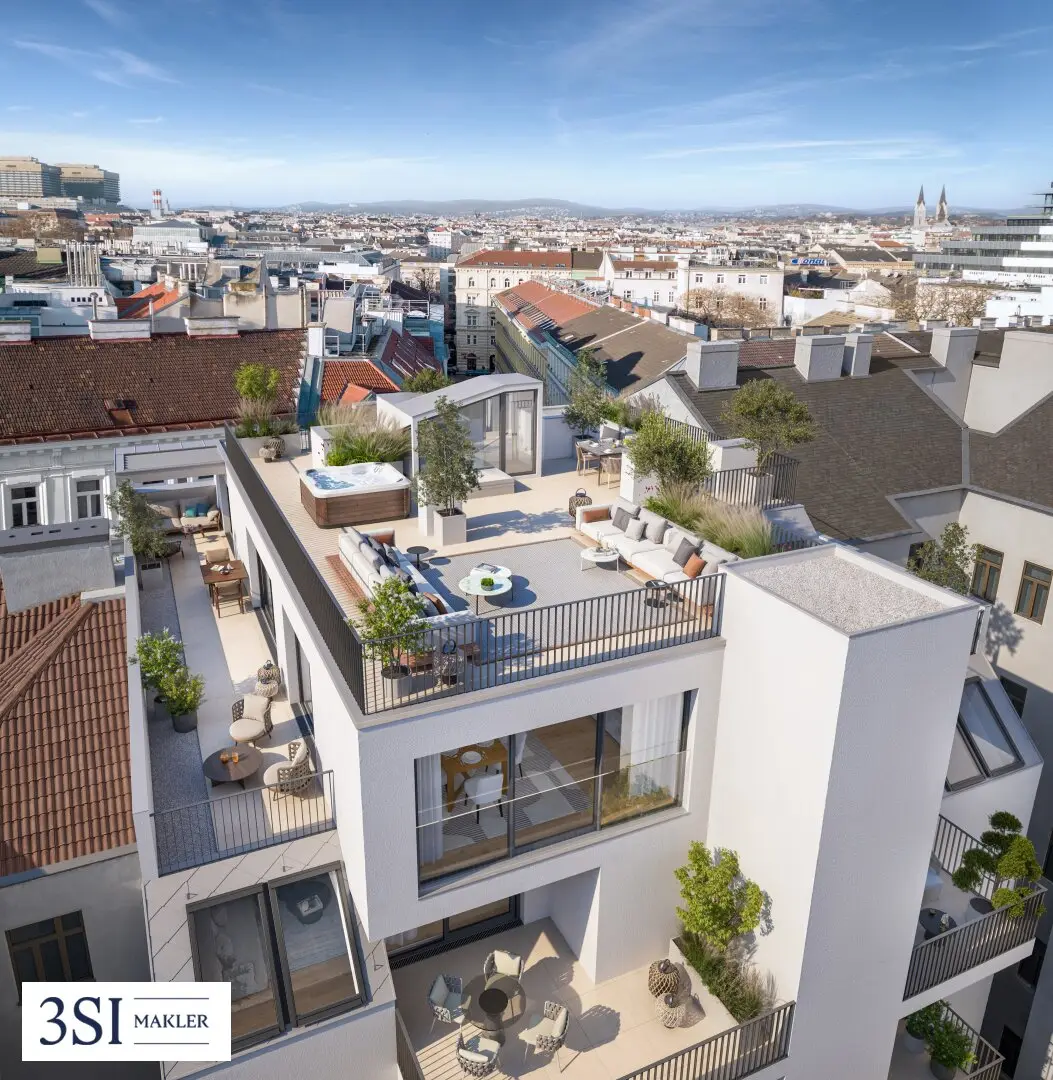 Top 163,389,000€2nd attic floor & 1st attic floor · 193 m² · 6 rooms
About this project
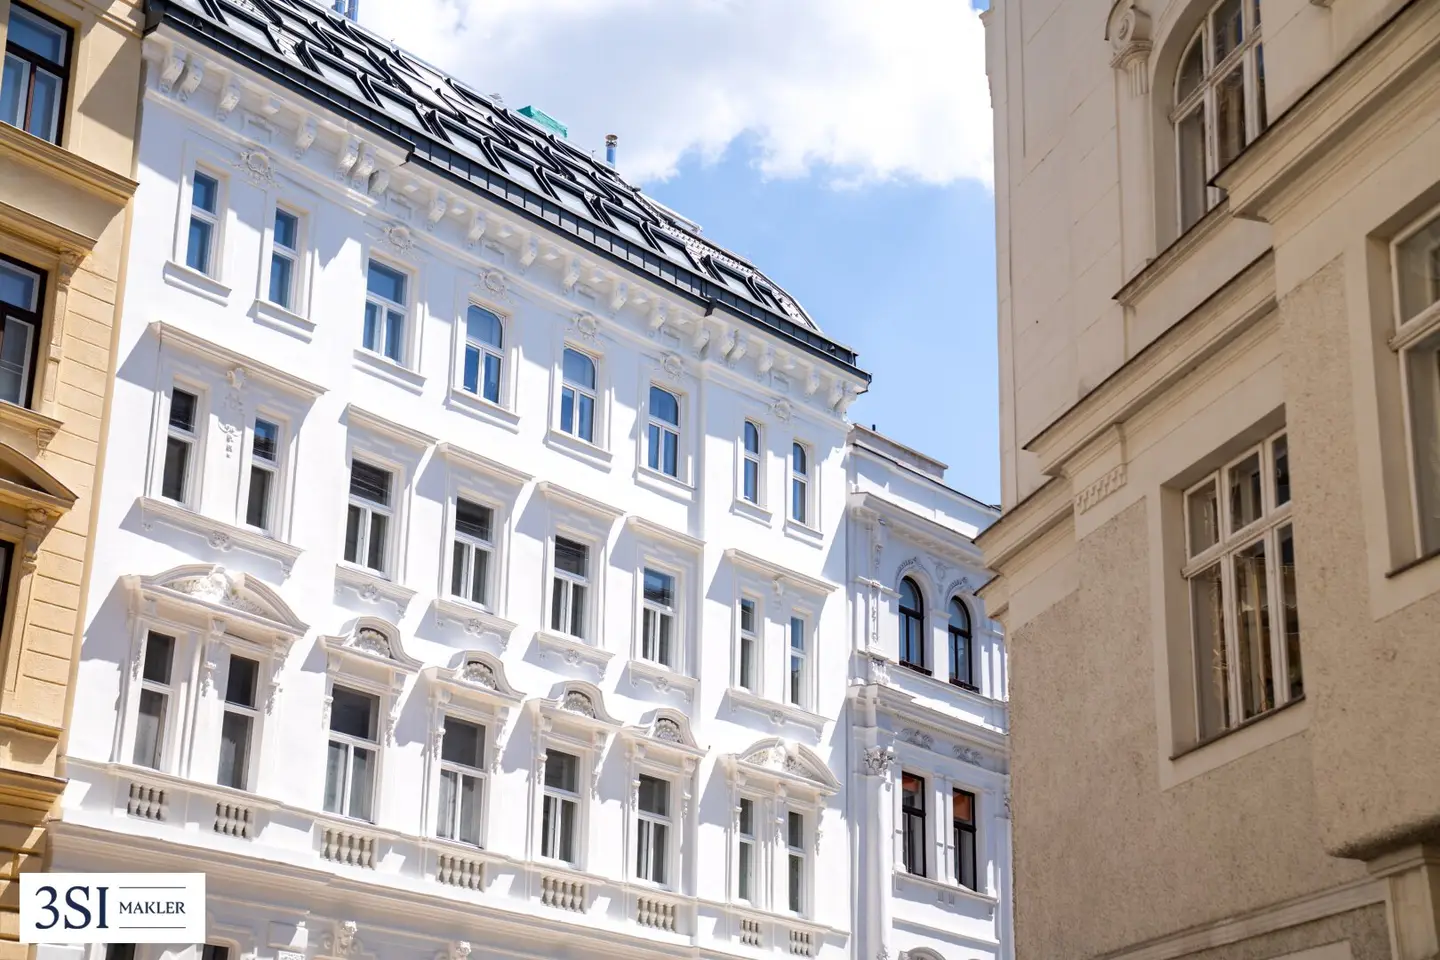
In the heart of the charming Servitenviertel lies the exclusive residential project LE PETIT LION. The historic Gründerzeit house from the year 1890 is being revitalized with great attention to detail. With living spaces from 38 to 196 m², generous balconies, and a luxurious penthouse, LE PETIT LION guarantees the highest level of living comfort in one of the most sought-after residential areas of Vienna. Here, traditional Viennese old-building charm and modern technology merge into a unique living experience.
The exclusive condominiums are noble one-of-a-kind units that, through careful restoration, carry the past into the present. With the stylish revitalization of the old building valuable resources are conserved, CO2 emissions reduced and ground sealing prevented. Sustainable living is at the forefront by reusing existing materials and minimizing the ecological footprint. Discover a century jewel that, through its spectacular reinterpretation, shines in new glory for the coming generations!
"French elegance meets Viennese charm" - the historic building- Viennese historicist-style flair
- Historic character
- Underfloor heating via district heating
- Courtyard-side balconies and terraces
- French oak herringbone parquet
- Generous room heights
- Classic casement windows with reveals
- Classic panel doors and paneling
- Elegant bathrooms
- partly with balconies
- partly with air conditioning
- HWB: 97 kWh/m²a
- Spacious terraces
- Split air conditioning
- High-quality exterior shading
- Large aluminum windows with 3-pane insulating glazing and sun protection
- Floorboards
- floor-to-ceiling sliding elements
- Open living concepts
- Noble materials
- Designer bathrooms with high-quality fittings
- HWB: 28,3 kWh/m²a
The exclusive penthouse is the highlight of the residential project. With almost 196 m² of living space and 5 generous rooms, it sets new standards in architecture and style. A private elevator takes you directly into the penthouse. Here, high above the rooftops of Vienna, historic elegance and futuristic luxury unite to create a unique living experience that offers the highest comfort. The private roof terrace with approximately 122 m² of usable space opens a fascinating view over Vienna – wide, open and inspiring. Whether for relaxed hours outdoors, stylish evenings with guests, or simply to catch your breath – this special outdoor area connects urban living with exclusive tranquility.
"A jewel of Viennese art of living" - The locationLE PETIT LION is located in the heart of the Servitenviertel, one of Vienna's most desirable residential areas, known for its charming, historic character and its central location. Proximity to the university, the Lycée Français de Vienne, and other educational institutions makes the area particularly attractive for families and students. Culinary enthusiasts will enjoy the weekly market and the nearby streets with their pretty shops and venues. The nearby Liechtenstein Park also offers a place of calm and relaxation
On foot- U4 Station Roßauer Lände – 5 minutes
- Servitenkirche – 4 minutes
- Liechtensteinpark – 10 minutes
- Stephansplatz – 17 minutes
- Wien Mitte – 12 minutes
- Universität Wien – 12 minutes
For the sake of good order, we note that, unless otherwise stated in the offer, in the event of a successful closing there is a commission payable, which corresponds to the rates set in the Immobilienmaklerverordnung BGBI. 262 and 297/1996 – that is 3 % of the purchase price plus 20% VAT. This commission obligation also applies if you pass on the information provided to third parties. Finally we point out that we act as dual agents and there is a familial/economic close relationship between 3SI Makler GmbH and the seller.
The contract preparation and escrow processing are bound to the law firm Engindeniz Rechtsanwälte, Marc-Aurel-Straße 6/5, 1010 Vienna. The costs amount to 1.5 % of the purchase price plus 20 % VAT, as well as cash outlays and authentication. In the case of external financing, the fee increases to 1.8 % of the purchase price plus cash outlays and authentication.
Are you thinking about selling your property? We achieve for you the best possible price – professionally, discreetly and efficiently. If desired, we also take care of financing, insurance and all other steps. Now without obligation – please inquire!We note that there is a familial or economic close relationship between the broker and the third party being represented.
The broker acts as a dual agent.
EG Top 1: 46,4 m² 369.000,00 € active Top 2: 45,8 m² 369.000,00 € active Top 3: 48,4 m² 435.000,00 € active
1. Etage Top 5: 50,1 m² 495.000,00 € active
2. Etage Top 9: 114,8 m² 1.129.000,00 € active Top 10: 38,5 m² 389.000,00 € active
3. Etage Top 12: 115,9 m² 1.149.000,00 € active
4. Etage Top 13: 101,1 m² 1.099.000,00 € active
1. DG Top 15: 96 m² 1.319.000,00 € aktiv Top 17: 92,2 m² 1.249.000,00 € aktiv
2. DG Top 16: 371,2 m² 3.510.000,00 € aktiv
Infrastruktur / Entfernungen
Gesundheit
Arzt <125m
Apotheke <175m
Klinik <350m
Krankenhaus <1.300m
Kinder & Schulen
Schule <125m
Kindergarten <400m
Universität <325m
Höhere Schule <700m
Nahversorgung
Supermarkt <125m
Bäckerei <175m
Einkaufszentrum <1.800m
Sonstige
Geldautomat <175m
Bank <175m
Post <500m
Polizei <275m
Verkehr
Bus <175m
U-Bahn <250m
Straßenbahn <200m
Bahnhof <250m
Autobahnanschluss <1.625m
Angaben Entfernung Luftlinie / Quelle: OpenStreetMap
Around 1090
Wien
Building amenities
- Terrace
- Rooftop terrace
- Balcony
- Balcony facing north
- Balcony facing east
About your broker


Videos & documents
Ask Mario directly
Mario knows this place inside out!
Mario usually responds within a few hours.