

Project in 1190 Vienna
Around 1190 Wien- To buy
- 7 units
- 66 - 127 m²
- €515K - 1195K
7 units available to buy
 Döbling on the Danube: Dream home with XXL garden idyll773,000€Ground floor · 112 m² · 3 rooms
 Döbling on the Danube: The exclusive garden oasis on the first floor599,000€1st floor · 78 m² · 3 rooms
 Döbling on the Danube: Family Happiness with Garden and Balcony555,000€1st floor · 80 m² · 3 rooms
 Döbling on the Danube: Smart Living Dream with a Magnificent Terrace515,000€3rd floor · 66 m² · 2 rooms
 Döbling on the Danube: Space Marvel with Double Outdoor Space645,000€3rd floor · 85 m² · 3 rooms
- Döbling on the Danube: Dream home with XXL garden idyll773,000€Ground floor · 112 m² · 3 rooms
- Döbling on the Danube: The exclusive garden oasis on the first floor599,000€1st floor · 78 m² · 3 rooms
- Döbling on the Danube: Family Happiness with Garden and Balcony555,000€1st floor · 80 m² · 3 rooms
- Döbling on the Danube: Smart Living Dream with a Magnificent Terrace515,000€3rd floor · 66 m² · 2 rooms
- Döbling on the Danube: Space Marvel with Double Outdoor Space645,000€3rd floor · 85 m² · 3 rooms
 Döbling on the Danube: Urban Living in the Green565,000€3rd floor · 75 m² · 3 rooms
 Döbling on the Danube: The Penthouse Masterpiece in Döbling (Döbling an der Donau)?? Wait, hold on.1,195,000€1st attic floor · 127 m² · 4 rooms
About this project
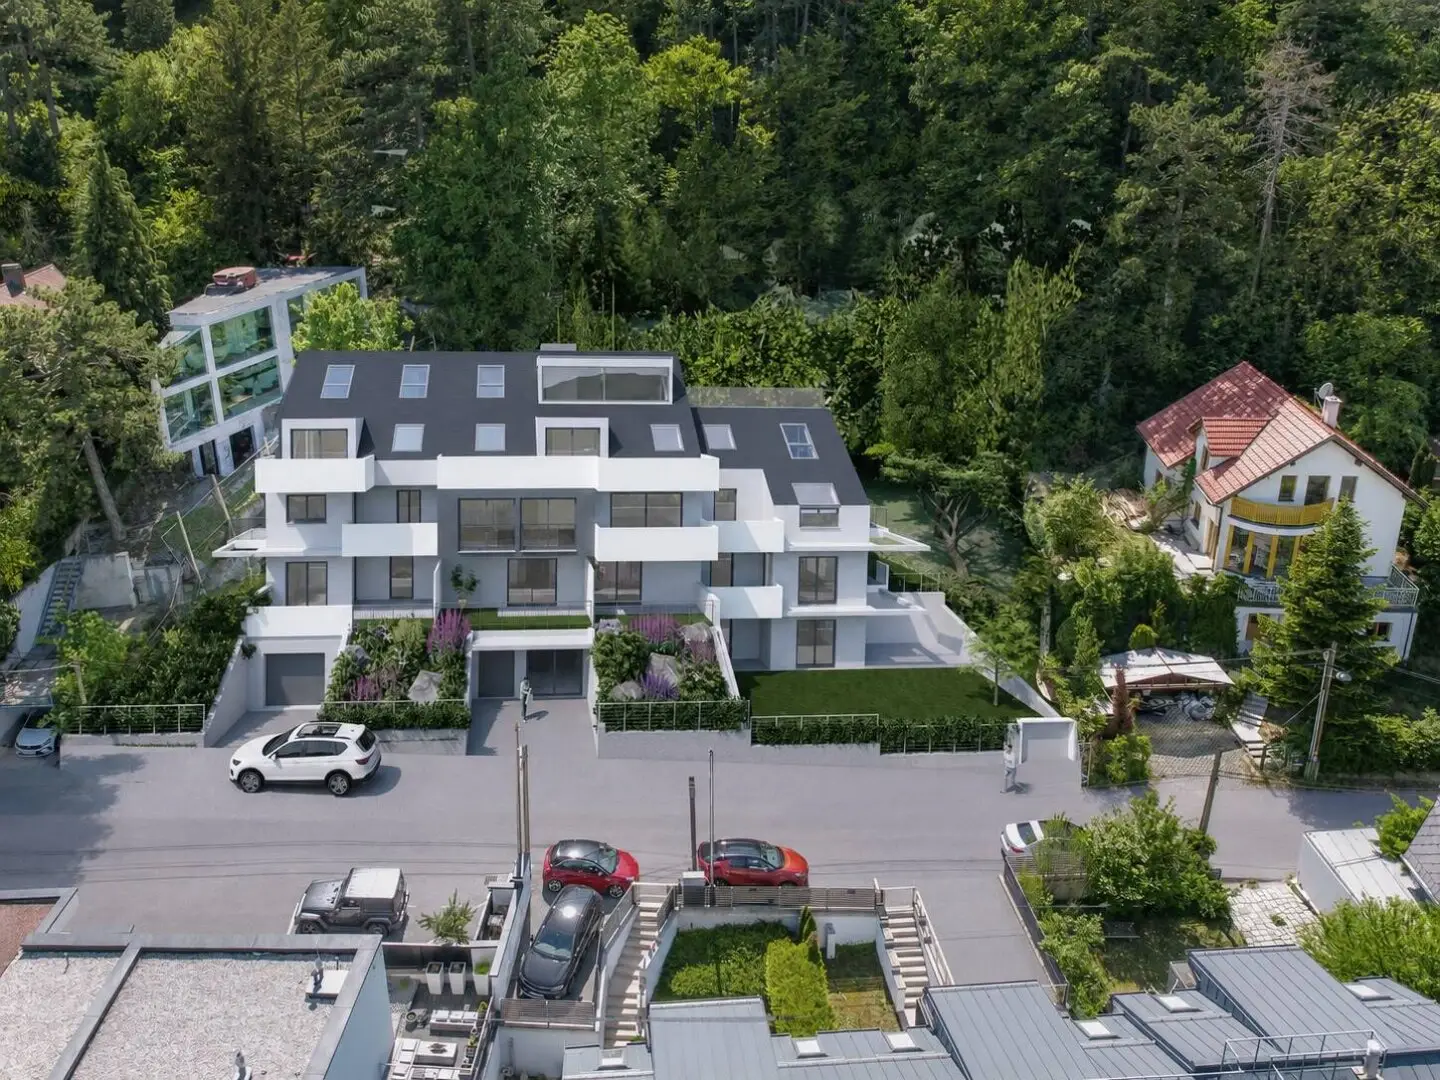
Are you not only looking for an apartment, but the perfect balance between working life and private recreation? Do you want to use Vienna's infrastructure, but after work dive directly into the countryside? Then the Döbling an der Donau project is the answer.
We offer you a home that combines the high quality of life in the 19th district with unmatched proximity to nature and optimal commuter connections. Here, leisure begins right at your doorstep – without sacrificing the amenities and fast connections.
This new-build project in Vienna's 19th district impresses with solid hillside development and a focus on future-proof and energy-efficient technology.
Project homepage: www.doebling-donau.at
I. Project data and structure
- Location: Premium border location between Vienna and Klosterneuburg
- Number of units: 12 exclusive residential units and 12 underground parking spaces
- Apartment sizes: Varying from approx. 33 m² (1-room) to generous 3-room apartments.
- Flexibility: At present there is the possibility to combine apartments, floors or storeys for individual room concepts.
- Outdoor spaces: All units have generous outdoor spaces, including: seven apartments with private gardens. Remaining units with balconies and terraces (sizes from approx. 8m² to approx. 41m².
II. Construction and technical equipment
- Building type: Residential building in low-energy construction method
- Windows and glazing: Tilt-turn aluminum-wood windows with triple-glazed thermal insulation glass.
- Shading: Shading systems (Raffstore) for optimal temperature regulation and privacy protection for all windows and doors.
- Heating system & efficiency: Heating and hot water generation is provided by individual heat pumps with electronic heat meters. All living spaces are equipped with underfloor heating.
- Security: High-quality entrance doors with a fire protection classification EI2-30-CS200 that also meet the security requirements of burglary resistance WK3.
- Floor coverings: High-quality oak parquet in the living areas. The tiles offer a selection of different colors and textures, which enables individual design.
III. Additional infrastructure:
- Parking: Own underground garage with secure parking spaces. Access is via an automobile lift from the ground floor to the basement.
Operating costs:
- Operating cost estimate: EUR 2,50/m2 usable living area
- Operating cost estimate for underground parking space: EUR 20,00/month
- Reserve: EUR 0,50/m2
Other important facts:
- The house has its own SAT system for DVB-5 reception
- In the 1st basement level are storage rooms and the bicycle and stroller storage room.
- A space in the own underground garage can also be purchased for EUR 29,000.
Notes:
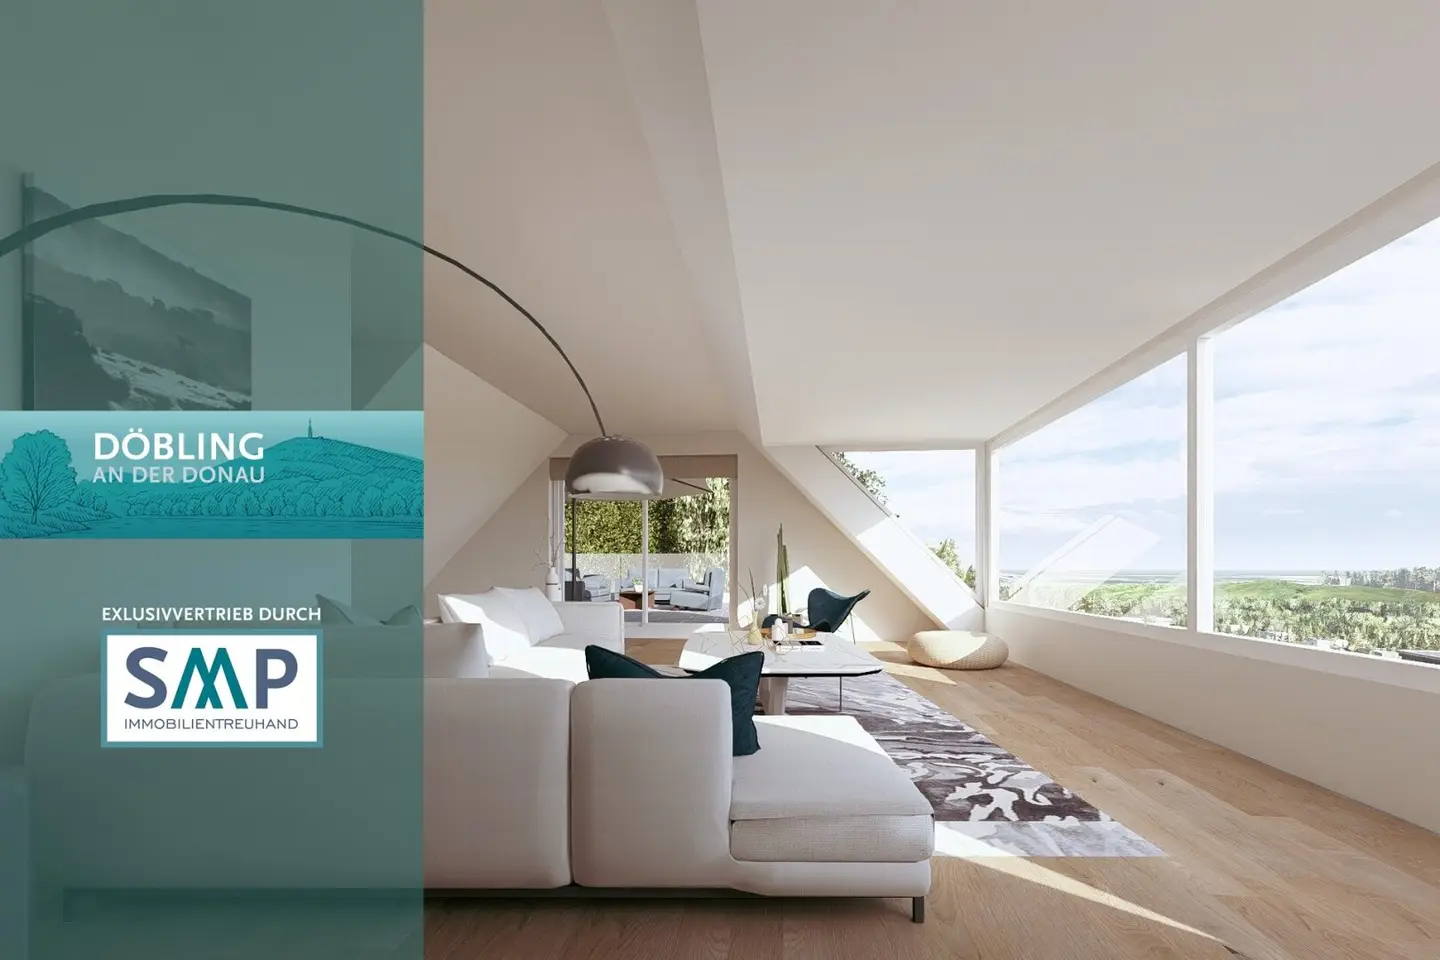
- Among the photos you will also find visualizations with possible furnishing suggestions.
- We point out that there is a close economic relationship between the broker and the client.
- The broker acts as a dual agent.
- The central contract signer and trustee is DR. OBERMAYER RECHTSANWALT GMBH, 1030 Vienna, Disslergasse 1/ Top 2. The fee is 2% plus 20% VAT and cash outlays.
This project is aimed at buyers who expect sustainable build quality and high-end equipment in a desirable location in Vienna. The combination of solid building substance and modern technology ensures outstanding living comfort and long-term quality of life in your own four walls.
The broker acts as a dual agent.
Around 1190
Wien
Building amenities
- Balcony facing north
- Balcony facing southwest
- Underground parking
- Elevator
- TV
About your broker

Ask Marie-Christine directly
Marie-Christine knows this place inside out!
Marie-Christine usually responds within a few hours.