
Project Ljuba-Welitsch-Promenade 22 in 1030 Vienna
Ljuba-Welitsch-Promenade 22, 1030 Wien- To buy
- 46 units
- 43 - 108 m²
- €341K - 907K
- Completion
- Sommer 2026
Why we recommend this project
- The Bert Brecht Park creates a green oasis in the district and serves as a meeting point.
- Thought out layouts and private outdoor spaces make the project flexible for use.
- Versatile living options and park oriented amenities provide planning security.
46 units available to buy
 Top 7498,000€2nd floor · 91 m² · 4 rooms
 Top 17554,000€4th floor · 82 m² · 3 rooms
 Top 17523,000€4th floor · 91 m² · 4 rooms
 Top 17441,000€5th floor · 68 m² · 3 rooms
 Top 19455,000€5th floor · 71 m² · 3 rooms
 Top 30381,000€6th floor · 52 m² · 2 rooms
 Top 31415,000€6th floor · 56 m² · 2 rooms
 Top 29681,000€6th floor · 91 m² · 4 rooms
 Top 21518,000€6th floor · 82 m² · 3 rooms
 Top 27675,000€6th floor · 91 m² · 4 rooms
About this project
Urban living at the Green Park – invest in the future!
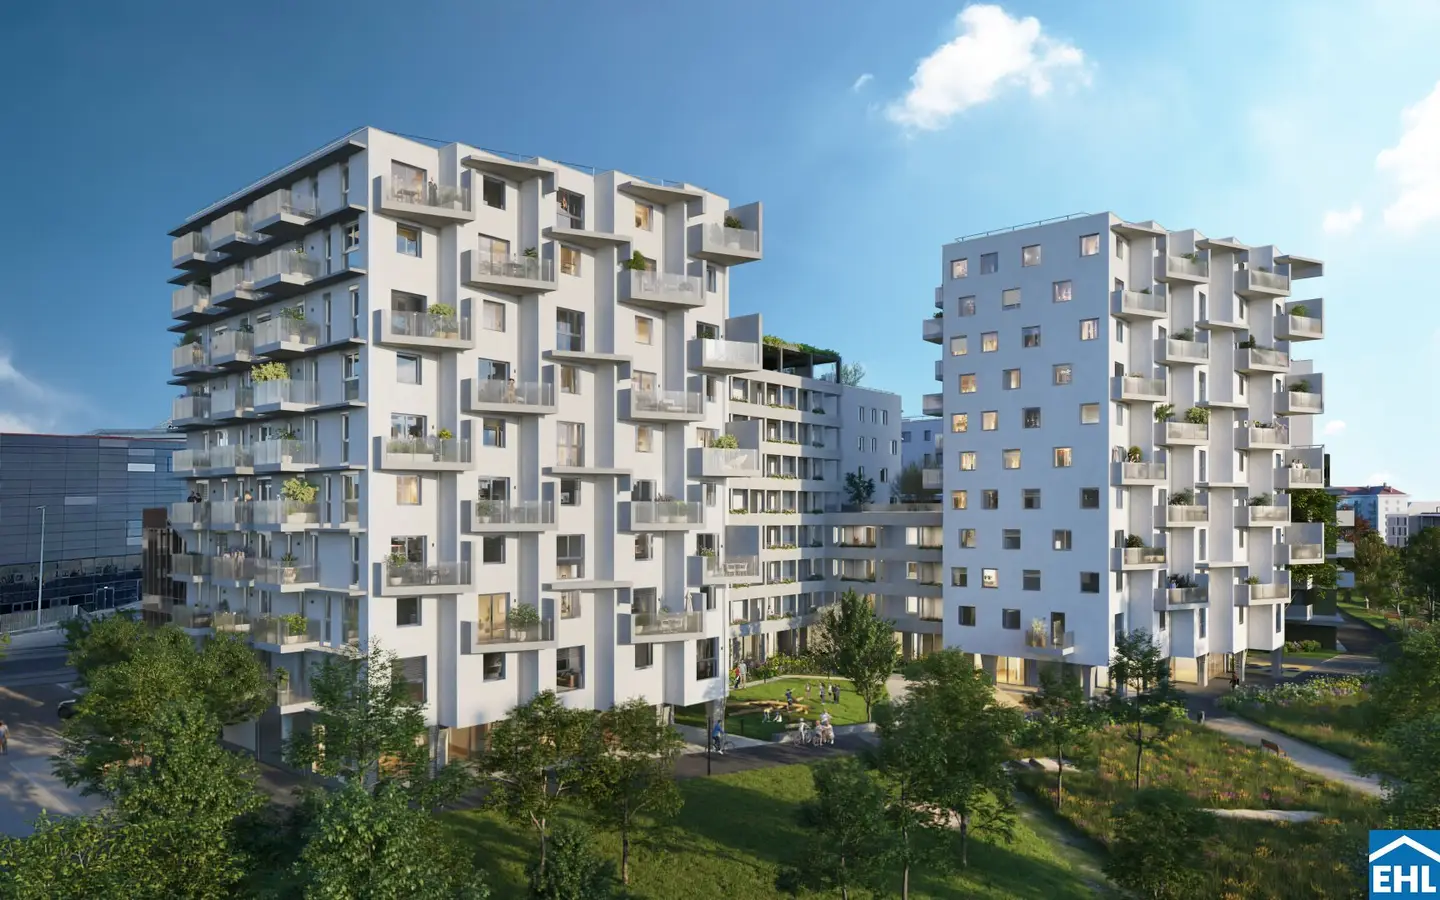
In the third district of Vienna, the “Village im Dritten” is being created as a new, vibrant urban quarter that will unite modern residential, office and commercial spaces, as well as facilities for education and childcare by 2027. It will be a varied space for living, working and daily needs. The heart of the quarter is the generous Bert-Brecht-Park – a green, approximately 2-hectare oasis available to residents as a central retreat and meeting place.
The modern form of real estate investment
With PARK FLATS there is a unique opportunity to secure a home in a highly sought-after new residential project – and under conditions that have not existed on the Vienna property market before. This unique offering creates a new category: “affordable living,” which proves to be not only affordable but also a true investment jewel.
PARK FLATS offers everything you could wish for in urban park-side living – and at attractive terms: Those who decide on an apartment now benefit from a price reduction of 15% on the purchase price as part of the “affordable rent” commitment. This rule provides that the apartments are rented for the first ten years at an indexed, pre-set rent that adjusts to the consumer price index (CPI) – thus stable yields that also guarantee affordable housing for tenants. After the period expires, you are free to re-let at market rates or to use it yourself.
The offering at a glance:
- intelligent, efficient layouts for a variety of needs
- flexible apartment types from 1.5 to 4 rooms
- living spaces from 35 to 109 m²
- purchase prices from EUR 180.000,- plus 20% VAT
- each apartment is equipped with high-quality cabinetmaker kitchens
Take this unique opportunity to secure one of the sought-after PARK FLATS apartments before they are sold out!
The PARK FLATS project
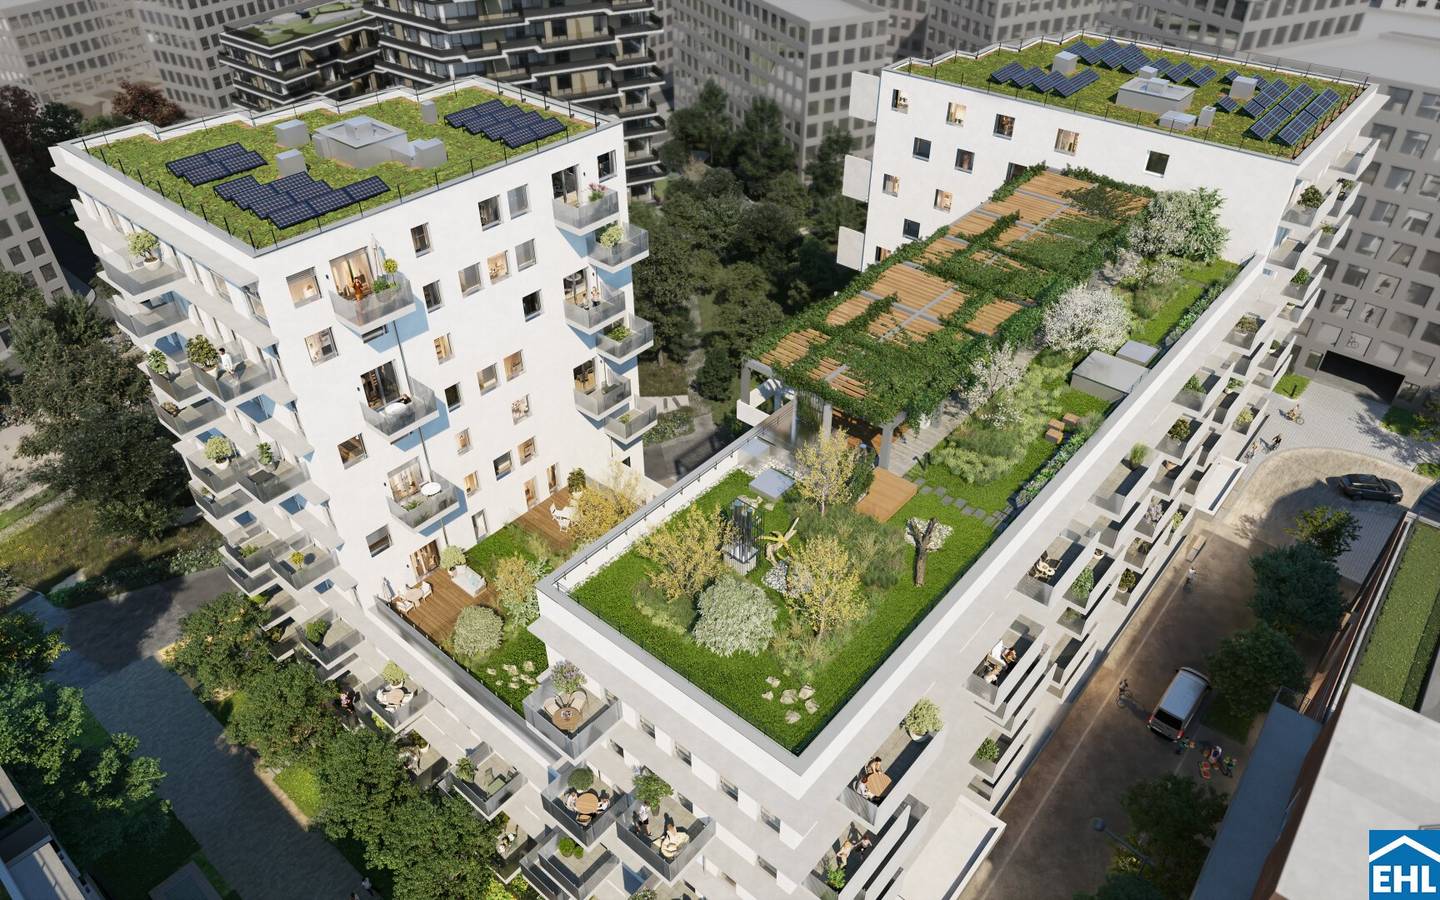
Under the name PARK FLATS, on construction plot 5, a residential complex is being created that meets the claim of modern living by the park. The complex comprises 138 self-financed safeguard apartments (95 in the Affordable Living category), each with private outdoor space, as well as a garage with 42 parking spaces. The U-shaped building on Ljuba-Welitsch Promenade extends across four stairwells and a living area of about 8,970 square meters.
Inviting seating areas, pergola coverings and a beautiful view into the park invite you to linger. PARK FLATS combines urban living and nature in an ideal way – a place to enjoy life in all its facets.
- 138 self-financed safeguard apartments (95 in the Affordable Living category)
- 42 underground parking spaces
- 2 – 4 room apartments
- apartment sizes between 35 and 109 m²
- spacious park area on your doorstep
- toddler and youth playground
- outdoor spaces such as private garden, terrace, loggia or balcony
- e-bike and car-sharing options in the quarter
Purchase prices of the safeguard apartments
from EUR 180.000,- to EUR 907.000,- net plus 20% VAT
Commission-free for the buyer
Completion: Summer 2026
These offer pertains to an safeguard apartment acquired for letting purposes. The stated purchase price is therefore exclusive of 20% VAT. This data is subject to possible changes.
A detailed overview can be found on our EHL project homepage!
Secure now your new 4-room dream apartment and save real money:
When purchasing a 4-room apartment (ONLY AFFORDABLE LIVING) no later than July 31, 2026, you will receive a discount of EUR 10,000,-, which you can use for your new furniture.
*Promotion valid for a legally binding purchase agreement until July 31, 2026. The discount will be reflected in the purchase price during the closing process
Please note that there is a familial or economic close relationship between the broker and the third party being mediated.
The broker acts as a dual agent.
- 2nd floor – Top 14: 81,63 m² 443.000,00 € active
- 3rd floor – Top 19: 81,63 m² 461.000,00 € active
- 6th floor – Top 30: 55,52 m² 412.000,00 € active
- Top 31: 56,73 m² 415.000,00 € active
- 7th floor – Top 34: 55,72 m² 430.000,00 € active
- Top 35: 56,41 m² 431.000,00 € active
- 8th floor – Top 36: 43,7 m² 353.000,00 € active
- Top 37: 69,21 m² 585.000,00 € active
- Top 39: 56,73 m² 451.000,00 € active
- 9th floor – Top 40: 43,61 m² 372.000,00 € active
- Top 41: 69,23 m² 605.000,00 € active
- Top 42: 55,72 m² 466.000,00 € active
- Top 43: 56,41 m² 467.000,00 € active
- 10th floor – Top 44: 43,88 m² 385.000,00 € active
- Top 45: 69,43 m² 629.000,00 € active
- Top 46: 55,52 m² 485.000,00 € active
- Top 47: 56,73 m² 489.000,00 € active
2nd floor – Top 11: 90,8 m² 482.000,00 € aktiv
4th floor – Top 17: 82,49 m² 554.000,00 € aktiv
6th floor – Top 21: 82,8 m² 518.000,00 € aktiv
7th floor – Top 23: 82,8 m² 635.000,00 € aktiv
3rd floor – Top 17: 68,74 m² 441.000,00 € aktiv
Top 19: 71,25 m² 455.000,00 € aktiv
6th floor – Top 20: 68,72 m² 459.000,00 € aktiv
Top 22: 71,23 m² 473.000,00 € aktiv
7th floor – Top 23: 68,65 m² 563.000,00 € aktiv
Top 24: 44,5 m² 370.000,00 € aktiv
Top 25: 71,25 m² 581.000,00 € aktiv
4th floor – Top 7: 91,75 m² 498.000,00 € aktiv
4th floor – Top 17: 91,84 m² 523.000,00 € aktiv
5th floor – Top 22: 91,64 m² 544.000,00 € aktiv
6th floor – Top 28: 92,91 m² 671.000,00 € aktiv
Top 29: 91,64 m² 681.000,00 € aktiv
Top 30: 52,46 m² 381.000,00 € aktiv
Top 31: 54,6 m² 417.000,00 € aktiv
7th floor – Top 32: 91,64 m² 696.000,00 € aktiv
Top 33: 92,71 m² 694.000,00 € aktiv
Top 34: 91,75 m² 710.000,00 € aktiv
Top 35: 52,46 m² 396.000,00 € aktiv
Top 36: 54,61 m² 435.000,00 € aktiv
8th floor – Top 37: 92,91 m² 726.000,00 € aktiv
Top 38: 91,64 m² 741.000,00 € aktiv
Top 39: 108,95 m² 887.000,00 € aktiv
Top 40: 45,34 m² 362.000,00 € aktiv
9th floor – Top 41: 92,71 m² 753.000,00 € aktiv
Top 42: 91,75 m² 771.000,00 € aktiv
Top 43: 108,95 m² 907.000,00 € aktiv
Top 44: 45,43 m² 384.000,00 € aktiv
Infrastruktur / Entfernungen
Gesundheit
- Arzt <175m
- Apotheke <550m
- Klinik <600m
- Krankenhaus <950m
Kinder & Schulen
- Schule <450m
- Kindergarten <425m
- Universität <400m
- Höhere Schule <575m
Nahversorgung
- Supermarkt <225m
- Bäckerei <625m
- Einkaufszentrum <275m
Sonstige
- Geldautomat <250m
- Bank <250m
- Post <250m
- Polizei <1.050m
Verkehr
- Bus <150m
- U-Bahn <1.100m
- Straßenbahn <150m
- Bahnhof <225m
- Autobahnanschluss <750m
Angaben Entfernung Luftlinie / Quelle: OpenStreetMap
Around 1030
Wien
Building amenities
- Terrace
- Balcony
- Loggia
- Pergola
- Childrens playground
About your broker


Ask Andrea directly
Andrea knows this place inside out!
Andrea usually responds within a few hours.