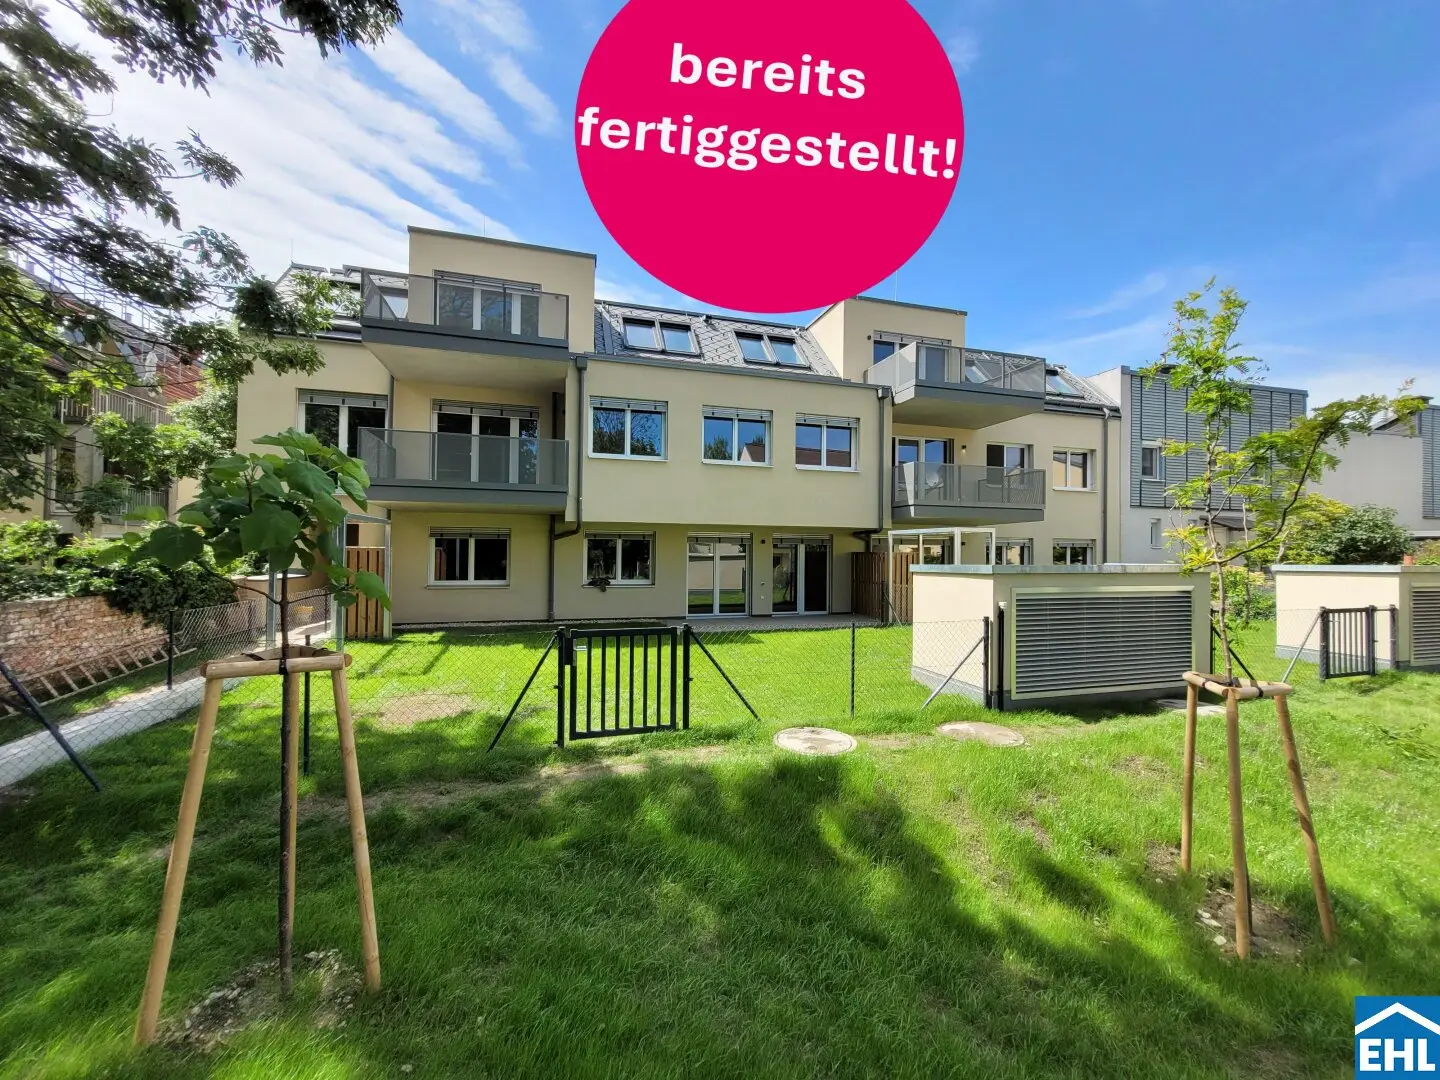


Project Draschestraße in 1230 Vienna
Draschestraße, 1230 Wien- To buy
- 21 units
- 37 - 116 m²
- €176K - 799K
- Completion
- 2. Quartal 2026
Why we recommend this project
- Geothermal and photovoltaic energy lower future heating costs in the new building reducing bills.
- Shared gardens and private outdoor spaces foster community wellbeing and everyday comfort.
- Thoughtful layouts with balconies or terraces create space and everyday comfort for residents nearby.
21 units available to buy
 Top 3539,000€Ground floor · 77 m² · 3 rooms
 OfficeTop 01a4,727€ /m²Ground floor · 37 m² · 1 room
 Top 1299,000€Ground floor · 46 m² · 2 rooms
 Top 6599,000€Ground floor · 85 m² · 4 rooms
 Top 1549,000€Ground floor · 73 m² · 3 rooms
 Top 5619,000€1st floor · 94 m² · 4 rooms
 Top 8579,000€1st floor · 85 m² · 4 rooms
 Top 7529,000€1st floor · 77 m² · 3 rooms
 Top 6529,000€1st floor · 79 m² · 3 rooms
 Top 5699,000€Ground floor / 1st floor · 116 m² · 5 rooms
About this project
Living in harmony with nature and innovation in the south of Vienna!
LIESING GARDENS, an outstanding residential development in the south of Vienna, combines the advantages of a green environment with the city's modern infrastructure. The location directly on the Liesingbach creates an idyllic atmosphere, while the 35 energy-efficient residential units with living areas from 36 to 117 m² enable attractive and sustainable living.
The apartments:
The 2- to 5-room residential units of LIESING GARDENS are thoughtfully designed, from loggias and balconies to townhouse-like arrangements with private garden spaces. A duplex in the middle of a private garden forms the highlight. The architectural concept creates a perfect balance between an urban appearance and oases of calm inside.
- 33 apartments
- 2 duplex houses
- 36 – 117 m² living space
- 2 – 5 rooms
- bicycle/stroller room
- community gardens
- children's playground
The equipment:
The interior fittings of LIESING GARDENS combine elegance and functionality. High-quality parquet floors, large-format tiles and porcelain stoneware create an appealing atmosphere. The selection of renowned manufacturers for fixtures and sanitary ceramics, as well as windows with triple glazing, emphasize the focus on quality and durability.
- Windows with triple glazing
- Raffstore elements or external roller shutters
- high-quality parquet floors
- large-format tiles and porcelain stoneware
- underfloor heating and cooling
- audio intercom
sustainability:
LIESING GARDENS focuses on low costs through sustainability. An innovative energy system with photovoltaic-assisted geothermal energy ensures not only low heating costs but also economical operation of the heat pump. Diverse green spaces, preserved tree stock and ecological building techniques contribute to a livable future.
- Heating via Geothermal/Earth heat pump
- Additional cooling in the attic via thermal component activation
- Photovoltaic system on the roof
- Ecological building technology control
- Electric charging stations in the underground garage
Location:
The location of LIESING GARDENS promises a harmonious blend of urban comfort and natural idyll. The project stretches in a quiet environment between atrium and terraced houses, embedded in the green splendor of parks and the Liesingbach. Here residents will find an oasis of calm and recreation right at the doorstep.
The location is enhanced by the immediate proximity to important facilities and recreational options, providing true quality of life. Wienerberg, Campus Vienna University and the Westfield Shopping Center Süd are just a stone's throw away. For families, the walkable access to schools, kindergartens and supermarkets provides a convenient everyday structure.
The excellent accessibility via Triester Straße and the Inzersdorf interchange makes LIESING GARDENS ideal for both drivers and commuters. Proximity to motorways such as the A2, A23 and A21 ensures a straightforward connection to the regional road network.
Public transport:
Bus lines: 16A, 17A, 66A, 67A
LIESING GARDENS – your new home, where urbanity, nature and sustainability blend harmoniously. Invest in a future full of quality of life.
Completion: Q2 2026
Commission-free for the buyer
Subject to changes!
More information and floor plans can be found on our project homepage.
We would like to point out that between the broker and the third party to be mediated there is a familial or economic close relationship.
The broker acts as a dual broker.
- Ground floor
- Top 1: 46,6 m² 299.000,00 € active
- 01a: 37,23 m² 176.000,00 € active
- Top 3: 116,89 m² 699.000,00 € active
- Top 4: 116,59 m² 699.000,00 € active
- Top 5: 116,54 m² 699.000,00 € active
- Top 6: 85,45 m² 599.000,00 € active
- 1st/Top floor
- Top 13: 62,65 m² 399.000,00 € active
- Top 14: 76,03 m² 489.000,00 € active
- Top 15: 50,58 m² 329.000,00 € active
- Top 17: 36,7 m² 249.000,00 € active
- Top 19: 83,79 m² 549.000,00 € active
- Ground floor (2)
- Ground floor (EG) second block
- Top 1: 73,37 m² 549.000,00 € active
- Top 3: 77,57 m² 539.000,00 € active
- 1. Etage
- Top 5: 94,94 m² 619.000,00 € active
- Top 6: 79,52 m² 529.000,00 € active
- Top 7: 77,57 m² 529.000,00 € active
- Top 8: 85,49 m² 579.000,00 € active
- 1. DG
- Top 10: 84,19 m² 598.000,00 € active
- Top 11: 79,51 m² 569.000,00 € active
- Top 12: 66,13 m² 449.000,00 € active
- Top 13: 86 m² 599.000,00 € active
- Top 14: 61,99 m² 420.000,00 € active
- Doppelhaus
- Top 1: 105,51 m² 799.000,00 € aktiv
- Top 2: 105,92 m² 799.000,00 € aktiv
Infrastruktur / Entfernungen
- Gesundheit
- Arzt <500m
- Apotheke <500m
- Klinik <500m
- Krankenhaus <2.500m
- Kinder & Schulen
- Schule <250m
- Kindergarten <500m
- Universität <2.500m
- Höhere Schule <3.500m
- Nahversorgung
- Supermarkt <250m
- Bäckerei <750m
- Einkaufszentrum <750m
- Sonstige
- Geldautomat <750m
- Bank <750m
- Post <750m
- Polizei <1.500m
- Verkehr
- Bus <250m
- U-Bahn <2.500m
- Straßenbahn <750m
- Bahnhof <1.500m
- Autobahnanschluss <750m
- Angaben Entfernung Luftlinie / Quelle: OpenStreetMap
Around 1230
Wien
Building amenities
- Shared garden
- Underground parking
- Garage
- Carport
- Ev parking with charging
About your broker


Ask Ilse directly
Ilse knows this place inside out!
Ilse usually responds within a few hours.