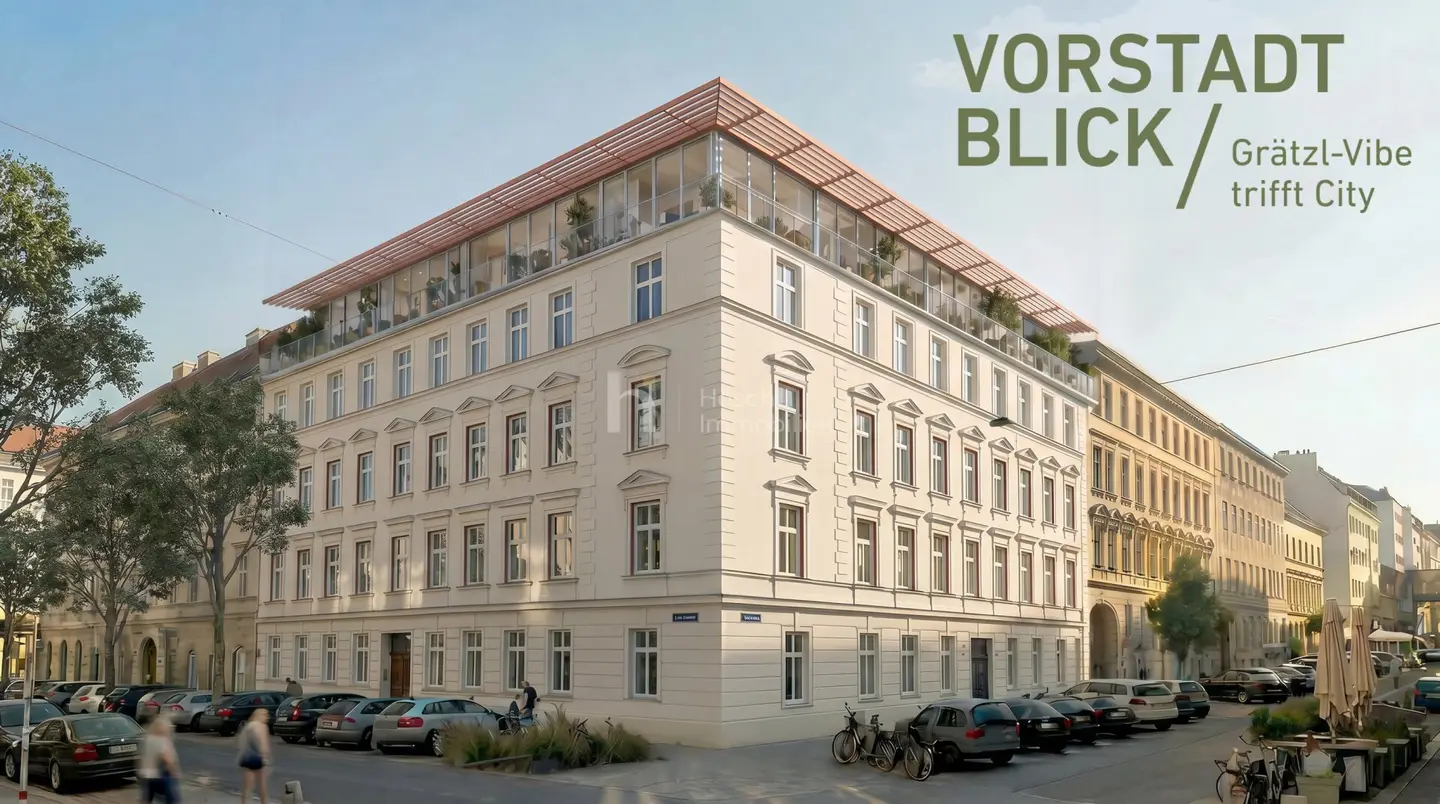


Project Herbststraße 3 in 1160 Vienna
Herbststraße 3, 1160 Wien- To buy
- 10 units
- 36 - 75 m²
- €359K - 659K
- Completion
- nach Fertigstellung, voraussichtlich Ende 2026, und Vereinbarung
Why we recommend this project
- All top floor apartments include a private balcony or terrace providing valuable outdoor living space.
- Climate friendly heat pump and decentralized hot water stores with photovoltaic support lower running costs.
- Elevator to the attic level and layouts from one to four rooms offer flexible living options.
10 units available to buy
 Top 21659,000€1st attic floor · 75 m² · 4 rooms
- Top 25655,000€1st attic floor · 75 m² · 4 rooms
- Top 24419,000€1st attic floor · 50 m² · 2 rooms
- Top 23625,000€1st attic floor · 72 m² · 3 rooms
- Top 22485,000€1st attic floor · 58 m² · 3 rooms
- Top 30475,000€2nd attic floor · 58 m² · 2 rooms
- Top 29359,000€2nd attic floor · 36 m² · 1 room
- Top 28465,000€2nd attic floor · 55 m² · 2 rooms
- Top 27399,000€2nd attic floor · 47 m² · 1 room
- Top 26489,000€2nd attic floor · 60 m² · 2 rooms
About this project
Classic Viennese building below, new perspectives above.
At Herbststraße 3, the Vorstadtblick project combines the character of a classic Viennese corner building with ten new, modern attic apartments. From a compact retreat with a roof terrace to four rooms for family and working from home: The different floor plans open up new living possibilities in Ottakring. The images show non-binding project visualizations.
The project at a glance
- 10 offered attic apartments: Top 21 to 30
- One to four rooms and different apartment sizes
- Expected completion at the end of 2026
- Private balconies or terraces for all attic apartments
- Communal garden in the quiet courtyard as additional open space for the building
- Own domestic hot-water stratified storage tank with PV
- Purchase prices from EUR 359,000 to EUR 659,000
Architecture and living experience
The Viennese corner building combines an articulated façade with new attic apartments and views over the surrounding rooftops. Generous glazing and open-plan living kitchens characterize the living spaces. On the first attic level, balconies and terraces are connected to the living level; individual apartments on the second attic level have a roof terrace with an internal staircase.
Features of the attic apartments
The new quality of living extends from the surfaces to the building services. Planned features include
- Oak parquet flooring
- Triple-glazed PVC-aluminium windows
- Underfloor heating with individual room control and
- Summer underfloor temperature control.
Heating is supplied by a climate-friendly heat pump system. Decentralized storage tanks supported by small photovoltaic systems assigned to the attic apartments are planned for hot-water preparation.
All kitchen connections and lines for additional fan coils will be prepared. The specific features and execution depend on the respective construction and specifications description.
Open spaces and communal areas
Breakfast outdoors, plants on the balcony or an evening on your own roof terrace: The open spaces are designed differently depending on the apartment. The landscaped courtyard is planned as a communal garden. The building concept is complemented by a new passenger lift from the basement to the second attic level, as well as areas for bicycles and prams. The storage options and their exact allocation will be specified in the respective offer.
A location that impresses!
Herbststraße 3 is situated in an attractive urban location in the heart of Vienna’s 16th municipal district, not far from the border with Neubau. Here, the unmistakable charm of classic Viennese architecture meets the lively flair of a diverse neighborhood.
Charming cafés, a varied dining scene, independent shops and numerous shopping opportunities shape the surroundings and make everyday life particularly pleasant. Good connections to the public transport network also make it easy to reach Vienna’s city center and other districts.
The location combines an urban lifestyle with excellent everyday practicality. A particular advantage is offered by the private open spaces of selected residential units, creating a personal retreat in the middle of the city.
Project status and image notice
The attic apartments and the general project services described are currently being implemented. Completion is expected at the end of 2026. Handover will take place after completion and by agreement. The project and living views shown are visualizations, partly supported by AI. Furnishings, decoration and planting are for illustrative purposes and are not to be understood as guaranteed items included in the delivery.
The agent is acting as a dual broker.
Around 1160
Wien
Building amenities
- Terrace
- Balcony
- Shared garden
- Garden area
- Elevator
About your broker


Ask David-Gabriel directly
David-Gabriel knows this place inside out!
David-Gabriel usually responds within a few hours.