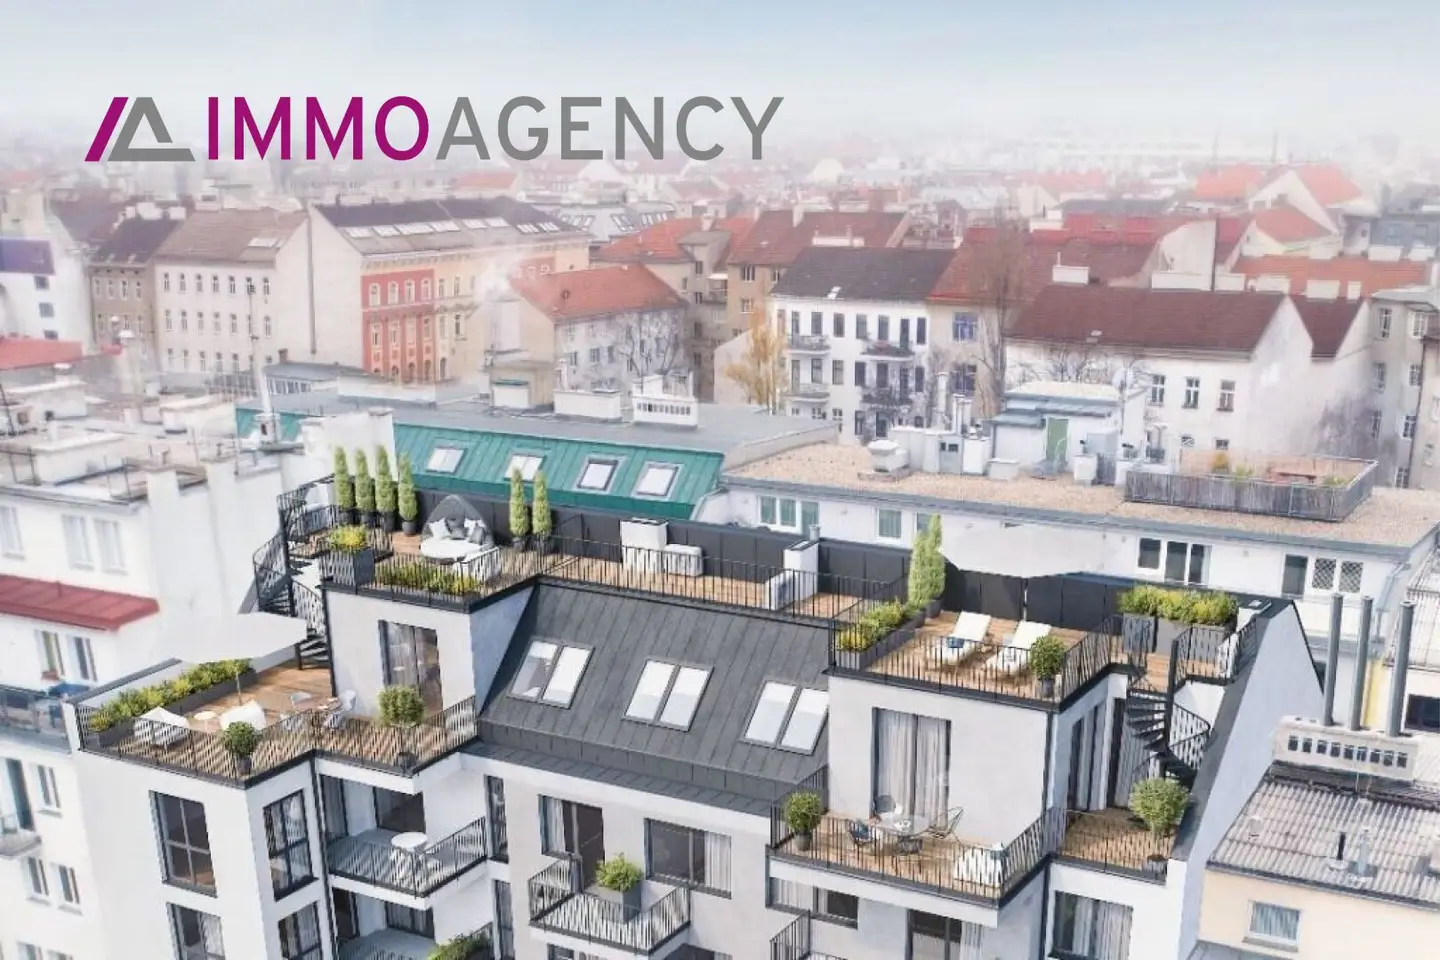


Project in 1040 Vienna
Around 1040 Wien- To buy
- 8 units
- 49 - 113 m²
- €628K - 1880K
- Completion
- ab sofort
Why we recommend this project
- A robust mass construction with Ziegelit delivers energy efficiency and lasting value.
- Underfloor heating throughout the building ensures comfortable warmth and energy savings.
- Turnkey handover and optional design features from TENNE and Miele add flexibility.
8 units available to buy
 Apartment courtyard facing in new build near Naschmarkt balcony728,000€1st floor - Hofseitig · 62 m² · 2 rooms
 New build apartment with balcony near Naschmarkt628,000€1st floor - Hofseitig · 53 m² · 2 rooms
 Courtyard facing apartment with terrace Naschmarkt866,000€4th floor - Hofseitig · 62 m² · 2 rooms
 New build apartment with balcony near Naschmarkt718,000€4th floor - Hofseitig · 53 m² · 2 rooms
 Top floor attic apartment with balcony near Naschmarkt688,000€1st attic floor & Hofseitig · 49 m² · 2 rooms
- Apartment courtyard facing in new build near Naschmarkt balcony728,000€1st floor - Hofseitig · 62 m² · 2 rooms
- New build apartment with balcony near Naschmarkt628,000€1st floor - Hofseitig · 53 m² · 2 rooms
- Courtyard facing apartment with terrace Naschmarkt866,000€4th floor - Hofseitig · 62 m² · 2 rooms
- New build apartment with balcony near Naschmarkt718,000€4th floor - Hofseitig · 53 m² · 2 rooms
- Top floor attic apartment with balcony near Naschmarkt688,000€1st attic floor & Hofseitig · 49 m² · 2 rooms
 Attic apartment with roof terrace near Naschmarkt1,880,000€1st attic floor & 2nd attic floor & Hof & Straßenseitig · 112 m² · 3 rooms
 Top floor apartment new build first occupancy balcony1,680,000€1st attic floor & 2nd attic floor & Hof & Straßenseitig · 113 m² · 4 rooms
 Top floor apartment newly built with balcony948,000€1st attic floor & 2nd attic floor & Hof & Straßenseitig · 70 m² · 2 rooms
About this project
Your new home features a high technical standard and special equipment: video intercom, room-by-room controllable exterior roller shutters or Raffstores, solid hardwood parquet in all living and sleeping rooms as well as corridors. The rooms are flooded with light by numerous floor-to-ceiling window elements and are bright. The interior doors with a height of 2,20 m convey elegance and exclusivity. The balconies, terraces and roof terraces are surrounded by rod-/glass railings and invite relaxation and outdoor enjoyment.
The project is built in solid concrete-Ziegelit construction. The natural building material Ziegelit® with immense strength and high thermal, sound and fire protection is extremely energy-storage effective and certified as an environmentally friendly material. In combination with mineral wool as insulation, this construction method meets all requirements for a low heating demand. The heat distribution in the apartments occurs via underfloor heating, which is individually controllable and provides comfort.
From the garage with the 13 car parking spaces (in different configurations) you can conveniently reach the respective living level by elevator.
We would like to point out that there is a familial or economic close relationship between the broker and the third party being mediated.
The broker acts as a dual agent.
- 1st floor
- Top 5: 53,8 m² 628.000,00 € active
- Top 8: 72,2 m² 728.000,00 € active
- 4th floor
- Top 20: 63,2 m² 718.000,00 € active
- Top 23: 92,2 m² 866.000,00 € active
- 1st attic
- Top 30: 80 m² 948.000,00 € active
- Top 31: 162,3 m² 1.680.000,00 € active
- Top 32: 187,7 m² 1.880.000,00 € active
- Top 33: 59,7 m² 688.000,00 € active
Around 1040
Wien
Building amenities
- Garden area
- Garage
- Carport
- Car park
- Ev parking with charging
About your broker


Ask Daniel directly
Daniel knows this place inside out!
Daniel usually responds within a few hours.