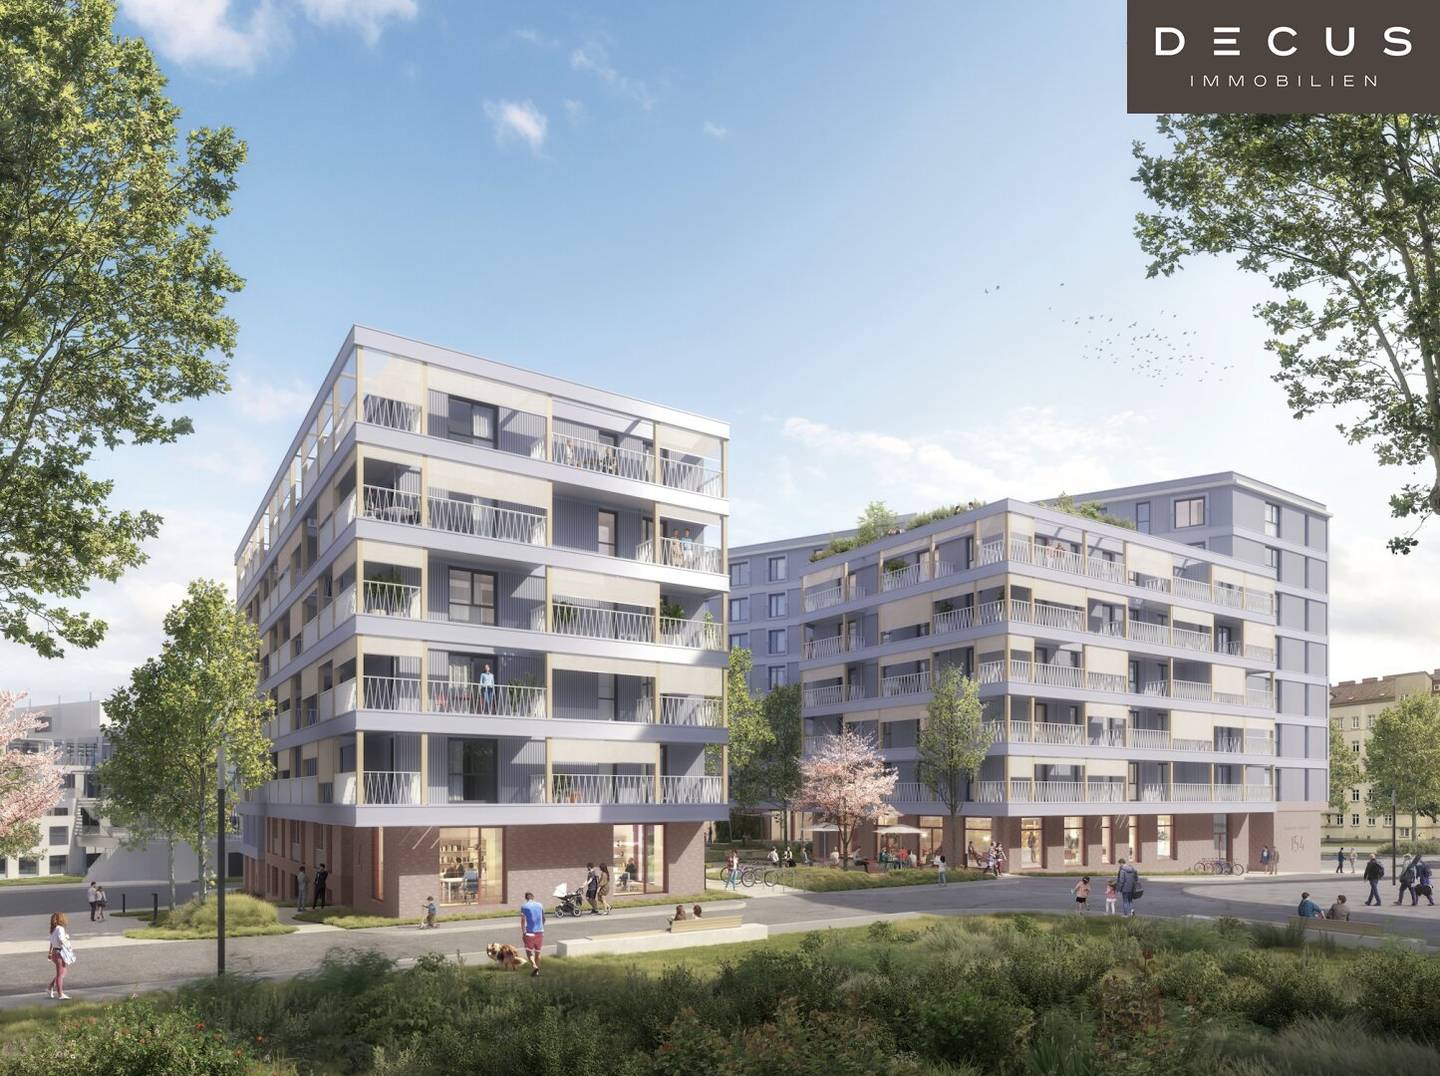


Project Billy-Wilder-Promenade in 1030 Vienna
Billy-Wilder-Promenade, 1030 Wien- To rent
- 46 units
- 44 - 81 m²
- €1,130 - 2,046
- Completion
- SOFORT
Why we recommend this project
- On more than eleven hectares a dynamic district rises with about 2000 homes and Bert Brecht Park.
- This is Austria largest wood Hybrid housing project with visible timber supports.
- Directly at Bert Brecht Park the project offers recreation and community spaces.
46 units available to rent
 Apartment first occupancy St Marx Schweizergarten balcony1,356€ /monthGround floor · 59 m² · 2 rooms
 New build first occupancy apartment at Schweizergarten1,354€ /monthGround floor · 53 m² · 2 rooms
 New build first occupancy apartment with balcony1,130€ /monthGround floor · 44 m² · 2 rooms
 VILLAGE IM DRITTEN | BUILDING PLOT 3 | RENTAL APARTMENTS | AVAILABLE IMMEDIATELY1,789€ /monthGround floor · 71 m² · 3 rooms
 VILLAGE IM DRITTEN | BUILDING SITE 3 | RENTAL APARTMENTS | READY TO MOVE IN FROM 1.11.20261,354€ /monthGround floor · 53 m² · 2 rooms
- Apartment first occupancy St Marx Schweizergarten balcony1,356€ /monthGround floor · 59 m² · 2 rooms
- New build first occupancy apartment at Schweizergarten1,354€ /monthGround floor · 53 m² · 2 rooms
- New build first occupancy apartment with balcony1,130€ /monthGround floor · 44 m² · 2 rooms
- VILLAGE IM DRITTEN | BUILDING PLOT 3 | RENTAL APARTMENTS | AVAILABLE IMMEDIATELY1,789€ /monthGround floor · 71 m² · 3 rooms
- VILLAGE IM DRITTEN | BUILDING SITE 3 | RENTAL APARTMENTS | READY TO MOVE IN FROM 1.11.20261,354€ /monthGround floor · 53 m² · 2 rooms
- Ground floor apartment new build with garden and loggia1,789€ /monthGround floor · 71 m² · 3 rooms
- Apartment First occupancy Balcony Schweizergarten1,895€ /month1st floor · 81 m² · 3 rooms
 VILLAGE IM DRITTEN | BAUFELD 3 | RENTAL APARTMENTS | READY FOR OCCUPANCY FROM 1.11.20261,895€ /month1st floor · 81 m² · 3 rooms
- New build St Marx balcony1,845€ /month2nd floor · 81 m² · 3 rooms
 VILLAGE IM DRITTEN | BUILDING SITE 3 | RENTAL APARTMENTS | COMPLETION OCTOBER 20261,946€ /month2nd floor · 81 m² · 3 rooms
About this project
Living in Village im Dritten
In Vienna’s 3rd district, Village im Dritten is shaping a new piece of the city – one of the largest urban development areas in Vienna. On over eleven hectares, ARE Austrian Real Estate, together with the City of Vienna and wohnfonds_wien, is developing a lively, nearly car-free quarter with around 2.000 apartments, office and commercial space, childcare, educational facilities and local supply.
The residential complex Neue Gründerzeit comprises 138 apartments. Spread over four staircases, 2- to 4-room units with private gardens, spacious balconies and loggias will be built. Located directly at the green heart of the district, the 2-hectare Bert-Brecht-Park, an oasis for recreation, meeting and play. In addition, residents have access to a green roof terrace on the 6th floor in stair 1 for communal use. In the courtyard there are lounge areas, a small children’s playground and freely usable lawn areas.
In the underground garage located in the 2nd basement there are a total of 63 parking spaces. The conduits for load management for the E-charging stations are structurally prepared.
Additionally there are stroller and bicycle storage rooms, a community room and 10 additional rentable storage rooms.
The apartments will be built above ground using wooden-hybrid construction. Thus, Village im Dritten becomes, in total, the largest wooden-hybrid residential project in Austria to date. The renewable material wood is used for both the exterior walls as well as load-bearing columns. These remain visible and contribute not only to stability but also to a pleasant living atmosphere.
- Photovoltaic installations on the roof generate renewable power.
- Floor heating on the ground floor and component activation on the upper floors (via the ceiling of the floor above) ensure a balanced room climate. Via component activation in the concrete ceilings made of CO2-reduced concrete, heating is provided and in summer gently tempered.
- District heating connection
Amenities
- Exterior sun protection electrically operable (Zip-Screen Fall Markise system and/or Raffstores)
- Cable connection to existing TV network
- Automatic ventilation and exhaust in bathroom and toilet
- Oak parquet in living areas and tile in wet rooms
- Built-in kitchens incl. appliances
- Cellar compartment for every apartment
Parking costs are € 225 gross each and allocation is on a “first come, first served” basis.
Viewings
We are happy to invite you to a viewing of the show apartment on the construction site!
Please wear construction-site-appropriate footwear. For safety reasons, no children or pets may be brought to the construction site.
Disclaimer:
All information, data, plans and visualizations in this exposé are non-binding. Changes reserved. No legal claim can be derived. The floor plans and views shown are based on data representing the current planning status and may vary during the further planning and execution phase. All views of the buildings and facilities are stock images and free artistic representations. Any furnishings shown are for illustration purposes only and are not provided by the seller. The contents of this exposé were prepared with the greatest care and in consideration of third-party rights (e.g., copyright). While this exposé is regularly checked for up-to-dateness, completeness and accuracy, this cannot be guaranteed at all times. Please contact us directly if anything is unclear. Use of the contents of this exposé (especially the images) without our explicit consent is not permitted.
We would like to point out that there is a familial or economic close relationship between the broker and the third party being brokered.
1. Floor
Top 02: 51.3 m² € 1.049,00 active
Top 03: 50.39 m² € 1.049,01 active
Top 04: 50.59 m² € 1.049,01 active
Top 05: 87.02 m² € 1.327,67 active
Top 06: 48.24 m² € 1.028,99 active
2. Floor
Top 11: 51.61 m² € 1.079,00 active
Top 12: 50.66 m² € 1.079,00 active
Top 13: 50.88 m² € 1.079,00 active
Top 15: 48.33 m² € 1.079,00 active
3. Floor
Top 20: 51.63 m² € 1.099,00 active
Top 21: 50.68 m² € 1.099,00 active
Top 22: 50.94 m² € 1.099,00 active
Top 27: 95.66 m² € 1.511,50 active
4. Floor
Top 29: 51.61 m² € 1.128,99 active
Top 30: 50.72 m² € 1.129,00 active
Top 33: 48.32 m² € 1.129,00 active
Top 35: 65.38 m² € 1.075,70 active
5. Floor
Top 38: 51.68 m² € 1.149,00 active
Top 39: 50.73 m² € 1.149,01 active
Top 40: 50.98 m² € 1.149,00 active
Top 42: 48.34 m² € 1.149,00 active
Top 43: 62.34 m² € 1.000,98 active
Top 44: 65.39 m² € 1.075,86 active
6. Floor
Top 47: 51.71 m² € 1.179,00 active
Top 48: 50.76 m² € 1.179,00 active
7. Floor
Top 52: 51.76 m² € 1.199,00 active
Top 53: 50.82 m² € 1.198,99 active
Around 1030
Wien
Building amenities
- Shared terrace
- Underground parking
- Elevator
- Wheelchair accessibility
- Storage
About your broker


Ask Linda directly
Linda knows this place inside out!
Linda usually responds within a few hours.