


Around 1220 Wien
Project in 1220 Vienna
Around 1220 Wien- To rent
- 7 units
- 255 - 773 m²
- €7,761 - 23,972
Why we recommend this project
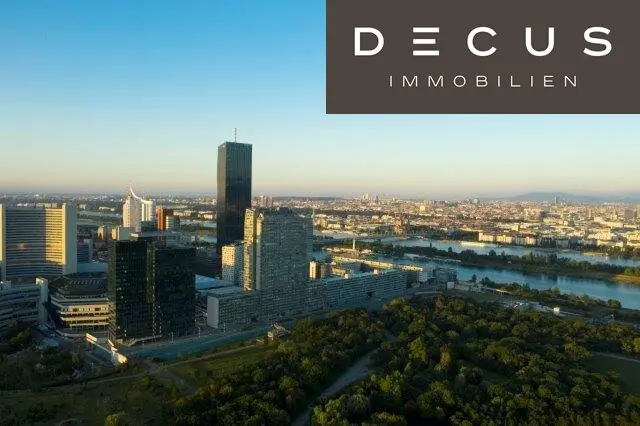
- A central location in Donau City allows short commutes and inspiration alike
- Generous terraces and flexible layouts provide long term space solutions
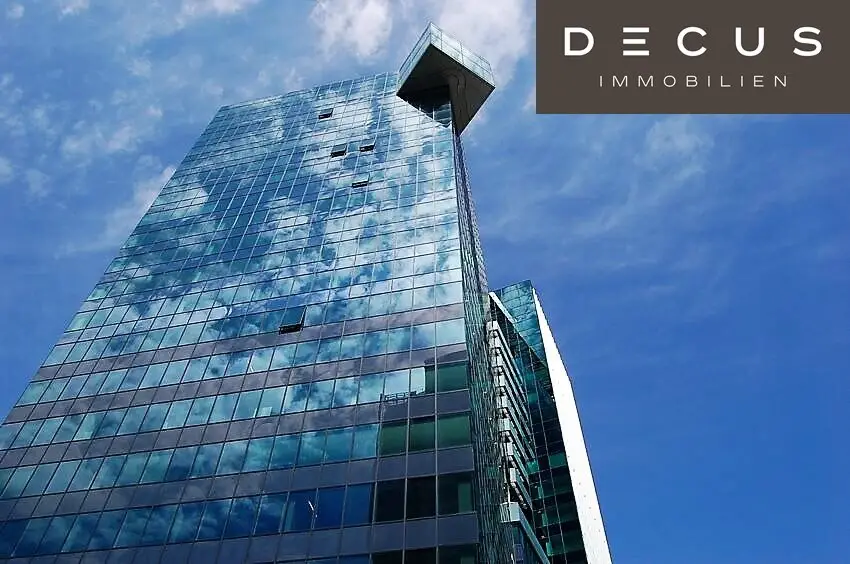
- Flagship architecture by Hollein and Neumann gives the project a clear form and distinctive presence
7 units available to rent
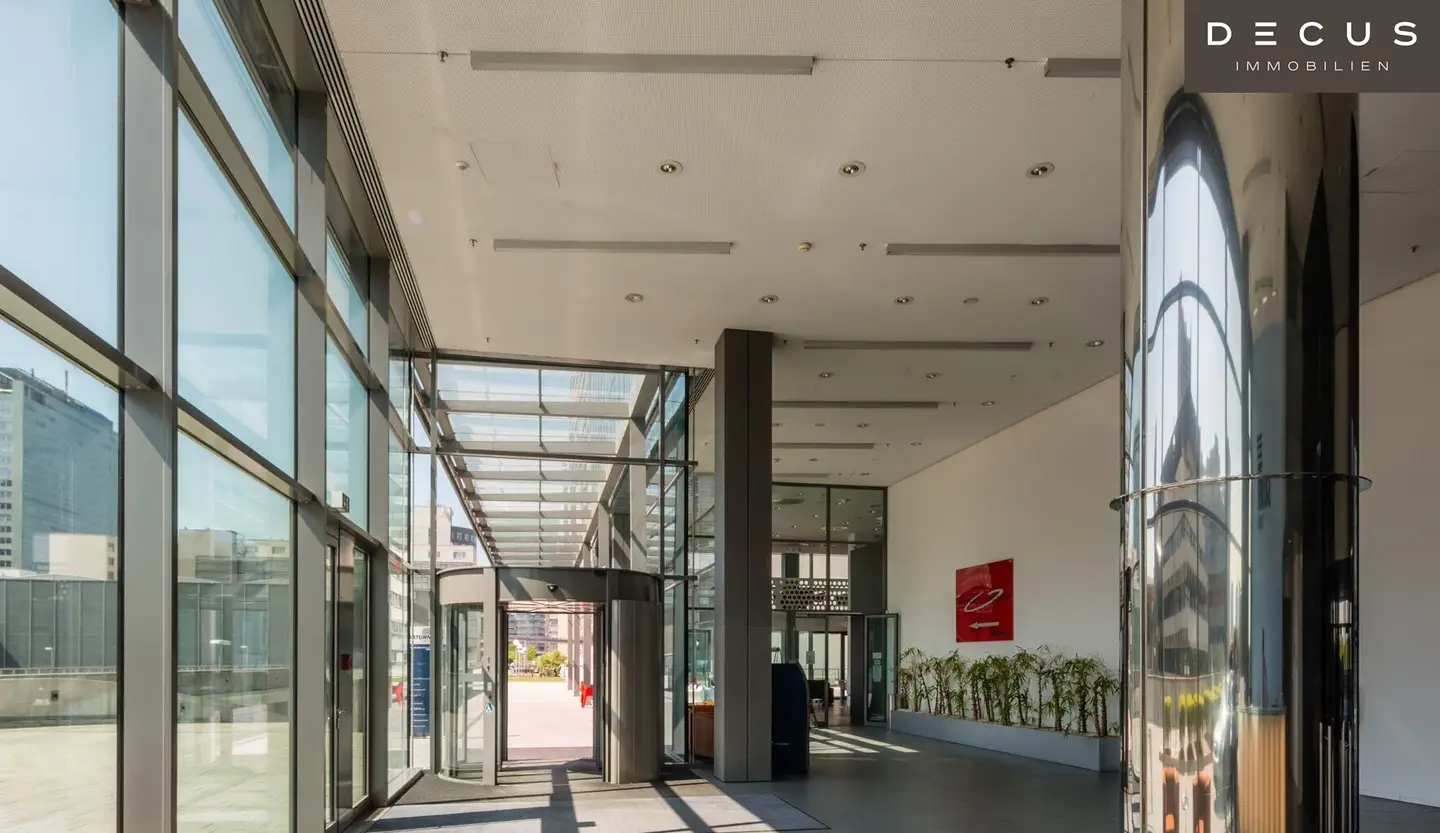 OfficeTop DB22€ /m² - month8th floor · 304 m²
 OfficeTop D22€ /m² - month11th floor · 350 m²
 OfficeTop B22€ /m² - month12th floor · 255 m²
 OfficeTop C23€ /m² - month13th floor · 310 m²
 OfficeTop A-B23€ /m² - month13th floor · 773 m²
 OfficeTop D23€ /m² - month13th floor · 367 m²
 OfficeTop C23€ /m² - month15th floor · 431 m²
About this project
Object and Location:
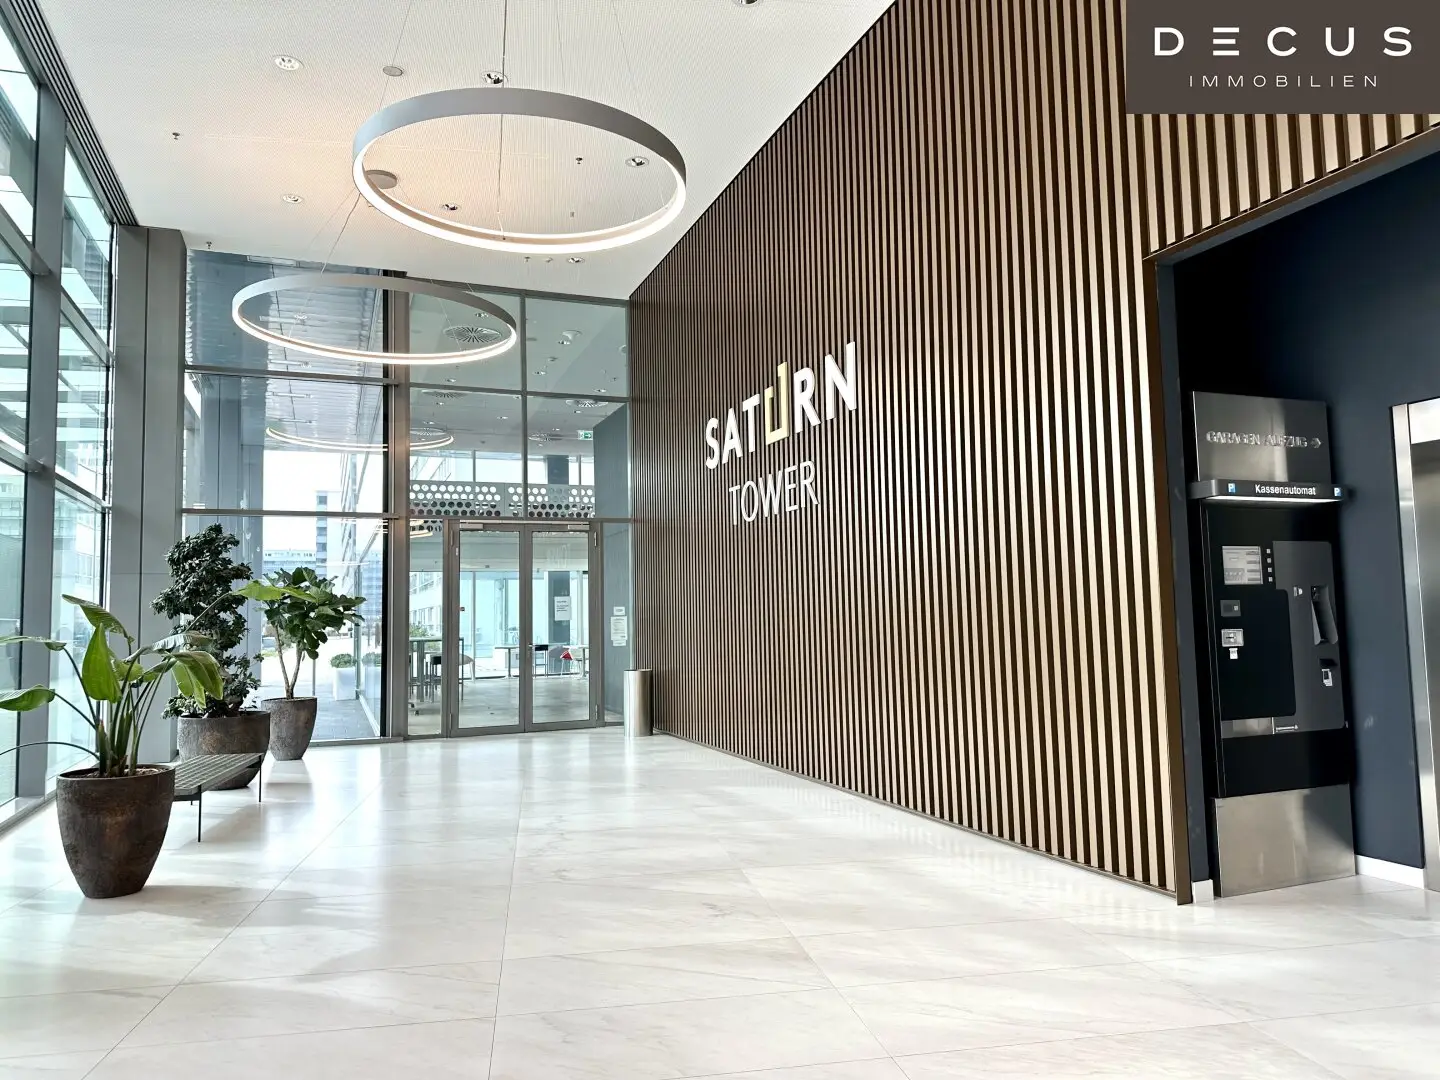
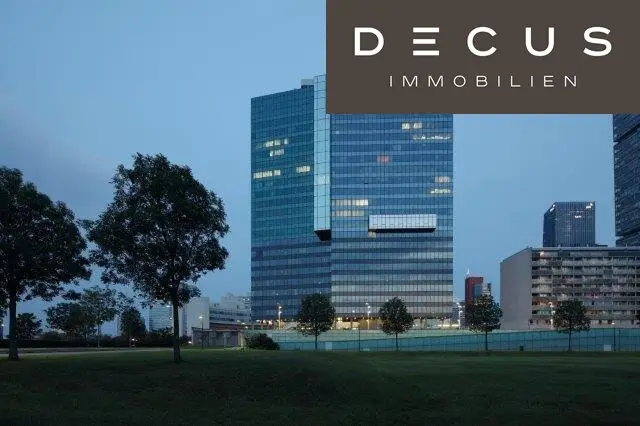
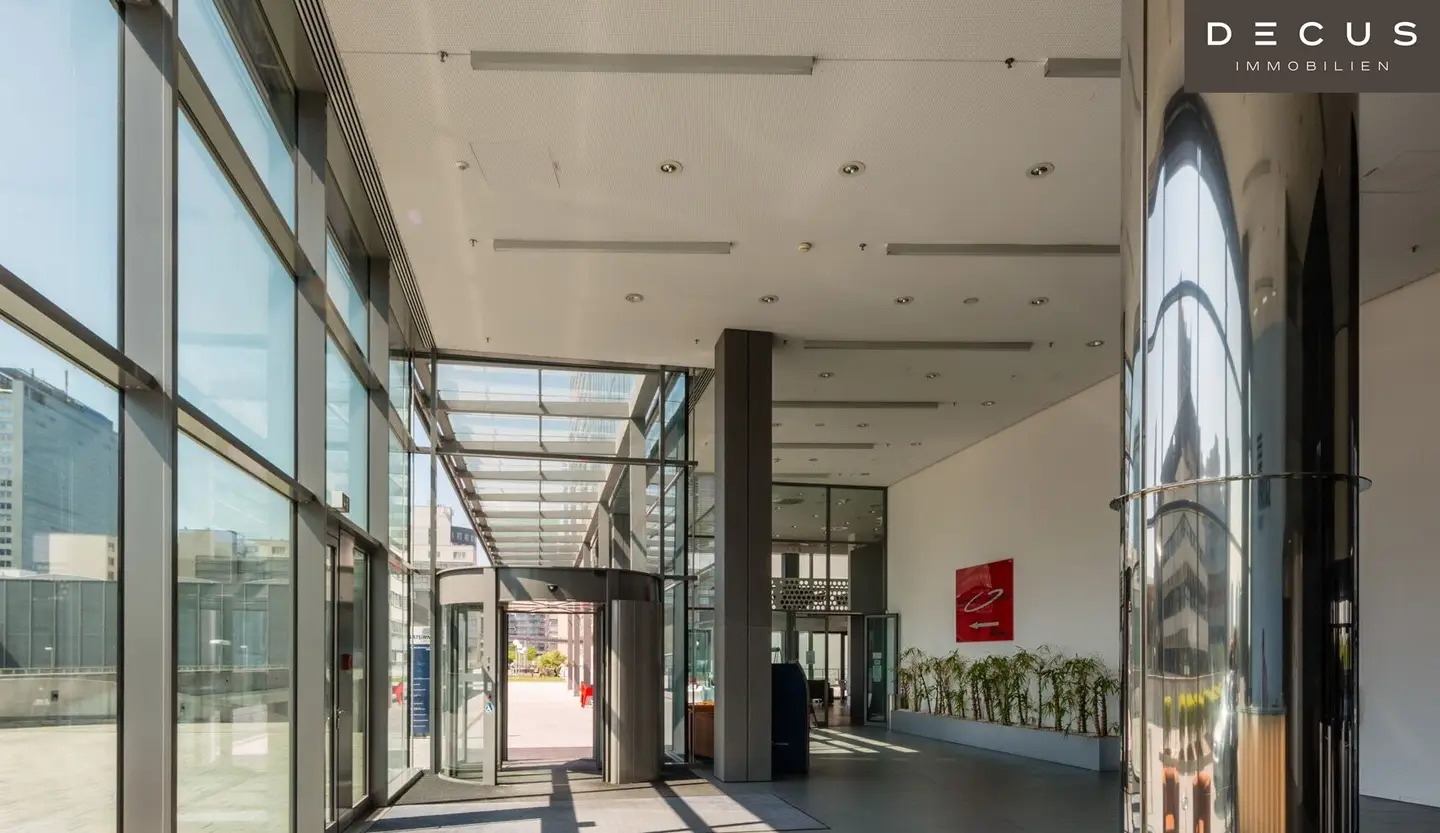
Designed by the two star architects Hollein and Neumann, the Saturn Tower is architecturally and technically one of Vienna’s top office buildings.
The building responds to an unmistakable interplay of recesses and cantilevered elements. Numerous terraces and balconies offer breathtaking views of the city and the adjacent Donaupark. Generous glass surfaces also allow unique views from inside the building. The individual floors are characterized by varying sizes and uses.
As a special feature, the Skylobby wolke 21 is available as a temporarily rental special venue, one of Vienna’s most beautiful event locations. Its large terrace offers an incomparable atmosphere and wonderful views.
A dedicated loading zone for trucks facilitates organization and preparation of large events.
As part of the successful Vienna DC Donau-City office location, Saturn Tower benefits from excellent infrastructure. Numerous gastronomic establishments, supermarkets, bakeries, bank branches, a drugstore and two pharmacies provide comprehensive supply. Two kindergartens and a medical center complete the offering.
In addition, optimal transportation connections to both motorways and the subway are provided.
For relaxed lunch breaks or after work, Donaupark and Donauinsel offer almost endless green spaces and numerous sports opportunities, and all just a few steps from the workplace. The building also provides a secured bicycle parking area for active employees.
Operating costs (including heating and cooling) are to be understood as approximate.
Lease: fixed term, 10 years (3 years termination waiver by tenant)
Deposit: 6 gross monthly rents
Deposit on new establishment: 9 gross monthly rents
Commission: 3 gross monthly rents
Note:
Move-in by arrangement for partial rental (11th and 13th floors): approx. 2-3 months after lease signing (partition + expansion)
- the areas on the 11th floor are currently still connected to approx. 678 m² (partition: approx. 350 + 328 m² possible)
- the areas on the 13th floor are currently still connected to approx. 1,450 m² (partition: approx. 773 + 367 m² + 310 m² possible)
- the area on the 1st floor with approx. 300 m² is move-in ready and has a magnificent view of the Donaupark - which is unobstructed
- bright, quiet
- separate sanitary facilities
- equipped kitchenette
- ergonomic lighting concept
- cooling via cooling beams
- floor tanks including equipment
- freight elevator (serves all floors)
- delivery zone for trucks
- secured bicycle parking behind the building
- general showers in the 1st basement
- existing internet providers: A1, COLT, Video-Broadcast, Tele 2
Around 1220
Wien
Loading map
Building amenities
- Underground parking
- Carport
- Ev parking with charging
- Elevator
- Wheelchair accessibility
About your broker


Sonja Macho
DECUS Immobilien GmbH1.093Listings on Lystio
18Months on Lystio
Ask Sonja directly
Sonja knows this place inside out!
Sonja usually responds within a few hours.