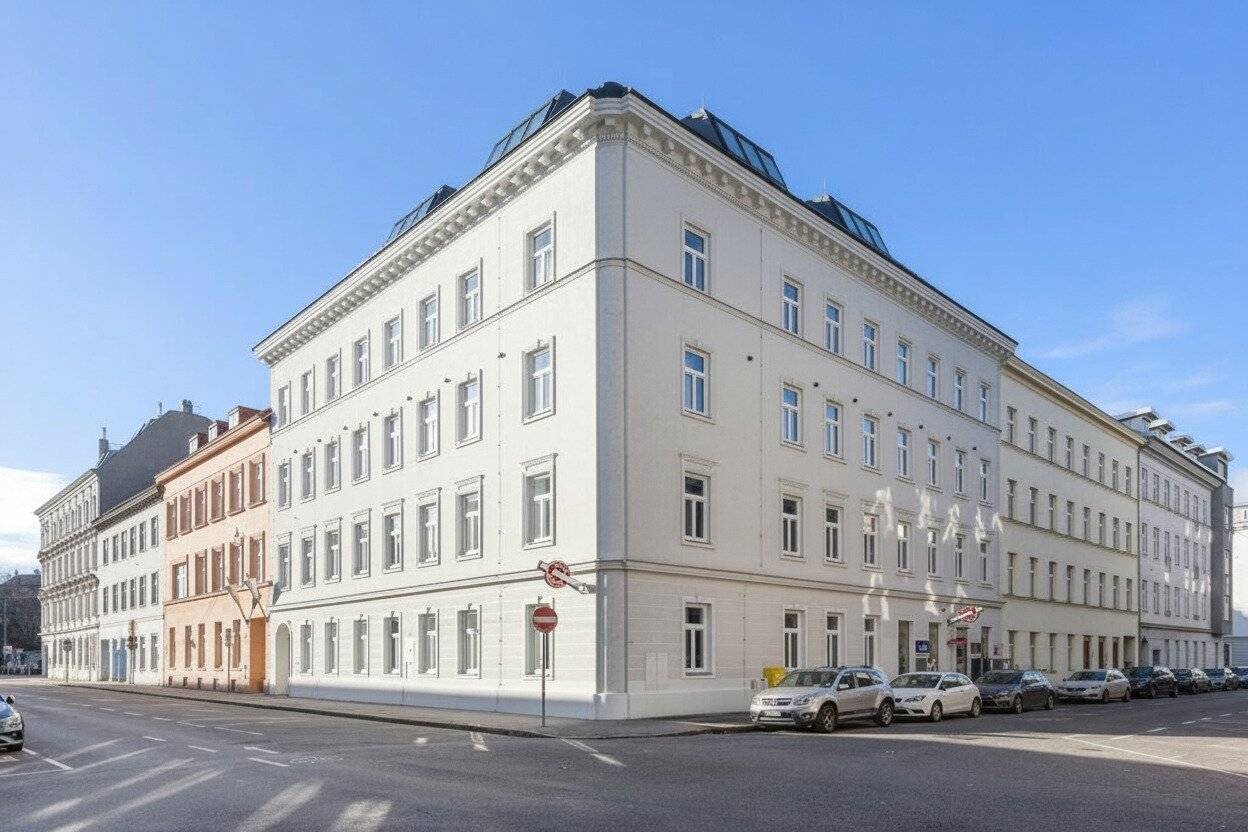


Project Van-der-Nüll-Gasse 18 in 1100 Vienna
Van-der-Nüll-Gasse 18, 1100 Wien- To buy
- 9 units
- 40 - 85 m²
- €200K - 550K
- Completion
- sofort
Why we recommend this project
- A comprehensively renovated historic building combines Viennese charm with modern building technology
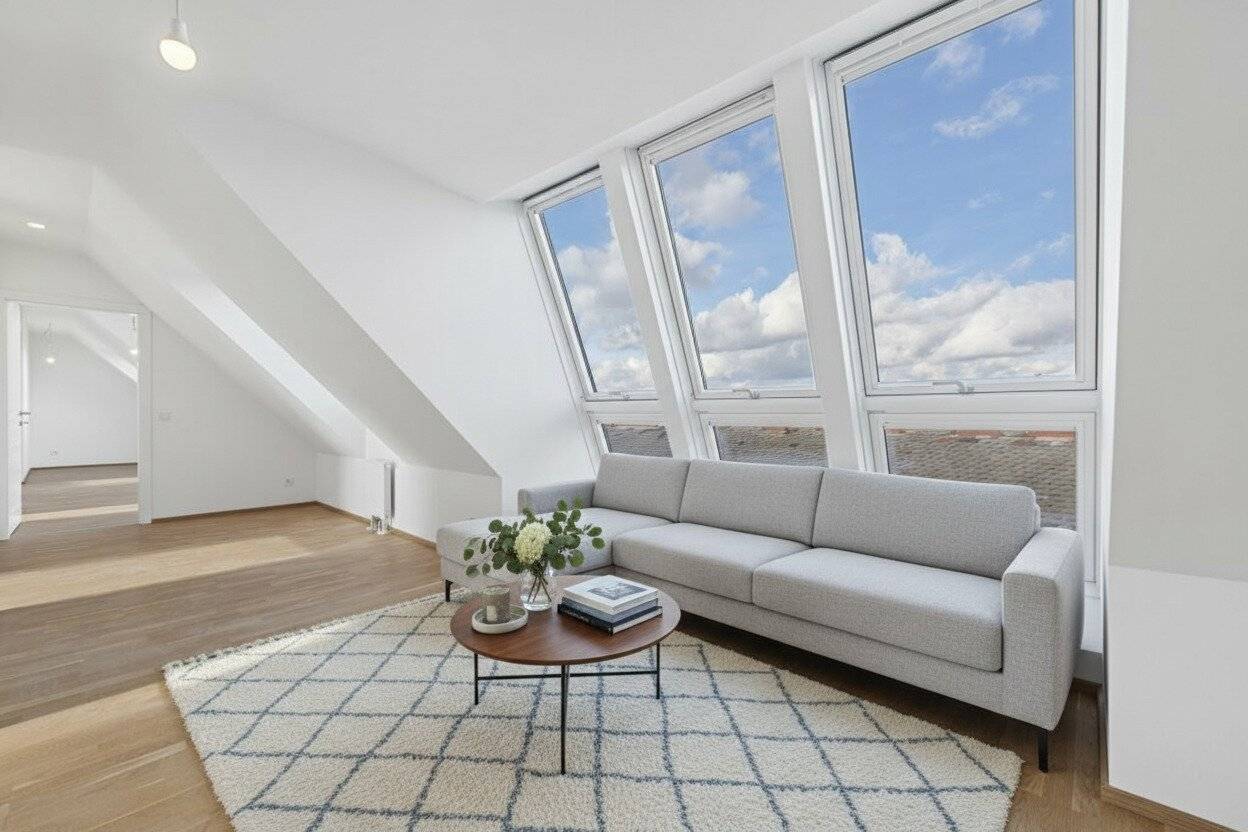
- The project offers comfort through a renovated facade lift and climate controlled attic homes
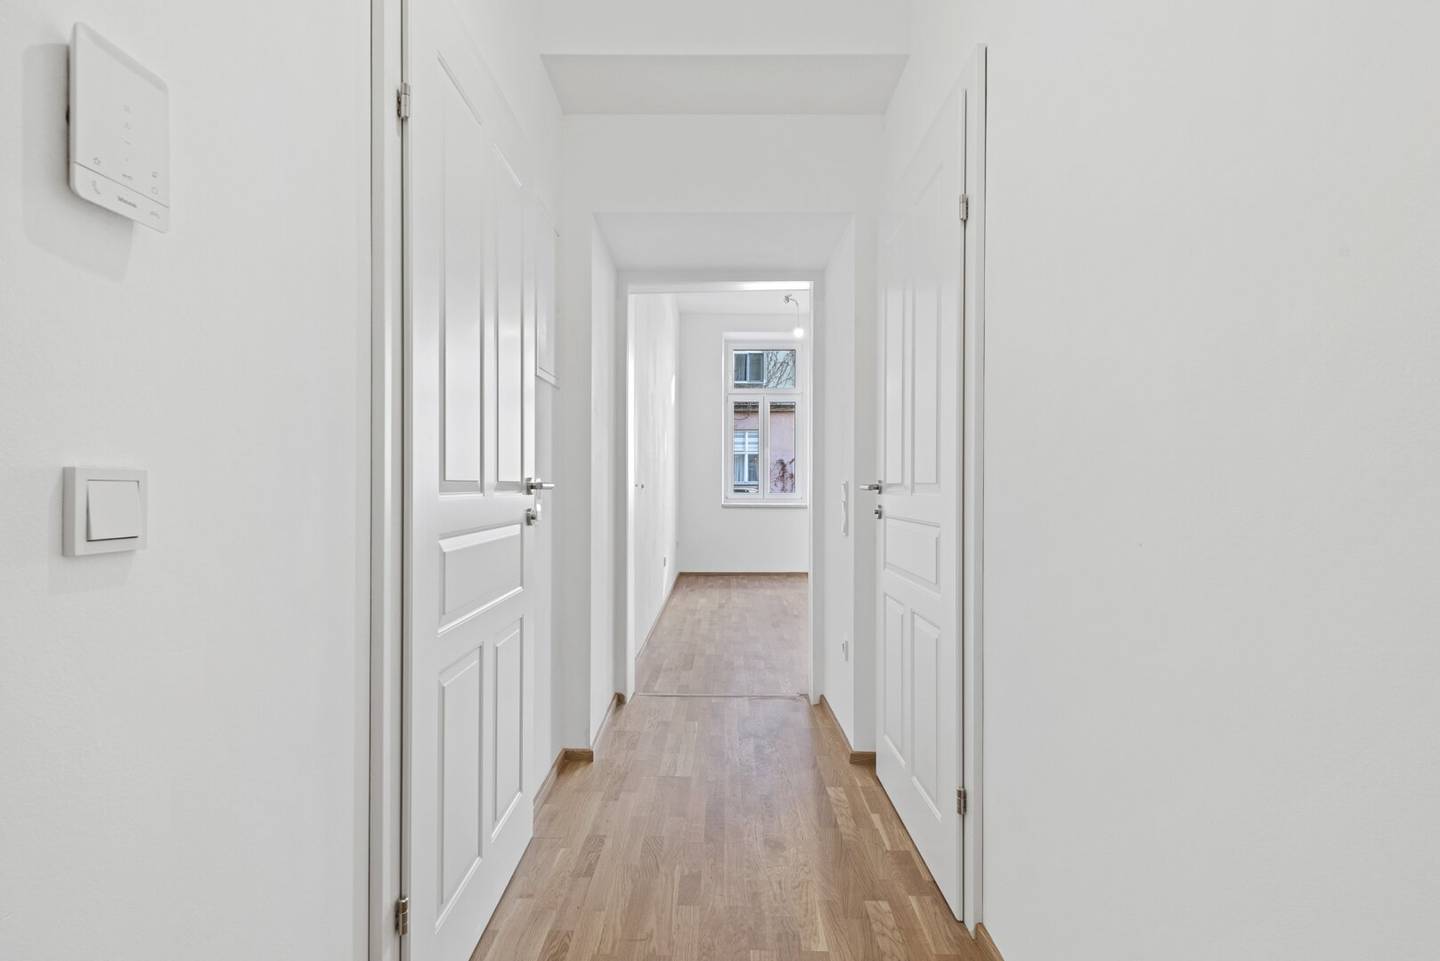
- Turnkey apartments with parquet floors fitted kitchens and storage rooms complete the offer

All available units
9 units available to buy
 Top 5199,900€Ground floor · 41 m² · 2 rooms
 Top 14299,900€1st floor · 55 m² · 2 rooms
 Top 16214,900€1st floor · 40 m² · 1.5 rooms
 Top 25224,900€2nd floor · 41 m² · 1.5 rooms
 Top 31419,900€3rd floor · 74 m² · 3 rooms
 Top 41399,900€1st attic floor · 70 m² · 2 rooms
 Top 39299,900€1st attic floor · 48 m² · 2 rooms
 Top 36549,900€1st attic floor & 2nd attic floor · 85 m² · 3 rooms
 Top 40499,900€1st attic floor & 2nd attic floor · 76 m² · 2.5 rooms
3 units available to rent


About this project
In a meticulously revitalized historic building, 11 unique apartments between approximately 30 and 85 m² are for sale – an ensemble that gracefully blends Viennese living culture and modern comfort. Four of the units are newly built attic apartments, which impress with bright rooms and an urban wide view.
The building has undergone a comprehensive major renovation: two new roof levels, a lift, renewed windows, a renovated façade and selected materials form a harmonious overall appearance that respectfully brings the charm of the old building into the present.
Inside, you will find turnkey apartments that are equipped with attractive oak parquet, stylishly tiled bathrooms and fully equipped kitchens. The attic apartments also feature climate control from the premium brand Daikin, which ensures a comfortable living climate even on hot summer days. Generous, apartment-assigned basement compartments round out the offer.
The first impression immediately reveals the care with which this project was implemented: a representative entrance area with artistic stucco elements, indirect lighting and discreetly underlined classical music welcomes residents and guests with equal style. The common areas are designed with hand-laid cement tiles, typical of the Vienna old-building era, a detail that further emphasizes the house's special atmosphere.
This property targets buyers seeking aesthetics, quality and an extraordinary living experience – a home that inspires anew every day.
In addition, the building houses 9 professionally operated short-term apartments that remain with the seller and are properly reserved under construction and trade regulations. This concept was implemented with a high level of quality and offers future owners a number of advantages.
The short-term units are carefully managed, which means:
- Regular cleaning that also benefits the common areas
- Reliably maintained technology and constant monitoring of the building's condition
- An elevated level of fire safety that, structurally and safety-wise, exceeds the usual standard
- A video-monitored entrance area that ensures security and control
- A modern beverage and snack vending machine on the ground floor for added comfort
The short-term rental is conducted discreetly, organized and at a professional level. This keeps the building quiet, well-maintained and in a condition that is superior to many conventional residential buildings. The concept promotes a proper, clean and representative character of the entire building – a benefit that accrues to both your apartment and long-term value preservation.
If you are looking for a home that combines charm, quality and an extraordinary living experience, we warmly invite you to personally get to know these special apartments.
We are always available for a no-obligation discussion, further information and personal viewing appointments.
Contact us – we look forward to guiding you on the path to your new dream property.
Your Real Construct Immobilien team
Photos © RealAgency
Note: Some of the photos were edited with the assistance of AI.
Please note that there is a familial or economic close relationship between the broker and the third party to be mediated.
EG Top 5: 41,69 m² 199.900,00 € active
1st Floor Top 14: 55,9 m² 299.900,00 € active
Top 16: 40,91 m² 214.900,00 € active
2nd Floor Top 18: 31,01 m² 179.900,00 € active
Top 23: 55,41 m² 299.900,00 € active
Top 25: 41,09 m² 224.900,00 € active
3rd Floor Top 31: 74,69 m² 419.900,00 € active
1st DG Top 36: 85,41 m² 549.900,00 € active
Top 36: 85,41 m² 2.139,00 € active
Top 39: 48,37 m² 299.900,00 € active
Top 40: 76,89 m² 1.899,00 € active
Top 40: 76,89 m² 499.900,00 € active
Top 41: 68,73 m² 1.749,00 € active
Top 41: 70,21 m² 399.900,00 € active
Infrastructure / Distances
- Health
- Doctor <75m
- Pharmacy <75m
- Clinic <75m
- Hospital <1.150m
- Children & Schools
- School <175m
- Kindergarten <100m
- University <1.050m
- Higher School <1.550m
- Nearby amenities
- Supermarket <100m
- Bakery <300m
- Shopping center <600m
- Other
- ATM <100m
- Bank <500m
- Post <425m
- Police <75m
- Traffic
- Bus <75m
- Underground <525m
- Tram <350m
- Train station <500m
- Highway connection <2.000m
- Distance information as the crow flies / Source: OpenStreetMap
Around 1100
Wien
Building amenities
- Elevator
- Storage
- Fitted kitchen
- Shower
- Air conditioning
About your broker


Videos & documents
Ask Philipp directly
Philipp knows this place inside out!
Philipp usually responds within a few hours.