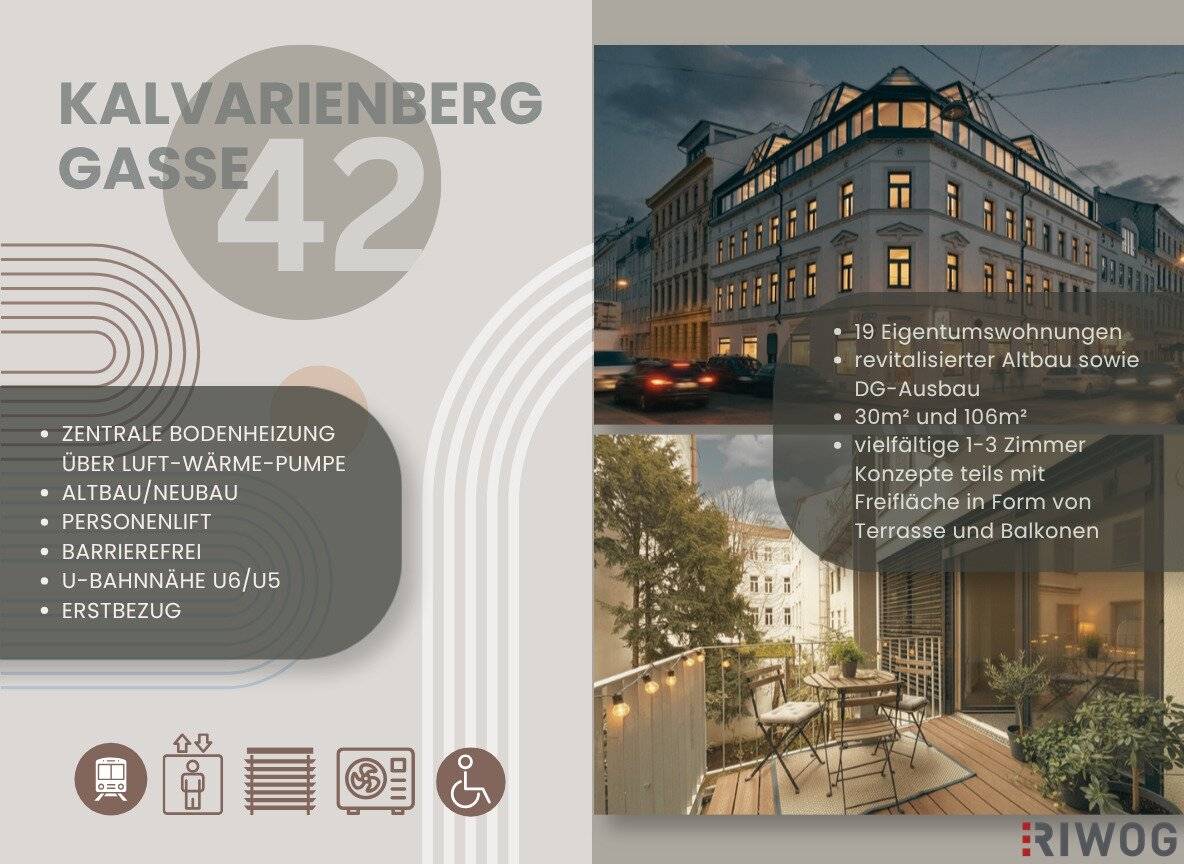


Project Kalvarienberggasse 42 in 1170 Vienna
Kalvarienberggasse 42, 1170 Wien- To buy
- 15 units
- 30 - 106 m²
- €199K - 880K
- Completion
- 3. Quartal 2026
Why we recommend this project
- Total building revitalization with modern heating and an elevator improves daily living.
- The top floor extension with a glass design blends with the Grunderzeit style.
- Central location in Hernals with easy access to U6 and nearby shopping options.
15 units available to buy
 Top 6a199,000€Ground floor · 30 m² · 1 room
 Top 1249,000€Ground floor · 41 m² · 1 room
 Top 12399,000€1st floor · 52 m² · 2 rooms
 Top 7390,000€1st floor · 49 m² · 2 rooms
 Top 11349,000€1st floor · 60 m² · 2 rooms
 Top 18430,000€2nd floor · 52 m² · 2 rooms
 Top 14249,000€2nd floor · 35 m² · 2 rooms
 Top 13410,000€2nd floor · 50 m² · 2 rooms
 Top 21380,000€1st attic floor · 43 m² · 2 rooms
 Top 19630,000€1st attic floor · 74 m² · 3 rooms
About this project
In Hernals and only a few minutes' walk from Josefstadt, an entire tenement building with a total of 18 units is being fully revitalized and expanded. As part of the renovation, a central heating system using an air-source heat pump and a passenger elevator were installed. Starting from the third floor, two additional levels could be completely newly constructed, which, due to the elaborate glass construction, elegantly adapt to the Gründerzeit building.
All apartments feature high-quality real wood parquet floors, double-glazed windows, underfloor heating, and newly designed bathrooms/WCs in timeless design.
In the nearby environment there are large supermarkets (Billa, Hofer, Interspar), a variety of sport and recreational options (such as Pezzlpark, the Postsportplatz, Engelmann with an artificial ice rink and a lawn area, Plus Bowling Center) as well as for optimal medical care the Vienna AKH, which is only a few minutes away. Furthermore, in the neighborhood there are several kindergartens, primary and cooperative middle schools as well as Parhamer Gymnasium.
The public transport connections are excellent due to the U6 station Alserstraße, which also serves as a hub for bus and tram. In 10 minutes you reach Schottentor directly with line 43, and to Stephansplatz it is only a short walk.
Additionally, the planned construction of the U-Bahn line U5 (completion planned 2032) at Elterleinplatz, only a 3-minute walk away, will further enhance the location and thus provide a direct connection to Karlsplatz as well as the Wiener Kärnter Straße.
Projektübersicht
- 19 Einheiten | 1 Tierarztpraxis - 19 Eigentumswohnungen (revitalisierter Altbau sowie DG-Ausbau)
- Wohnflächen zwischen 30m² und 106m²
- vielfältige 1-3 Zimmer Konzepte teils mit Freifläche in Form von Terrasse und Balkonen
Highlights zur Lage
- 3 min Fußweg zum Elterleinplatz
- Einkaufsmöglichkeiten wie Billa/Hofer/Interspar in Gehweite
- Erholungsmöglichkeiten im nahe gelegenen Lidl- u. Petzlpark sowie dem Jörgerbad
- Stellplätze für PKW Dauerparker am Dornerplatz, Pezzl- und Syringgasse möglich
- U Bahnnähe Alserstraße U6 sowie der geplante U5-Ausbau bis 2032
- Unterhaltungsmöglichkeiten durch das Wiener Metropol, Kulisse sowie Bewegungsbegeisterte des Postsportplatz
- und das Engelmann mit Kunsteislaufbahn, Rasenplatz und Plus-Bowlinghalle.
- optimale medizinische Versorgung im Wiener AKH
Baustart bereits erfolgt!
Geplante Fertigstellung: 3. Quartal 2026
Vertragserrichtungskosten: 1,5% vom Kaufpreis zzgl. 20% Ust. zzgl. Barauslagen
Provision: 3% vom Kaufpreis zzgl. 20% USt
Wir weisen darauf hin, dass zwischen dem Vermittler und dem zu vermittelnden Dritten ein familiäres oder wirtschaftliches Naheverhältnis besteht.
Der Vermittler ist als Doppelmakler tätig.
Around 1170
Wien
Building amenities
- Parking
- Elevator
- Bicycle room
- TV
- Underfloor heating
About your broker


Ask Manuel directly
Manuel knows this place inside out!
Manuel usually responds within a few hours.