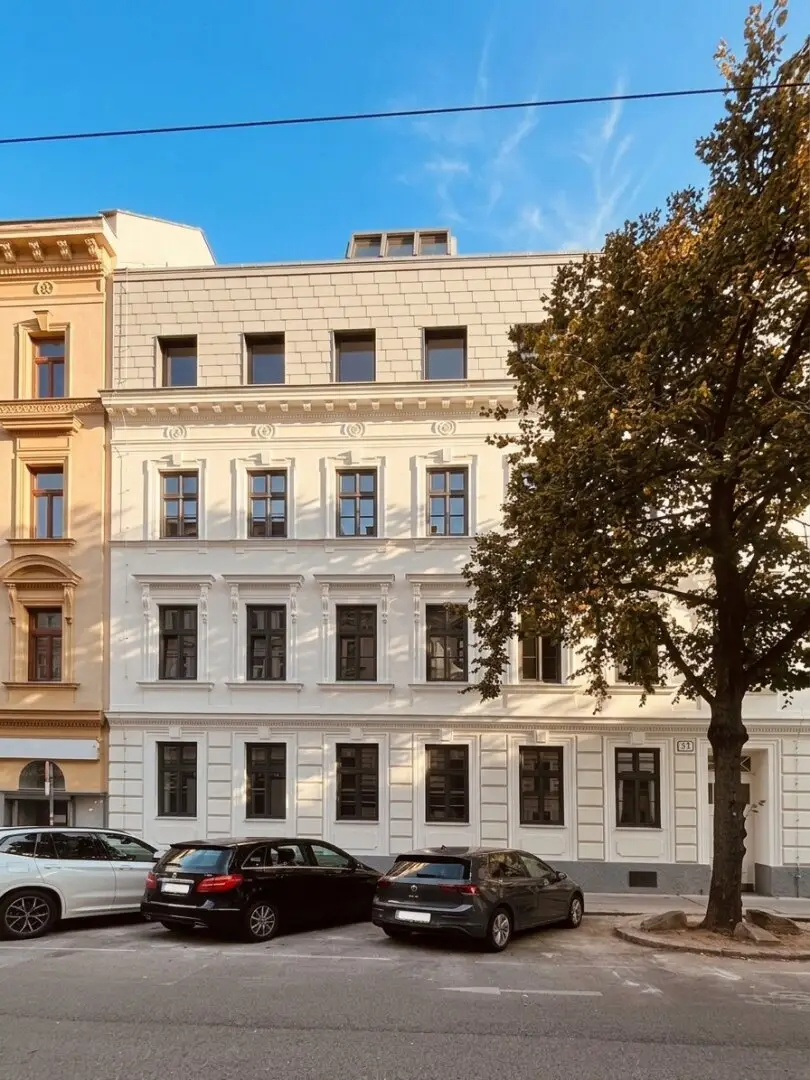


Around 1150 Wien
Project in 1150 Vienna
Around 1150 Wien- To buy
- 9 units
- 37 - 110 m²
- €280K - 1035K
- Completion
- voraussichtlich Ende 2026
Why we recommend this project
- Sustainable construction with a modern heat pump and rooftop solar lowers operating costs
- Generous south facing terraces and a quiet courtyard provide comfortable outdoor spaces in a central district
- Historic building blends charm with modern fittings and high quality finishes
9 units available to buy
 Apartment with garden and terrace near subway889,000€Ground floor / Raised ground floor · 110 m² · 4 rooms
 Apartment Newly Built Loggia Inner Courtyard280,000€1st floor · 37 m² · 1.5 rooms
 First occupancy apartment with large south terracePrice on request1st floor · 92 m² · 4 rooms
 Apartment First occupancy with large south facing terrace in a quiet courtyardPrice on request2nd floor · 93 m² · 4 rooms
 apartment south facing loggia new near subwayPrice on request2nd floor · 39 m² · 1.5 rooms
- Apartment with garden and terrace near subway889,000€Ground floor / Raised ground floor · 110 m² · 4 rooms
- Apartment Newly Built Loggia Inner Courtyard280,000€1st floor · 37 m² · 1.5 rooms
- First occupancy apartment with large south terracePrice on request1st floor · 92 m² · 4 rooms
- Apartment First occupancy with large south facing terrace in a quiet courtyardPrice on request2nd floor · 93 m² · 4 rooms
- apartment south facing loggia new near subwayPrice on request2nd floor · 39 m² · 1.5 rooms
 Apartment First Occupation New Build Loggia South398,000€3rd floor · 47 m² · 2 rooms
 New build apartment with south terrace near U Bahn SchweglerstraßePrice on request3rd floor · 87 m² · 4 rooms
 Attic apartment with terrace and first occupancy439,000€1st attic floor / Attic · 42 m² · 1 room
 Attic apartment with sunny south terrace1,035,000€1st attic floor / Attic · 94 m² · 3 rooms
About this project
New Vienna - the stylish connection of historical charm, sustainability and luxurious living comfort!
In the middle of the up-and-coming district between the Schweglerstrasse subway station and the generous Kardinal-Rauscher-Platz shines a stylishly renovated Altbau jewel in new light. The historic building is located on a traffic-calmed street and combines the charm of bygone eras with modern living comfort.
9 exclusive apartments - equipped with spacious south-facing terraces to the quiet inner courtyard.
Here a living oasis is being created amidst the variety and vitality of the 15th district - paired with a perfect connectivity. The Schweglerstrasse subway station is only a few steps away and the cycling network in the area is constantly expanding! Shops, restaurants etc. are within walking distance. The excellent infrastructure makes it easy for residents to enjoy the benefits of the city.
Heating, hot water and cooling in all apartments are provided by a modern and efficient heat pump with a photovoltaic system on the roof.
5 prewar apartments are being renovated with care and style, and with open spaces as well as the latest technology tailored to the needs of the future.
2 apartments on the expanded 3rd floor continue the stylistic integrity of the Gründerzeithaus in a modern guise.
2 attic apartments convince with well-thought-out, generous layouts and large terraces.
Living areas from 37 m2 - 110 m2
Residential units from 1 - 4 rooms
Open spaces to the south toward the quiet inner courtyard
Generous storage spaces for bicycles and prams in the inner courtyard
All residential units will be equipped with high-quality materials and the equipment is above average:
- Energy-efficient heating system via air-source heat pump (underfloor heating)
- In-house energy generation through photovoltaics on the roof
- Gentle cooling via underfloor heating
- Additional climate system in the attic apartments already included
- Preparation for additional climate system in the apartments (climate system at additional cost)
- 3-layer glazed plastic-aluminum windows and roof windows
- Lift-and-slide doors to the terraces
- Courtyard-side sun protection electric Raffstore slats
- Sun protection roof windows electric exterior roller shutters
- Solid wood parquet (long boards or herringbone parquet) in the living areas
- Electric towel radiators in the bathroom
- Walk-in showers with glass partition or bathtubs
- Separate WCs with washbasin
- Porcelain stoneware in bathroom and WC
- Solid wood on the terrace
- Water taps, lighting and power on the terrace
- Security door WK III
- Video-/Audio intercom system
- 3,5% real estate transfer tax
- 1,1% filing fee (due to the currently applicable legal regulations this may be waived)
- 3% broker commission plus 20% VAT
- 1,5% contract drafting costs plus possible incidental expenses plus 20% VAT with RA Frieders Tassul (+0,25% for mortgage deed)
- Renovated old building: 26,4 kWh/m2 (B) - fGEE: 0,77 (A)
- Extension to new building: 25,6 kWh/m2 (B) - fGEE: 0,74 (A)
- Ground floor Top 1: 135,57 m² 889.000,00 € active
- 1st floor
- Top 2: 109,64 m² active
- Top 3: 39,8 m² 280.000,00 € active
- 2nd floor
- Top 4: 110,96 m² 749.000,00 € aktiv
- Top 5: 41,84 m² aktiv
- 3rd floor
- Top 6: 104,54 m² 760.000,00 € aktiv
- Top 7: 50,28 m² 398.000,00 € aktiv
- 1st attic
- Top 8: 111,94 m² 1.035.000,00 € aktiv
- Top 9: 46,08 m² 439.000,00 € aktiv
Around 1150
Wien
Loading map
Building amenities
- Balcony facing south
- Elevator
- Storage
- Bicycle room
- Guest toilet
About your broker


Claudia Bonk
IMMO AGENCY GmbH158Listings on Lystio
17Months on Lystio
Ask Claudia directly
Claudia knows this place inside out!
Claudia usually responds within a few hours.