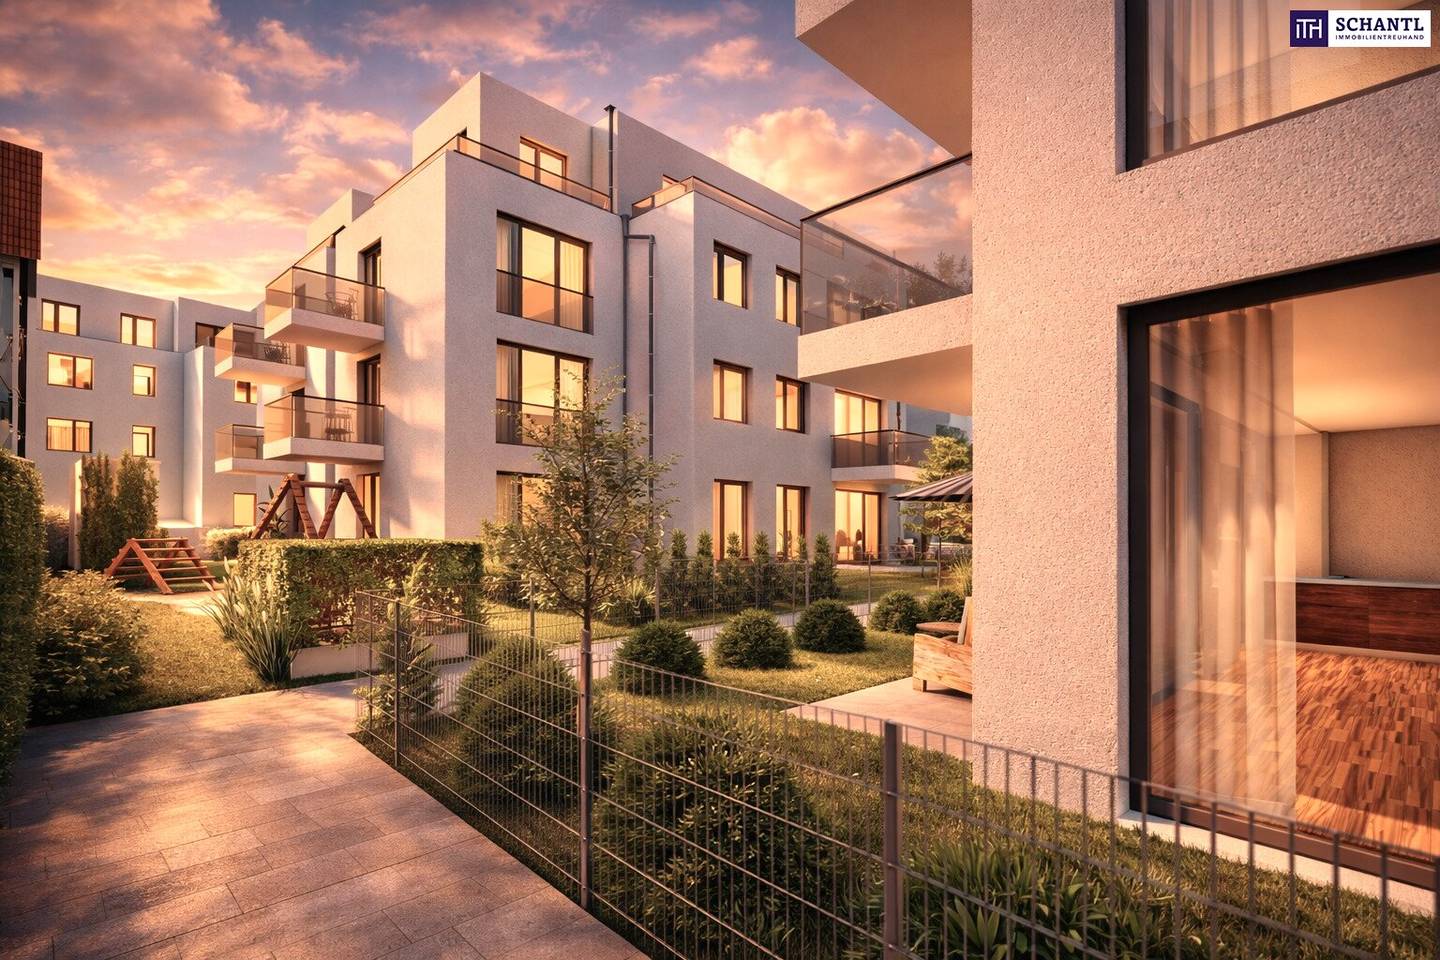


Kirchenplatz, 2301 Groß-Enzersdorf
Project Kirchenplatz in 2301 Groß-Enzersdorf
Kirchenplatz, 2301 Groß-Enzersdorf- To buy
- 28 units
- 44 - 108 m²
- €220K - 629K
- Completion
- Ende 2026
Why we recommend this project
- Green surroundings provide calm and space while remaining easily connected to the city.
- Each apartment has its own outdoor area and extends living space outdoors.
- Thoughtful floor plans make the project flexible for different living situations.

28 units available to buy
 Top 3349,000€Ground floor · 66 m² · 3 rooms
 Top 4449,000€Ground floor · 78 m² · 4 rooms
 Top 1525,000€Ground floor · 88 m² · 4 rooms
 Top 2629,000€Ground floor · 108 m² · 4 rooms
 Top 1629,000€Ground floor · 106 m² · 4 rooms
 Top 2490,000€Ground floor · 80 m² · 4 rooms
 Top 5293,020€Ground floor · 52 m² · 2 rooms
- Top 9239,120€1st floor · 44 m² · 2 rooms
 Top 6419,000€1st floor · 80 m² · 3 rooms
 Top 3349,990€1st floor · 66 m² · 3 rooms
About this project
Arrive, breathe, feel at home.
Only a few minutes from Vienna, a housing project is emerging in Groß-Enzersdorf that hits exactly the spirit of the times: more quiet, more space and at the same time full connectivity to the city.
Here the day begins with a view of the green and ends relaxed on your own terrace or balcony. The proximity to the Lobau, expansive natural areas and an undisturbed, well-grown environment create a sense of living that has become rare in this form.
The apartments themselves are planned the way one wants to live today: open, bright and efficient. 2 to 4 rooms, living areas of approx. 45 m² to 114 m², and well-thought-out layouts offer space for a variety of life situations – from a compact investment to a family home. Each unit has its own outdoor space and expands the living space outdoors.
Also in everyday life the location convinces: shopping options, schools and kindergartens are quickly reachable, as are public transport. Vienna is within short reach — ideal for everyone who wants to stay well connected to the city without sacrificing quiet.
The finishes follow a clear standard: durable, high quality and comfortable. Oak parquet, modern tiles, triple-glazed windows and electric shading, underfloor heating via district heating ensure a pleasant living climate. In the attic apartments, air conditioning provides additional comfort. Elevator, video intercom and prepared e-charging infrastructure round off the overall picture.
Also from an investor’s perspective the project is compelling: the combination of urban proximity, green location and functional layouts ensures sustainable demand and very good rental potential.
In short: a project that fits not only today but also makes sense tomorrow.
- 37 apartments | 2–4 rooms | approx. 45–114 m²
- Purchase prices from € 225.000,- to € 629.000,-
- All units with balcony, terrace, loggia or garden
- 80 garage spaces (each € 17.000)
- 2 commercial spaces
- Planned completion: Q3 2026
What are you waiting for? Realize your home dream now!
We are happy to send you documents for the still available units as well...
www.schantl-ith.at
We would like to point out that between the intermediary and the third party to be mediated there is a familial or economic close relationship.
The broker acts as a dual agent.
1
1st Floor
Top 3: 67,56 m² 339.000,00 € active
Top 4: 73,14 m² 359.000,00 € active
Top 5: 45,59 m² 219.990,00 € active
Top 6: 66,79 m² 322.490,00 € active
Top 7: 79,5 m² 419.000,00 € active
2nd Floor
Top 8: 67,46 m² 349.000,00 € active
Top 9: 73,42 m² 369.000,00 € active
Top 10: 106,19 m² 539.000,00 € active
Ground Floor (EG)
Top 1: 122,56 m² 629.000,00 € active
Top 2: 123,67 m² 629.000,00 € active
1st Floor
Top 3: 68,71 m² 349.990,00 € active
Top 5: 75,44 m² 377.000,00 € active
Top 6: 84,25 m² 419.000,00 € active
Top 8: 66,16 m² 332.220,00 € active
2nd Floor
Top 7: 67,36 m² 341.040,00 € active
Top 9: 70,75 m² 349.990,00 € active
Top 10: 66,29 m² 332.220,00 € active
1st Floor
Top 12: 103,26 m² 499.900,00 € active
3rd Floor
Ground Floor (EG)
Top 1: 103,66 m² 525.000,00 € active
Top 2: 95,78 m² 490.000,00 € active
Top 3: 68,48 m² 349.000,00 € active
Top 4: 90,08 m² 449.000,00 € active
Top 5: 59,84 m² 293.020,00 € active
1st Floor
Top 7: 88,92 m² 449.900,00 € active
Top 8: 51,53 m² 252.840,00 € active
Top 9: 47,86 m² 239.120,00 € active
Top 11: 93,1 m² 484.000,00 € active
2nd Floor
Top 13: 89,16 m² 449.000,00 € active
Top 16: 68,69 m² 355.000,00 € active
Infrastructure / Distances
Health
Doctor <500m
Pharmacy <250m
Clinic <4.500m
Hospital <6.750m
Children & Schools
School <500m
Kindergarten <500m
University <1.000m
Higher Secondary School <4.000m
Retail
Supermarket <500m
Bakery <500m
Shopping Center <500m
Other
Bank <250m
ATM <500m
Post Office <250m
Police <500m
Transport
Bus <250m
Subway <4.000m
Tram <5.000m
Train Station <4.000m
Highway Access <7.250m
Distances given as the crow flies / Source: OpenStreetMap
Around 2301
Groß-Enzersdorf
Loading map
Building amenities
- Balcony facing north
- Balcony facing east
- Balcony facing south
- Balcony facing west
- Garden area
About your broker


Mark Prettenthaler
Schantl ITH Immobilientreuhand GmbH640Listings on Lystio
11Months on Lystio
Videos & documents
Ask Mark directly
Mark knows this place inside out!
Mark usually responds within a few hours.