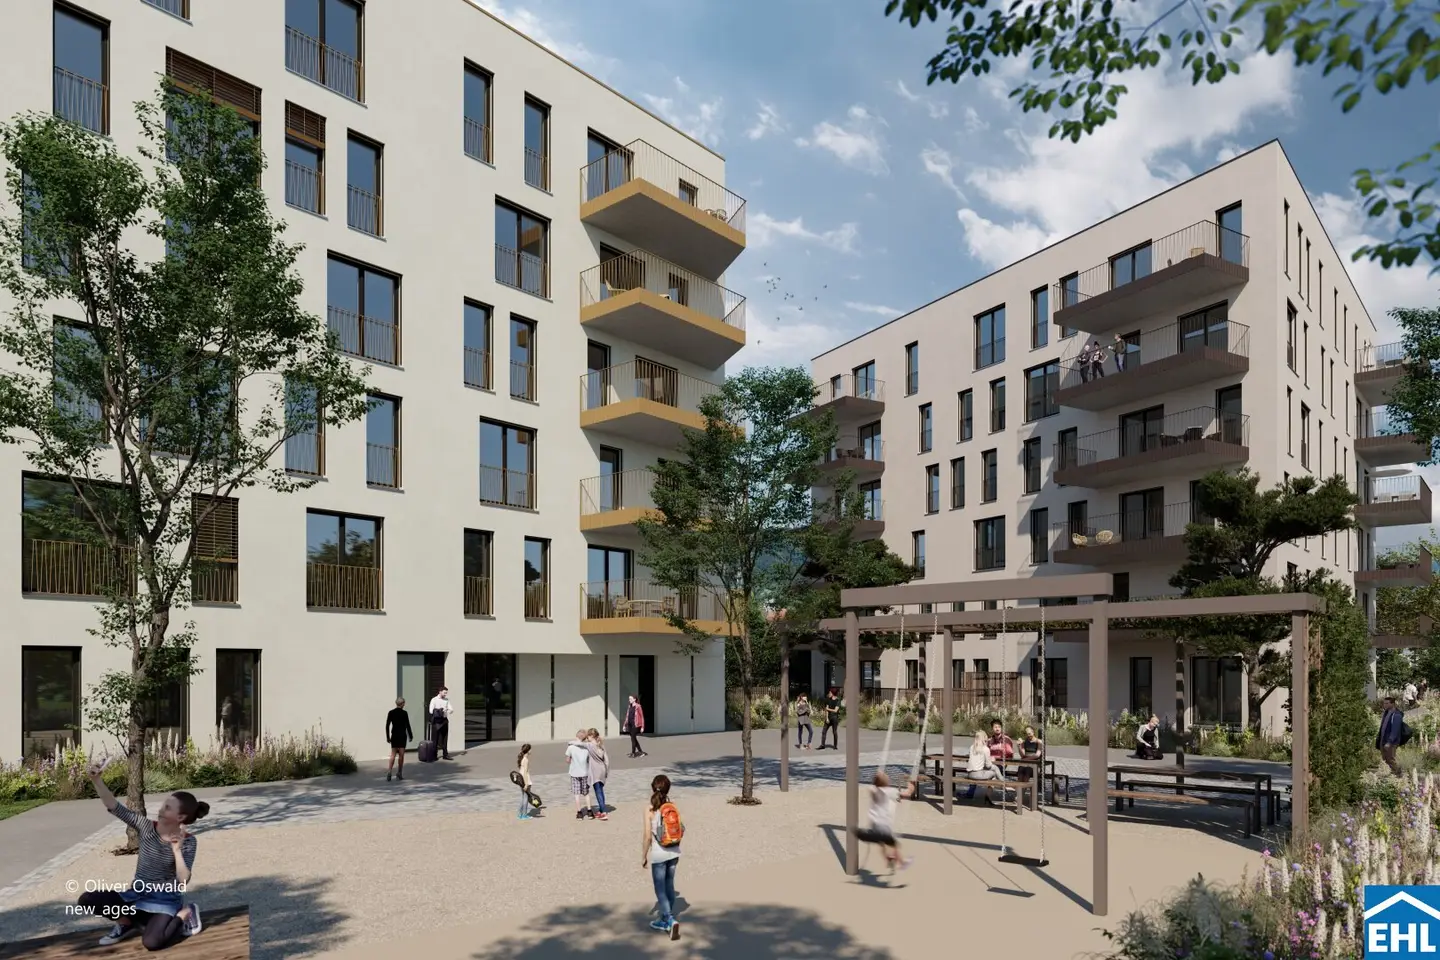


Project Teichäckergasse in 8020 Graz
Around 8020 Graz- To buy
- 58 units
- 55 - 93 m²
- €259K - 456K
- Completion
- voraussichtlich Q2/2027
Why we recommend this project
- Thoughtful layouts, plenty of daylight and generous outdoor spaces shape the overall concept.
- A car free quarter with generous open spaces enhances living quality.
- Short trips to the city center and reliable public transport ease daily life.
58 units available to buy
 Apartment Lichtquartier bright rooms balcony367,000€Ground floor · 73 m² · 3 rooms
 Ground floor apartment with terrace and garden375,000€Ground floor · 80 m² · 3 rooms
 Bright spacious apartment near the city center276,000€Ground floor · 57 m² · 2 rooms
 Apartment Lichtquartier with terrace and garden266,000€Ground floor · 55 m² · 2 rooms
 Apartment with private garden and terrace266,000€Ground floor · 55 m² · 2 rooms
- Apartment Lichtquartier bright rooms balcony367,000€Ground floor · 73 m² · 3 rooms
- Ground floor apartment with terrace and garden375,000€Ground floor · 80 m² · 3 rooms
- Bright spacious apartment near the city center276,000€Ground floor · 57 m² · 2 rooms
- Apartment Lichtquartier with terrace and garden266,000€Ground floor · 55 m² · 2 rooms
- Apartment with private garden and terrace266,000€Ground floor · 55 m² · 2 rooms
 Apartment with thoughtful layout bright terrace385,000€Ground floor · 82 m² · 3 rooms
 Apartment with garden and terrace in a car free quarter386,000€Ground floor · 79 m² · 3 rooms
 Apartment with private garden in a new build386,000€Ground floor · 79 m² · 3 rooms
 Apartment balcony in a new build327,000€1st floor · 73 m² · 3 rooms
 Lumina apartment bright with balcony first floor262,000€1st floor · 58 m² · 2 rooms
About this project
LUMINA – The Light Quarter
Owner-occupied apartments with well-thought-out floor plans, plenty of light and open space!
Here you can find the apartments!
With LUMINA – The Light Quarter, a residential project with 58 owner-occupied apartments in two building structures is being created in Teichäckergasse. The apartments range from 2 to 4 rooms and impress with well-thought-out floor plans, generous open spaces and an independent, architectural concept. The residential offering is complemented by attractive communal areas that create additional open spaces and quality of stay. Teichäckergasse stands for a residential environment with plenty of open space and a special connection to greenery. Adjacent to the city forest, a location is being created that attractively combines a car-free quarter, generous open spaces and high quality of stay.
Well-thought-out floor plans and bright living spaces
The apartments impress with well-thought-out floor plans, plenty of daylight and a quality of living that is noticeable in everyday life. The majority of the apartments are lit and ventilated from two sides; pure north-facing apartments are avoided. Many living spaces face south, east or west. Balconies, terraces and private gardens on the ground floor extend the living space to the outside. Room heights of approx. 2.65 m up to 3.20 m on the ground floor create a particularly generous living feeling.
The art installation „Wortklauberei“ by Martina Tritthart in the entrance areas gives the project a distinctive identity and creates a formative, atmospheric experience upon arrival.
The project:
- 2 building structures with a total of 58 owner-occupied apartments
- 2-4 room apartments
- Balconies, terraces and private gardens on the ground floor
- Generous room heights
- Underground parking spaces available for long-term rental
- Light installation „Wortklauberei“ gives an artistic identity
The equipment:
- Heating by means of near-surface concrete core activation based on district heating with summer temperature control
- Controlled living space ventilation with heat recovery concept
- External sun protection by means of electrically operated external venetian blinds
- 3-pane glazed plastic windows with aluminum cover shells
- Walk-in showers with glass partition or bathtubs, depending on the floor plan
- Oak parquet in the living areas
- Tiles in bathroom, WC and storage rooms
The location:
The location impresses with short distances and high everyday suitability. The location offers very good conditions for cycling: The city center is reachable in approx. 10 minutes by bike. Attractive walking and cycling connections make the surroundings additionally particularly interesting.
The public transport connection is also very good: Via tram line 4 there are direct connections, among others in the direction of Graz main station, Hauptplatz/Congress and Jakominiplatz. Graz main station is reachable in about 5 minutes, Hauptplatz/Congress in about 10 minutes and Jakominiplatz in about 15 minutes. In the immediate vicinity there are also connections to bus lines 65, 65A and 66, making the location very well connected both in everyday life and towards the city center.
Via Graz main station there are also connections to regional rail traffic and the S-Bahn Styria. Via Graz Köflacherbahnhof there are additional connections of the GKB S-Bahn.
Public connection:
- Tram: Line 4
- Bus: Lines 65, 65A and 66
- Rail / S-Bahn: Connection via Graz main station and Graz Köflacherbahnhof
- City center: by bike in approx. 10 minutes
Customer commission: 3 %
Completion: expected Q2/2027
We point out that there is a familial or economic close relationship between the broker and the third party to be brokered.
The broker acts as a dual broker.
Ground floor
Top 1: 57,54 m² 276.000,00 € active
Top 1: 80,2 m² 375.000,00 € active
Top 2: 79,92 m² 386.000,00 € active
Top 2: 55,17 m² 266.000,00 € active
Top 3: 82,23 m² 385.000,00 € active
Top 3: 79,41 m² 386.000,00 € active
Top 4: 55,18 m² 266.000,00 € active
Top 5: 73,97 m² 359.000,00 € active
1st floor
Top 101: 58,72 m² 262.000,00 € active
Top 101: 81,92 m² 366.000,00 € active
Top 102: 81,66 m² 376.000,00 € active
Top 102: 56,11 m² 259.000,00 € active
Top 103: 93,72 m² 430.000,00 € active
Top 103: 81,18 m² 378.000,00 € active
Top 104: 73,94 m² 327.000,00 € active
Top 104: 89,83 m² 414.000,00 € active
Top 105: 63,13 m² 292.000,00 € active
Top 106: 77,8 m² 344.000,00 € active
2nd floor
Top 201: 58,7 m² 265.000,00 € active
Top 201: 81,93 m² 370.000,00 € active
Top 202: 81,79 m² 381.000,00 € active
Top 202: 56,13 m² 262.000,00 € active
Top 203: 93,76 m² 434.000,00 € active
Top 203: 81,15 m² 382.000,00 € active
Top 204: 73,94 m² 330.000,00 € active
Top 204: 89,85 m² 418.000,00 € active
Top 205: 62,95 m² 294.000,00 € active
Top 206: 77,78 m² 348.000,00 € active
3rd floor
Top 301: 58,72 m² 271.000,00 € active
Top 301: 81,94 m² 378.000,00 € active
Top 302: 81,83 m² 389.000,00 € active
Top 302: 56,11 m² 269.000,00 € active
Top 303: 81,15 m² 389.000,00 € active
Top 303: 93,74 m² 444.000,00 € active
Top 304: 89,83 m² 427.000,00 € active
Top 304: 73,94 m² 337.000,00 € active
Top 305: 62,95 m² 299.000,00 € active
Top 306: 77,8 m² 355.000,00 € active
4th floor
Top 401: 81,92 m² 385.000,00 € active
Top 401: 58,7 m² 276.000,00 € active
Top 402: 56,13 m² 273.000,00 € active
Top 402: 81,81 m² 396.000,00 € active
Top 403: 81,18 m² 397.000,00 € active
Top 403: 93,72 m² 452.000,00 € active
Top 404: 89,85 m² 435.000,00 € active
Top 404: 73,96 m² 344.000,00 € active
Top 405: 62,95 m² 306.000,00 € active
Top 406: 77,78 m² 362.000,00 € active
5th floor
Top 501: 81,93 m² 389.000,00 € active
Top 501: 58,7 m² 279.000,00 € active
Top 502: 56,11 m² 275.000,00 € active
Top 502: 81,79 m² 399.000,00 € active
Top 503: 81,34 m² 399.000,00 € active
Top 503: 93,76 m² 456.000,00 € active
Top 504: 89,83 m² 439.000,00 € active
Top 504: 73,94 m² 349.000,00 € active
Top 505: 62,95 m² 309.000,00 € active
Top 506: 77,8 m² 366.000,00 € active
Infrastructure / Distances
Health
- Doctor <500m
- Pharmacy <1.250m
- Clinic <250m
- Hospital <750m
Children & Schools
- School <750m
- Kindergarten <500m
- University <1.000m
- Secondary school <1.000m
Local supply
- Supermarket <500m
- Bakery <500m
- Shopping center <1.500m
Other
- ATM <500m
- Bank <250m
- Post office <750m
- Police <750m
Transport
- Bus <500m
- Tram <500m
- Highway access <3.250m
- Train station <1.000m
- Airport <8.750m
Distance information as the crow flies / Source: OpenStreetMap
Around 8020
Graz
Building amenities
- Courtyard
- Shared terrace
- Shared garden
- Balcony facing south
- Underground parking
About your broker

Ask Johannes directly
Johannes knows this place inside out!
Johannes usually responds within a few hours.