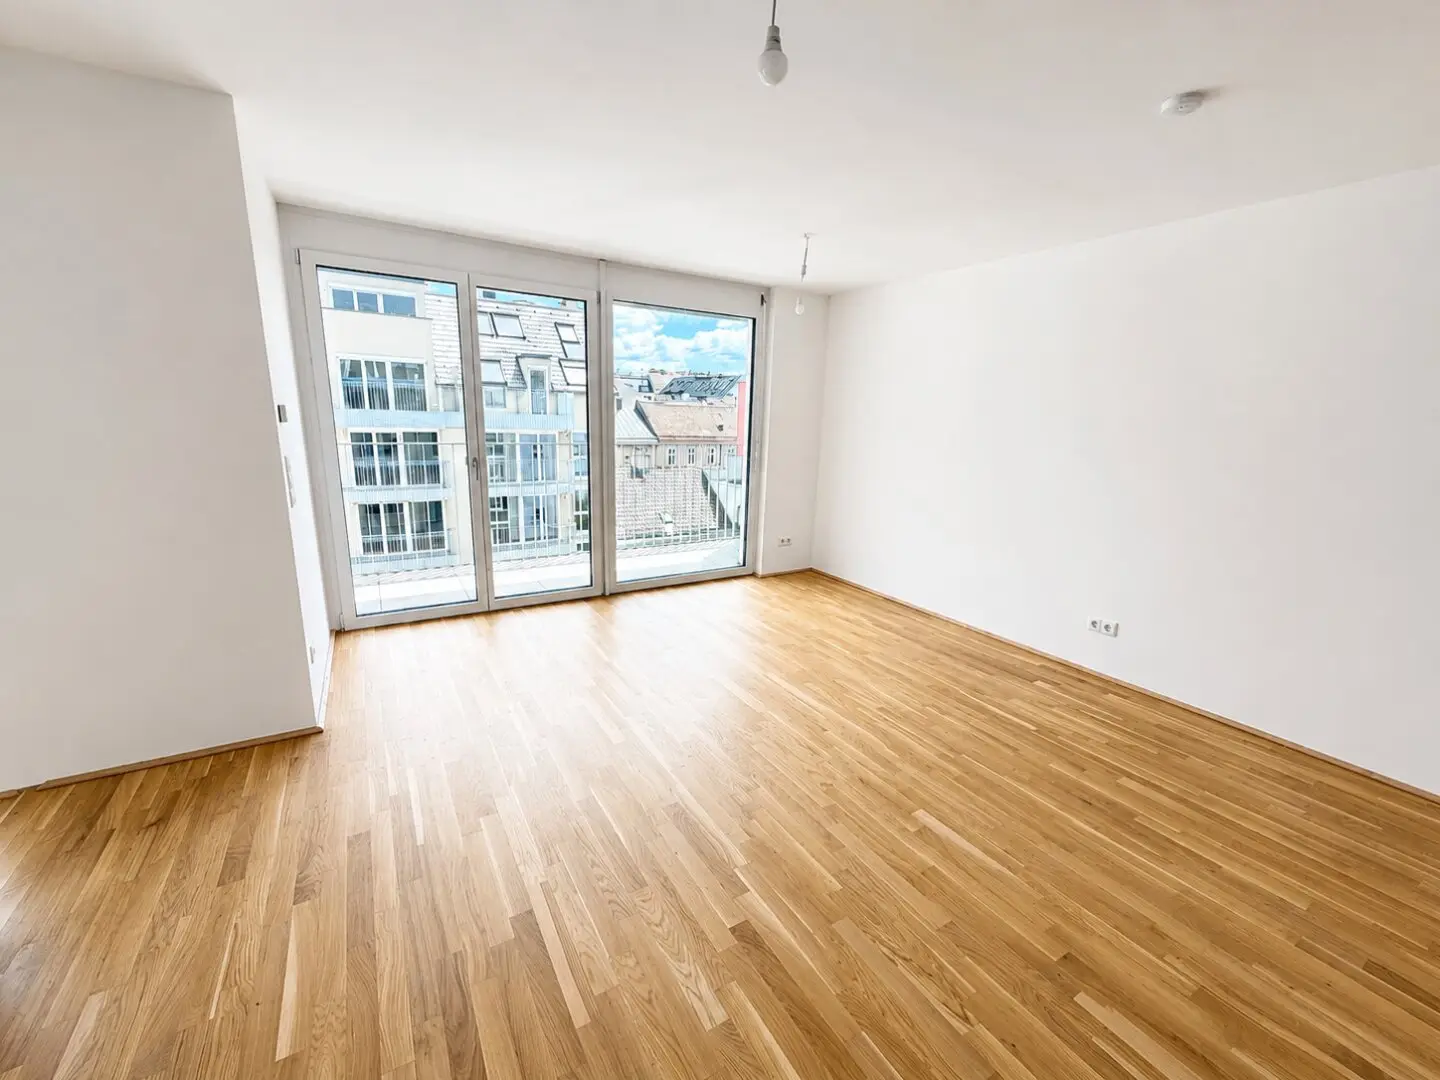


Project in 1100 Vienna
Around 1100 Wien- To buy
- 16 units
- 33 - 51 m²
- €195K - 400K
- Completion
- sofort
Why we recommend this project
- A central quiet location in Favoriten offers investment and rental prospects
- Modern amenities with district heating, underfloor heating, and fiber optic internet ensure comfort
- A free kitchen in every unit plus underground garage and high quality finishes increase long term value
16 units available to buy
 Top 3194,900€1st floor · 33 m² · 2 rooms
- Top 4234,900€1st floor · 33 m² · 2 rooms
- Top 12249,900€3rd floor · 38 m² · 2 rooms
- Top 13239,900€3rd floor · 36 m² · 2 rooms
- Top 11229,900€3rd floor · 37 m² · 2 rooms
- Top 17239,900€4th floor · 36 m² · 2 rooms
- Top 15229,900€4th floor · 37 m² · 2 rooms
- Top 16249,900€4th floor · 38 m² · 2 rooms
- Top 18219,900€5th floor · 34 m² · 2 rooms
- Top 19234,900€5th floor · 37 m² · 2 rooms
About this project
Unique opportunity:
One of two components will have the opportunity to rent the apartments temporarily via Airbnb, Booking, etc. This is due to the new legal framework a unique opportunity you should not miss. Do not hesitate and inform yourself now!
In a quiet side street of Inzersdorfer Straße and Laxenburger Straße, centrally located in Favoriten, a modern residential project was created. This project comprises 52 apartments, distributed across two building bodies with 6 and 7 floors. The apartments will be equipped with high-quality fitted kitchens and feature smart and compact layouts. The location is central, yet quiet, which makes them an ideal investment.
Among the facilities are, in addition to a bicycle storage room, a pram room, a hobby room and basement compartments, also an on-site underground garage. The building will be connected to the local district heating network to operate the underfloor heating in all rooms, kitchens and bathrooms energy- and cost-efficiently.
Bathrooms will be equipped with elegant porcelain stoneware tiles, while in the living areas exclusive floors with sound insulation will be laid to create a high-quality atmosphere. Fiber optic lines provide for optimal Internet performance.
Due to the concept of the project, this is very well suited for owner-occupiers or investors.
A free kitchen is already included in every apartment!
For landlords we are happy to take over the marketing of your apartment, the search for suitable tenants as well as sub-management and communication with them, so that you can relax and focus on your everyday life.
The project is characterized above all by the following attributes:
- Central, but quiet location in a side street of Inzersdorfer Straße and Laxenburger Straße, near Paltramplatz
- Smart, compact layouts
- Underfloor heating in all rooms via district heating
- Bicycle room, basement compartments, pram room, hobby room and underground garage
- Fiber optic connection
- Ideal rentalability and long-term appreciation
Equipment standard:
- Full thermal protection facade (low heating energy demand = low heating costs)
- Underfloor heating
- insulated glazing windows
- Air conditioning in all attic apartments
- partially electric exterior blinds
- Oak parquet flooring
- Large-format porcelain tiles (in the wet areas)
- Security apartment entrance doors
- high-quality sanitary fittings
- Basement compartment
Location and infrastructure:
- Public transport: Tram line 11 (Reumannplatz U1, Geiselbergstraße S-Bahn, Enkplatz U3, Simmering S-Bahn and U3) reachable in 3 minutes on foot, U1 Reumannplatz in 11 minutes on foot, Bus line 7a in 3 minutes on foot (Reumannplatz in 3 stops, Meidling Station, Meidling Hauptstraße), Bus line 65a in 3 minutes on foot (Wienerberg City)
- Nearby amenities: BILLA PLUS in 4 minutes on foot, ETSAN in 7 minutes on foot, BILLA in 7 minutes on foot
- Leisure: Paltramplatz park in immediate proximity, Wiener Berg recreation area in 7 stops with tram line 11, Amalienbad in 3 stops with bus 7a
- Shopping and entertainment: Columbus Shops in 3 stops by tram
- Health care: Pharmacy in 5 minutes on foot, Klinik Favoriten in 5 stops with bus line 7a
Energy certificate:
The heating energy demand is 37,5 kWh/m²a, which corresponds to class B.
For questions or viewings, Mr. Kevin Matyas is happy to assist you at 0664 18 14 655.
We would like to point out that there is a family or economic close relationship between the broker and the third party to be brokered.
The broker acts as a dual agent.
1st floor
Top 3: 33,07 m² 194.900,00 € active
Top 4: 46,52 m² 234.900,00 € active
2nd floor
Top 6: 37,23 m² 219.900,00 € active
Top 7: 41,94 m² 229.900,00 € active
Top 8: 43,85 m² 244.900,00 € active
Top 9: 41,74 m² 229.900,00 € aktiv
3rd floor
Top 11: 39,77 m² 229.900,00 € aktiv
Top 12: 43,85 m² 249.900,00 € aktiv
Top 13: 41,74 m² 239.900,00 € aktiv
4th floor
Top 14: 37,52 m² 219.900,00 € aktiv
Top 15: 39,77 m² 229.900,00 € aktiv
Top 16: 43,85 m² 249.900,00 € aktiv
Top 17: 41,74 m² 239.900,00 € aktiv
5th floor
Top 18: 37,52 m² 219.900,00 € aktiv
Top 19: 39,77 m² 234.900,00 € aktiv
Top 20: 43,85 m² 254.900,00 € aktiv
Top 21: 41,74 m² 244.900,00 € aktiv
1. DG
Top 22: 56,95 m² 344.900,00 € aktiv
Top 23: 56,14 m² 329.900,00 € aktiv
Top 24: 67,63 m² 399.900,00 € aktiv
Top 25: 61,82 m² 379.900,00 € aktiv
Infrastruktur / Entfernungen
Gesundheit
- Arzt <500m
- Apotheke <500m
- Klinik <1.000m
- Krankenhaus <1.500m
Kinder & Schulen
- Schule <500m
- Kindergarten <500m
- Universität <1.000m
- Höhere Schule <2.500m
Nahversorgung
- Supermarkt <500m
- Bäckerei <500m
- Einkaufszentrum <1.500m
Sonstige
- Geldautomat <500m
- Bank <500m
- Post <1.000m
- Polizei <500m
Verkehr
- Bus <500m
- U-Bahn <1.000m
- Straßenbahn <500m
- Bahnhof <1.000m
- Autobahnanschluss <1.500m
Angaben Entfernung Luftlinie / Quelle: OpenStreetMap
Around 1100
Wien
Building amenities
- Underground parking
- Car park
- Elevator
- Wheelchair accessibility
- Storage
About your broker

Ask Kevin directly
Kevin knows this place inside out!
Kevin usually responds within a few hours.