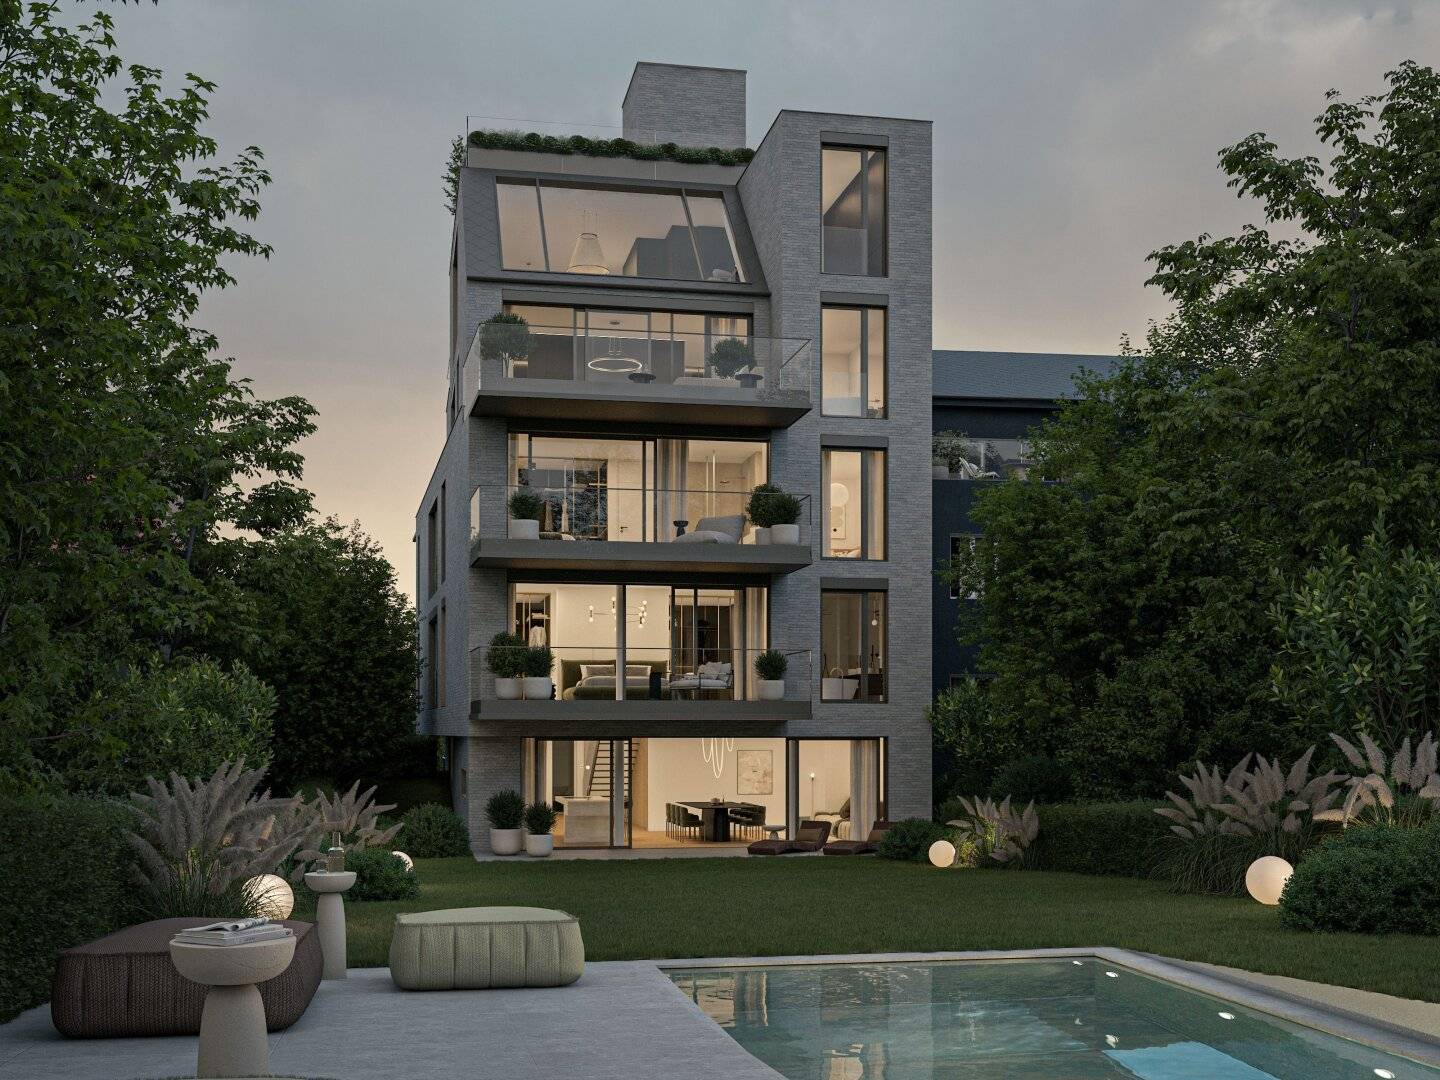


Project Herbeckstraße 130 in 1180 Vienna
Herbeckstraße 130, 1180 Wien- To buy
- 11 units
- 61 - 245 m²
- €940K - 3990K
Why we recommend this project
- Five exclusive luxury residences create timeless calm, light and clear architecture.
- Generous open spaces and a thoughtful green concept define the project.
- Modern technology with smart home and sustainable energy supply makes the project future ready.
11 units available to buy
 Top 1/V12,970,000€Ground floor · 174 m² · 4 rooms
 Top 12,970,000€Ground floor · 174 m² · 5 rooms
 Top 1/V22,970,000€Ground floor · 174 m² · 4 rooms
 Top 1+23,960,000€Ground floor & 1st floor · 244 m² · 5 rooms
 Top 2940,000€2nd floor · 69 m² · 3 rooms
 Top 2/V1940,000€2nd floor · 69 m² · 2 rooms
 Top 3/V12,300,000€2nd floor · 142 m² · 4 rooms
 Top 32,300,000€2nd floor · 143 m² · 4 rooms
 Top 4980,000€1st attic floor · 61 m² · 2 rooms
 Top 4+53,990,000€2nd attic floor & 1st attic floor · 245 m² · 4 rooms
About this project
The project
The H.130 stands for a new understanding of luxury. At the foot of the Schafberg, five extraordinary residences are emerging, inspired by the elements and shaped by individual architecture. Each unit follows its own idea and opens up its very personal access to space, light and nature.
The architecture follows a clear stance. Reduction becomes an expression of quality. A finely structured façade, generous glass surfaces and precisely placed lines fit naturally into the surroundings and open the space to the landscape. Inside, an atmosphere arises where selected materials, finely tuned details and modern technology merge into a harmonious unit.
H.130 is timeless luxury. Defined by clarity, calm and perfection in detail. A place that is not staged, but works. A home that lasts.
Highlights
- 5 exclusive luxury residences
- Approx. 61 to 247 m² living space | 2 to 5 rooms
- Architecture with a clear design language and a high-quality brick-slip façade
- Generous outdoor spaces and a stylish green-space concept
- Elegant designer furnishings in the interiors
- Air-conditioned living spaces and modern underfloor heating
- Smart home system
- Sustainable energy supply | Heat pump and photovoltaics
- House-owned underground garage with generous parking spaces and e-mobility
Ground floor
1/V3: 677,98 m² 2.970.000,00 € active
1+2: 747,85 m² 3.960.000,00 € active
1/V1: 677,98 m² 2.970.000,00 € active
1/V2: 677,98 m² 2.970.000,00 € active
2. Etage
2/V2: 82,42 m² 940.000,00 € active
2/V1: 82,42 m² 940.000,00 € active
3/V2: 167,53 m² 2.300.000,00 € active
Top 3: 168,69 m² 2.300.000,00 € active
1. DG
Top 4: 87,39 m² 980.000,00 € active
2. DG
4+5: 349,61 m² 3.990.000,00 € active
Top 5: 245,26 m² 2.960.000,00 € active
Infrastructure / Distances
Health
Doctor <200m
Pharmacy <750m
Clinic <200m
Hospital <900m
Kinder & Schulen
School <600m
Kindergarten <650m
University <1.425m
Higher school <1.275m
Nahversorgung
Supermarket <725m
Bakery <275m
Shopping center <1.525m
Other
ATM <750m
Bank <1.025m
Post Office <1.025m
Police <925m
Transport
Bus <200m
Subway <1.075m
Tram <200m
Railway station <1.050m
Highway access <3.700m
<sub>Distances are as the crow flies / Source: OpenStreetMap</sub>
Around 1180
Wien
Building amenities
- Terrace
- Rooftop terrace
- Garden
- Shared garden
- Garden area
About your broker


Ask Kristina directly
Kristina knows this place inside out!
Kristina usually responds within a few hours.