


Around 1030 Wien
Project in 1030 Vienna
Around 1030 Wien- To rent
- 16 units
- 218 - 941 m²
- €6,973 - 31,842
- Completion
- Ende 2025
Why we recommend this project
- Flexible floor plans enable diverse uses and adapt to your needs.
- Sustainable energy concepts reduce operating costs and conserve resources.
- A spacious shared lobby and terraces encourage collaboration and networking.
16 units available to rent
 OfficeTop 0.123€ /m² - monthGround floor · 271 m²
 OfficeTop 0.223€ /m² - monthGround floor · 383 m²
 OfficeTop 1.124€ /m² - month1st floor · 218 m²
 Office| VILLAGE WORKS | Offices with Terraces | Project24€ /m² - month2nd floor · 906 m²
 OfficeTop 3.124€ /m² - month3rd floor · 303 m²
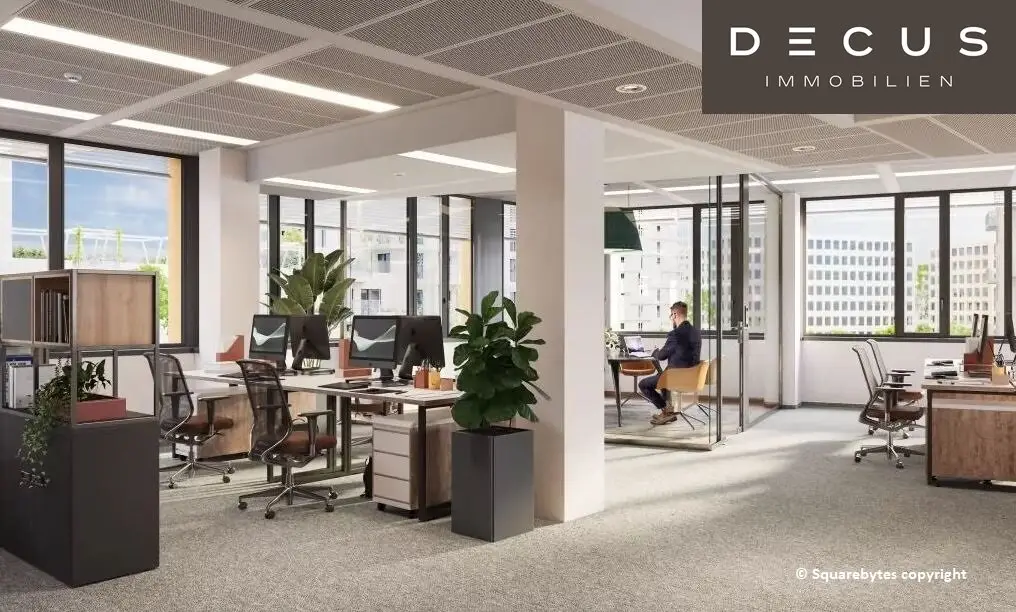 OfficeTop 3.1. bis 3.4.24€ /m² - month3rd floor · 941 m²
 OfficeTop 3.4.24€ /m² - month3rd floor · 257 m²
 OfficeTop 3.2.+3.3.24€ /m² - month3rd floor · 380 m²
 OfficeTop 4.1. bis 4.4.25€ /m² - month4th floor · 941 m²
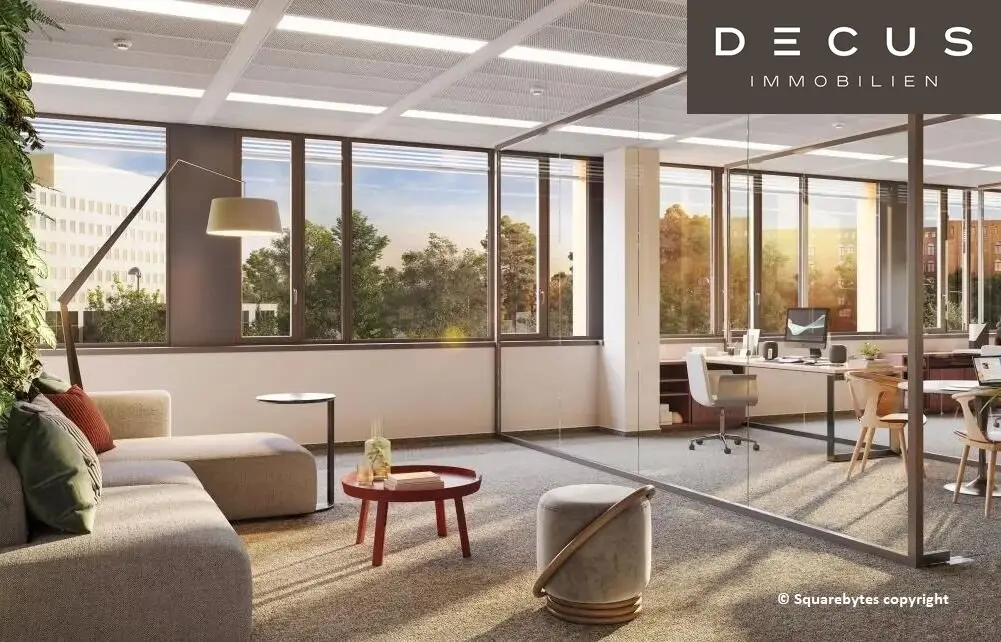 OfficeTop 4.4.25€ /m² - month4th floor · 257 m²
About this project
Images © Squarebytes copyright
Object and Location:
Urbanes Headquarter for Smart Business
Under the name “VILLAGE WORKS”, designed by HNP architects, a highly modern office building with commercial space and gastronomy in the lower floors, which has already been awarded a DGNB Gold pre-certification, was developed. In the building you will find around 7,500 square meters of usable floor space, distributed over 9 upper floors.
All office levels offer flexible space solutions for different needs and work structures.
Village Works stands for the highest productivity, usage flexibility and space efficiency and enables a variety of individual room configurations.
Per regular floor you have up to 880 m² of rental space for free design – refined with smart building technology, climate-friendly energy supply and modern equipment.
This inspires you to achieve creative peak performances while enjoying the conveniences of innovative office environments.
Outdoor spaces oriented toward the green courtyard also allow for relaxed work breaks and social interaction in the fresh air.
A representative lobby with access control, room-based control of temperature, ventilation, sun protection and lighting, climate-friendly heating and cooling solutions, or 2.80 meter high office spaces – all of that and much more awaits you when you move into your new headquarters at the Village Works near Vienna Central Station. Whether you are a startup, global player, restaurateur, law firm or retailer: look forward to relaxed and efficient work worlds, choose your favorite configuration from a broad range of spaces, and benefit in every phase of your development from valuable synergies. The wide range of industry-specific services also makes the location economically stable and promotes social exchange among tenants.
With bright, well-equipped offices across nine floors, Village Works offers modern and flexible working conditions for future tenants. Since the floor plans of all office spaces are open, depending on customer wishes, group, individual or open-plan offices are possible as well as horizontal space concepts with up to 880 m² rental space per regular floor. Modern heating and cooling ceilings as well as a mechanical supply and exhaust air system create a comfortable room climate year-round with extremely energy-efficient operation. In addition, the 2.80 meter high office units feature sound-damping raised floors, energy-efficient lighting, and externally mounted sun protection.
Whether meetings take place indoors or on the terrace under the open sky or on the balcony: everything runs smoothly and, after a productive day, you can relax a little in the adjacent neighborhood park and enjoy the fresh air. The car? It can stay in the parking garage – or you can skip it altogether, because Village Works is excellently connected to public transport. Passionate bikers are also well catered for: there are even dedicated bicycle parking spaces with shower facilities.
Operating costs (including heating and cooling) are circa estimates.
Amenities:
- Ground floor – 8th floor – per floor approx. 880.00 m²
- Climate-friendly energy supply (geothermal, district heating, photovoltaics)
- Heated and cooled ceilings
- Intelligent building technology
- Temperature, ventilation, sun protection and lighting control via a room-based control device (bus system)
- Car parking spaces with electric charging stations
- 2.80 m room height in the offices
- Air change min. 35 m³/h per person
- Externally mounted sun protection
- Raised floors
- Access control system
- Bicycle parking with shower facilities
- DGNB pre-certification Gold
- Terraces: Net rent per month per m² € 4,00
- Storage areas: Net rent per month per m² € 8,00
Around 1030
Wien
Loading map
Building amenities
- Terrace
- Garage
- Ev parking with charging
- Bicycle room
- Smart home
About your broker


Sonja Macho
DECUS Immobilien GmbH1.093Listings on Lystio
18Months on Lystio
Ask Sonja directly
Sonja knows this place inside out!
Sonja usually responds within a few hours.