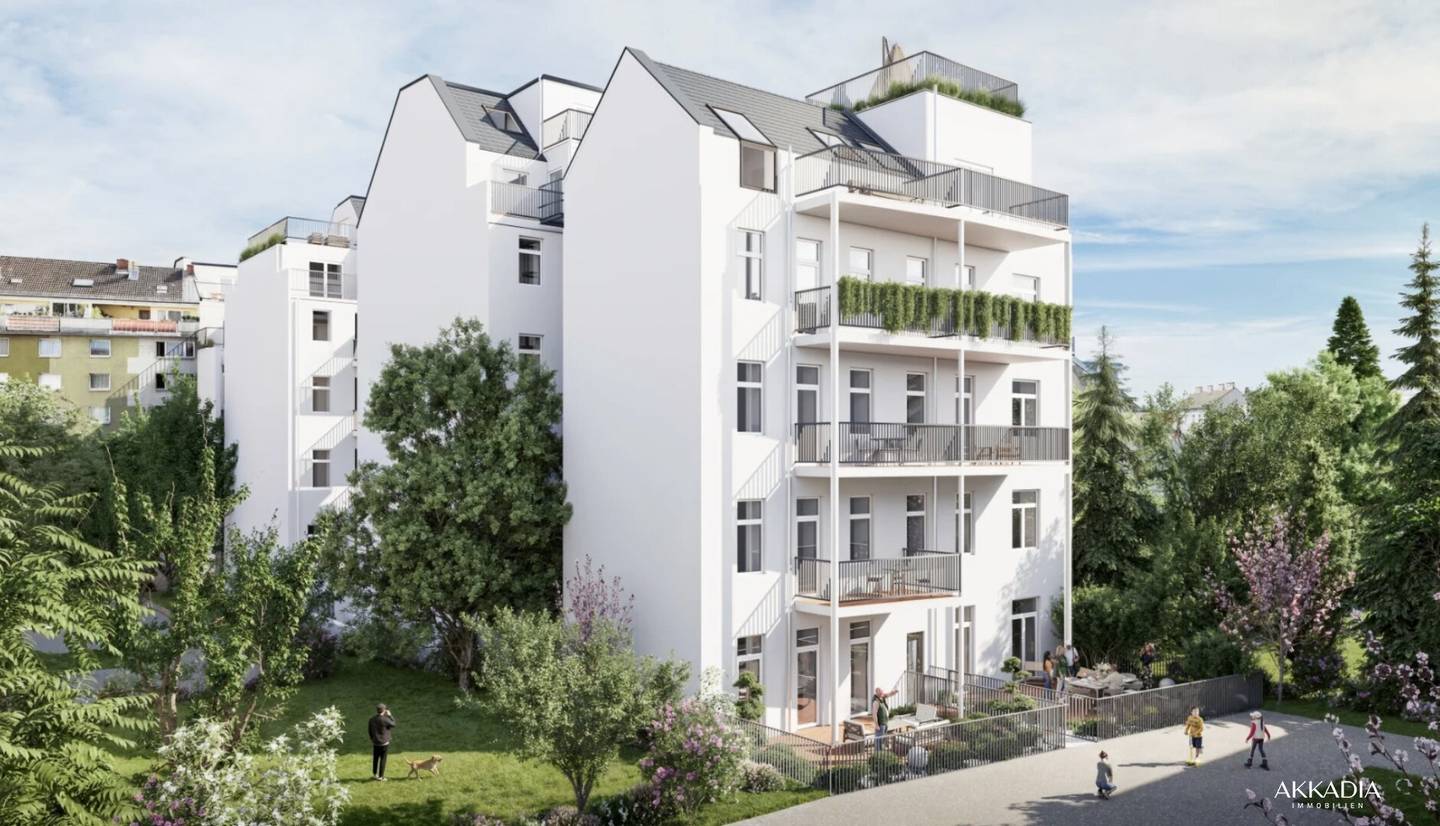


Project in 1160 Vienna
Around 1160 Wien- To buy
- 43 units
- 26 - 113 m²
- €202K - 1110K
Why we recommend this project
- First occupancy in a carefully renovated historic building with modern comfort and high quality fittings.
- Modern outfitting such as underfloor heating and open plan kitchens shapes the living experience for all residents.
- Sustainable living with preserved historic character in a vibrant district is the focus for long term comfort.
43 units available to buy
 Ground floor apartment with sunny terrace278,000€Ground floor · 30 m² · 1 room
 Altbauwohnung balcony Brunnenmarkt Yppenplatz202,000€Ground floor · 26 m² · 1 room
 Compact ground floor apartment with balcony in an old building245,000€Ground floor · 31 m² · 1 room
 Maisonette apartment Brunnenmarkt Yppenplatz terrace629,000€Ground floor · 97 m² · 4 rooms
 Ground floor apartment with large terrace at Yppenplatz285,000€Ground floor · 32 m² · 1 room
- Ground floor apartment with sunny terrace278,000€Ground floor · 30 m² · 1 room
- Altbauwohnung balcony Brunnenmarkt Yppenplatz202,000€Ground floor · 26 m² · 1 room
- Compact ground floor apartment with balcony in an old building245,000€Ground floor · 31 m² · 1 room
- Maisonette apartment Brunnenmarkt Yppenplatz terrace629,000€Ground floor · 97 m² · 4 rooms
- Ground floor apartment with large terrace at Yppenplatz285,000€Ground floor · 32 m² · 1 room
 Maisonette apartment terrace between Brunnenmarkt659,000€Ground floor · 88 m² · 4 rooms
 Maisonette apartment near Brunnenmarkt sun terrace629,000€Ground floor · 85 m² · 3 rooms
 Two level apartment with terrace near Brunnenmarkt659,000€Ground floor · 90 m² · 2 rooms
 Apartment Brunnenmarkt Yppenplatz Loggia359,000€1st floor · 47 m² · 2 rooms
 Apartment Altbau with balcony near Brunnenmarkt354,000€1st floor · 42 m² · 2 rooms
About this project
In a quiet location between Brunnenmarkt and Yppenplatz – in the most vibrant and at the same time most charming part of Ottakring – a classic Viennese old building is being revived in its full depth. Grundsteingasse 8 is not a mere rehabilitation project: It is a carefully orchestrated interplay of preserved substance and contemporary expansion.
The existing apartments from the ground floor to the fourth floor are being elevated to the current state of technical, energetic and design possibilities as part of a comprehensive plinth renovation – without losing the Viennese quality of life that gives this building its soul. Genuine solid wood doors in the Old Vienna style, wooden parapets in authentic joinery, herringbone parquet flooring from Austrian production and brass fittings in the profile “Poesie 117" carry forward the character that has shaped this building across generations.
Moreover – on the newly expanded attic – generous living units with electric roof windows, multi-split air conditioning and private outdoor areas that open the view over Vienna's rooftops will be created. Here the architectural language is reduced, clear, modern: single-plank oak boards, smooth solid wood doors, Tupai fittings in Alu Natur. A conscious placement – so that the new does not imitate the old, but complements it.
A newly installed lift provides barrier-free access to all floors, new steel balconies extend the living space with valuable outdoor space, and an ETA pellet heating system with a tank volume of 22 tons supplies the house with climate-friendly warmth via underfloor heating with individual room control. It is this connection – born of respect for the existing structure and a consistently future-oriented expansion – that characterizes the project. Completion of the DG and EG apartments by the end of Q4 2026
The broker acts as a dual agent.
Ground Floor
- Top 1: 104,09 m² 629.000,00 € active
- Top 1: 104,09 m² 629.000,00 € active
- Top 2: 34,87 m² 245.000,00 € active
- Top 2: 34,87 m² 245.000,00 € active
- Top 3: 112,67 m² 659.000,00 € active
- Top 3: 112,67 m² 659.000,00 € active
First Floor
- Top 5: 80,19 m² 559.000,00 € active
- Top 5: 80,19 m² 559.000,00 € active
- Top 6: 69,69 m² 489.000,00 € active
- Top 6: 69,69 m² 489.000,00 € active
- Top 7: 54,6 m² 359.000,00 € active
- Top 7: 54,6 m² 359.000,00 € active
Second Floor
- Top 9: 64,25 m² 454.000,00 € active
- Top 9: 64,25 m² 454.000,00 € active
- Top 10: 35,63 m² 265.000,00 € active
- Top 10: 35,63 m² 265.000,00 € active
- Top 11: 45,43 m² 345.000,00 € active
- Top 11: 45,43 m² 345.000,00 € active
- Top 12: 56,02 m² 391.000,00 € active
- Top 12: 56,02 m² 391.000,00 € active
- Top 13: 45,18 m² 365.000,00 € active
- Top 13: 45,18 m² 365.000,00 € active
- Top 14: 48,07 m² 355.000,00 € active
- Top 14: 48,07 m² 355.000,00 € active
Third Floor
- Top 15: 82,22 m² 612.000,00 € active
- Top 15: 82,22 m² 612.000,00 € active
- Top 16: 71,48 m² 533.000,00 € active
- Top 16: 71,48 m² 533.000,00 € active
- Top 17: 57,98 m² 425.000,00 € active
- Top 17: 57,98 m² 425.000,00 € active
- Top 18: 37,19 m² 314.000,00 € active
- Top 18: 37,19 m² 314.000,00 € active
- Top 19: 47,87 m² 366.000,00 € active
- Top 19: 47,87 m² 366.000,00 € active
One Attic
- Top 20: 144,54 m² 969.000,00 € active
- Top 20: 144,54 m² 969.000,00 € active
- Top 21: 12,97 m² 885.000,00 € active
- Top 21: 12,97 m² 885.000,00 € active
- Top 22: 110,19 m² 894.000,00 € active
- Top 22: 110,19 m² 894.000,00 € active
- Top 23: 101,87 m² 679.000,00 € active
- Top 23: 101,87 m² 679.000,00 € active
Ground Floor (Building 2)
- Top 1: 127,38 m² 629.000,00 € aktiv
- Top 1: 127,38 m² 629.000,00 € aktiv
- Top 2: 29,71 m² 202.000,00 € aktiv
- Top 2: 29,71 m² 202.000,00 € aktiv
- Top 3: 113,1 m² 659.000,00 € aktiv
- Top 3: 113,1 m² 659.000,00 € aktiv
- Top 4: 53,91 m² 285.000,00 € aktiv
- Top 4: 53,91 m² 285.000,00 € aktiv
- Top 5: 52,46 m² 278.000,00 € aktiv
- Top 5: 52,46 m² 278.000,00 € aktiv
First Floor
- Top 6: 43,49 m² 333.000,00 € aktiv
- Top 6: 43,49 m² 333.000,00 € aktiv
- Top 7: 49,87 m² 357.000,00 € aktiv
- Top 7: 49,87 m² 357.000,00 € aktiv
- Top 8: 46,38 m² 354.000,00 € aktiv
- Top 8: 46,38 m² 354.000,00 € aktiv
- Top 10: 38,41 m² 287.000,00 € aktiv
- Top 10: 38,41 m² 287.000,00 € aktiv
Second Floor
- Top 11: 44,49 m² 345.000,00 € aktiv
- Top 11: 44,49 m² 345.000,00 € aktiv
- Top 12: 51,29 m² 377.000,00 € aktiv
- Top 12: 51,29 m² 377.000,00 € aktiv
- Top 13: 47,82 m² 375.000,00 € aktiv
- Top 13: 47,82 m² 375.000,00 € aktiv
- Top 14: 51,1 m² 348.000,00 € aktiv
- Top 14: 51,1 m² 348.000,00 € aktiv
- Top 15: 7,59 m² 366.000,00 € aktiv
- Top 15: 7,59 m² 366.000,00 € aktiv
Third Floor
- Top 16: 45,26 m² 366.000,00 € aktiv
- Top 16: 45,26 m² 366.000,00 € aktiv
- Top 17: 51,15 m² 383.000,00 € aktiv
- Top 17: 51,15 m² 383.000,00 € aktiv
- Top 18: 47,43 m² 379.000,00 € aktiv
- Top 18: 47,43 m² 379.000,00 € aktiv
- Top 19: 51,4 m² 368.000,00 € aktiv
- Top 19: 51,4 m² 368.000,00 € aktiv
First Attic
- Top 20: 38,65 m² 292.000,00 € aktiv
- Top 20: 38,65 m² 292.000,00 € aktiv
- Top 22: 111,66 m² 888.000,00 € aktiv
- Top 22: 111,66 m² 888.000,00 € aktiv
- Top 23: 117,18 m² 679.000,00 € aktiv
- Top 23: 117,18 m² 679.000,00 € aktiv
Second Attic
- Top 21: 165,91 m² 1.110.000,00 € aktiv
- Top 21: 165,91 m² 1.110.000,00 € aktiv
Infrastructure / Distances
Health
- Doctor <500m
- Pharmacy <500m
- Clinic <500m
- Hospital <1.000m
Kids & Schools
- School <500m
- Kindergarten <500m
- University <1.000m
- Higher School <1.000m
Local supply
- Supermarket <500m
- Bakery <500m
- Mall <1.000m
Other
- ATM <500m
- Bank <500m
- Post <500m
- Police <500m
Traffic
- Bus <500m
- Subway <500m
- Tram <500m
- Railway station <500m
- Highway access <4.000m
Distance as the crow flies / Source: OpenStreetMap
Around 1160
Wien
Building amenities
- Balcony
- Elevator
- Wheelchair accessibility
- Storage
- Tea kitchen
About your broker

Ask Josef directly
Josef knows this place inside out!
Josef usually responds within a few hours.