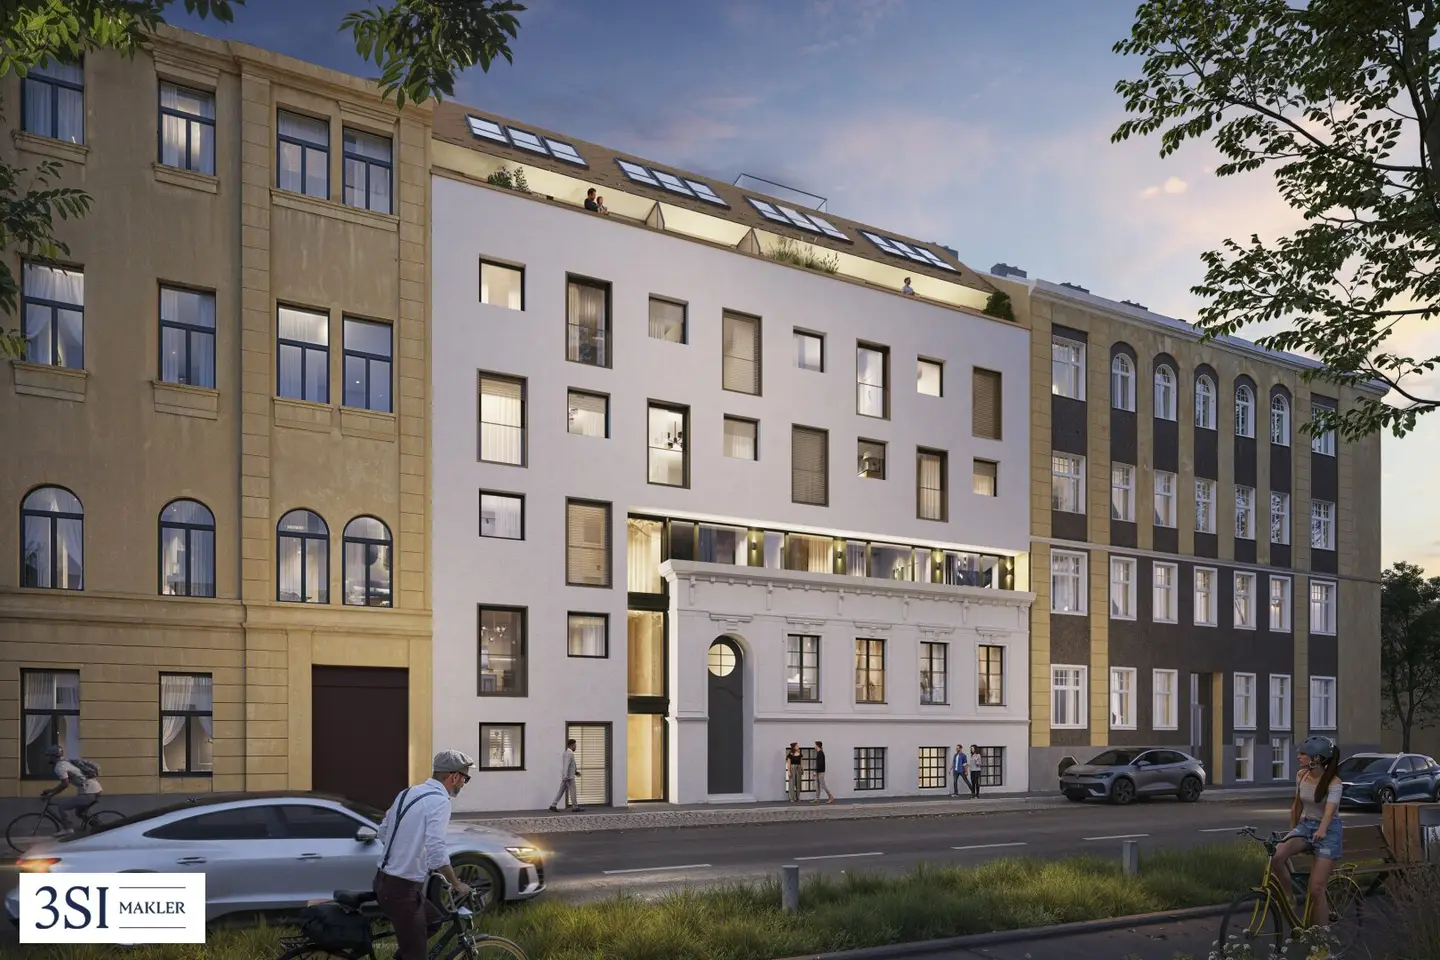


Project Meiselstraße 79 in 1140 Vienna
Meiselstraße 79, 1140 Wien- To buy
- 10 units
- 43 - 150 m²
- €315K - 1478K
Why we recommend this project
- Timeless sustainable construction with air source heat pump and floor cooling.
- Versatile layouts and courtyard gardens offer flexible living options.
- Quiet location in a bicycle friendly area with good access to the U Bahn and bus.
10 units available to buy
 Top 3369,000€Ground floor · 44 m² · 2 rooms
 Top 4390,000€1st floor · 48 m² · 2 rooms
 Top 5315,000€1st floor · 43 m² · 2 rooms
 Top 11804,450€3rd floor · 105 m² · 4 rooms
 Top 13345,960€3rd floor · 48 m² · 2 rooms
- Top 15841,650€4th floor · 105 m² · 4 rooms
 Top 17358,050€4th floor · 48 m² · 2 rooms
 Top 20770,970€1st attic floor · 83 m² · 3 rooms
 Top 19808,170€1st attic floor · 85 m² · 3 rooms
 Top 211,477,770€2nd attic floor · 150 m² · 4 rooms
About this project
Sustainable new-build project with the highest quality standards
- 19 exclusive residential units
- Apartment sizes from approx. 33m² to approx. 150m²
- Possible apartment mergers
- Courtyard-facing gardens, terraces and balconies
- Harmoniously integrated, revitalized Gründerzeit facade into the new building
- Environmentally friendly air-source heat pump
- Innovative underfloor cooling
- Comfortable underfloor heating
- External shading
- High-quality oak floors
- Exclusively equipped bathrooms with porcelain stoneware
- Generous common areas and children's playground
- Video intercom
The symbiosis embodies urban living in its most beautiful form. In the heart of Hütteldorf, this exceptional residential project combines elegant architecture with the modern city lifestyle in a unique way. The symbiosis, the perfect connection of pulsating urban culture and a relaxing retreat. Here, living becomes true quality of life.
Construction start Q4/2025.
Location
- Quiet location due to the bicycle street under construction
- Climate-proof zone through traffic calming, pedestrian zone and tree planting (micropublic spaces with seating benches, tables, and drinking fountains)
- Fast access to public transport - U3 Hütteldorfer Straße / Breitensee rapid transit station / tram line 49
- Daily needs stores on the nearby Hütteldorfer Straße
- Rich selection of cafés, bars and restaurants
- Private schools such as Josefinum and w@lz within walking distance
- Extensive offering of sports and leisure facilities, as well as parks (Schlosspark Schönbrunn, Matznerpark, Auer-Welsbach-Park)
The redesign of Hütteldorfer Straße and Meiselstraße is an important contribution to traffic calming and greening the neighborhood, with a huge increase in living and quality of life!
Operating costs
For the sake of good order, we note that, unless otherwise stated in the offer, in the event of a successful closing a commission is due that corresponds to the rates specified in the Immobilienmaklerverordnung BGBI. 262 and 297/1996 – this is 3% of the purchase price plus 20% VAT. This commission obligation also applies if you pass on the information entrusted to you to third parties. Finally, we would like to point out that we act as dual brokers and that there is a familial/economic close relationship between 3SI Makler GmbH and the seller.
The contract preparation and escrow processing is bound to the law firm Engindeniz Rechtsanwälte, Marc-Aurel-Straße 6/5, 1010 Wien. The costs amount to 1.5% of the purchase price plus 20% VAT as well as cash expenses and authentication. With external financing, the fee increases to 1.8% of the purchase price plus cash expenses and authentication.
Are you thinking about selling your property?
We achieve the best possible price for you – professionally, discreetly and efficiently.
If desired, we also take care of financing, insurance and all other steps.
Request now without obligation!
We point out that there is a familial or economic close relationship between the broker and the third party to be mediated.
The broker operates as a dual broker.
- Eg Top 3: 44,32 m² 369.000,00 € active
- 1st Floor Top 4: 48,39 m² 390.000,00 € active
- Top 5: 43,51 m² 315.000,00 € active
- 2nd Floor Top 9: 44,91 m² 315.270,00 € active
- Top 10: 44,79 m² 315.270,00 € active
- 3rd Floor Top 11: 112,62 m² 804.450,00 € active
- Top 13: 48,08 m² 345.960,00 € active
- 4th Floor Top 15: 105,36 m² 841.650,00 € active
- Top 17: 48,08 m² 358.050,00 € active
- 1st Attic Top 19: 85,38 m² 808.170,00 € active
- Top 20: 83,88 m² 770.970,00 € active
- 2nd Attic Top 21: 150,11 m² 1.477.770,00 € active
Infrastructure / Distances
- Health
- Doctor <25m
- Pharmacy <75m
- Clinic <1.025m
- Hospital <1.175m
- Children & Schools
- School <300m
- Kindergarten <150m
- University <1.075m
- Higher education <1.350m
- Daily needs
- Supermarket <150m
- Bakery <75m
- Shopping center <925m
- Other
- ATM <250m
- Bank <250m
- Post office <425m
- Police <350m
- Traffic
- Bus <75m
- Subway <325m
- Tram <75m
- Train station <125m
- Highway access <4.600m
- Distance as-the-crow-flies / Source: OpenStreetMap
Around 1140
Wien
Building amenities
- Terrace
- Garden
- Shared garden
- Balcony facing south
- Elevator
About your broker


Ask Mario directly
Mario knows this place inside out!
Mario usually responds within a few hours.