


Project in 1040 Vienna
Around 1040 Wien- To buy
- 15 units
- 34 - 244 m²
- €361K - 3700K
- Completion
- ab sofort
Why we recommend this project
- CHAPEAU 31 blends historic heritage with modern sustainability to create authentic living
- The location near Wien Hauptbahnhof and excellent transport links make commuting easy within Vienna and beyond
- Modern infrastructure such as underground garages video intercom and premium fittings completes the offering
All available units
15 units available to buy
 Top 501732,000€Ground floor · 74 m² · 3 rooms
 Top 402970,000€Ground floor · 100 m² · 2.5 rooms
 Loft apartment first occupancy Starhemberg quarter near main train station1,640,000€1st floor · 158 m² · 3 rooms
 Top 403660,000€1st floor · 70 m² · 3 rooms
 Apartment near Vienna Main Station with Terrace630,000€1st floor · 72 m² · 3 rooms
- Top 501732,000€Ground floor · 74 m² · 3 rooms
- Top 402970,000€Ground floor · 100 m² · 2.5 rooms
- Loft apartment first occupancy Starhemberg quarter near main train station1,640,000€1st floor · 158 m² · 3 rooms
- Top 403660,000€1st floor · 70 m² · 3 rooms
- Apartment near Vienna Main Station with Terrace630,000€1st floor · 72 m² · 3 rooms
 Top 3041,990,000€2nd floor · 172 m² · 4 rooms
 Top 507651,500€3rd floor · 57 m² · 2 rooms
 Top 307561,000€3rd floor · 51 m² · 2 rooms
 Top 3062,190,000€3rd floor · 173 m² · 3 rooms
 Top 506361,000€3rd floor · 34 m² · 1 room
4 units available to rent
- Top 4032,358€ /month1st floor · 70 m² · 3 rooms
- First occupancy in Vienna - Loft-like apartment in Quartier Starhemberg5,002€ /month1st floor · 158 m² · 3 rooms
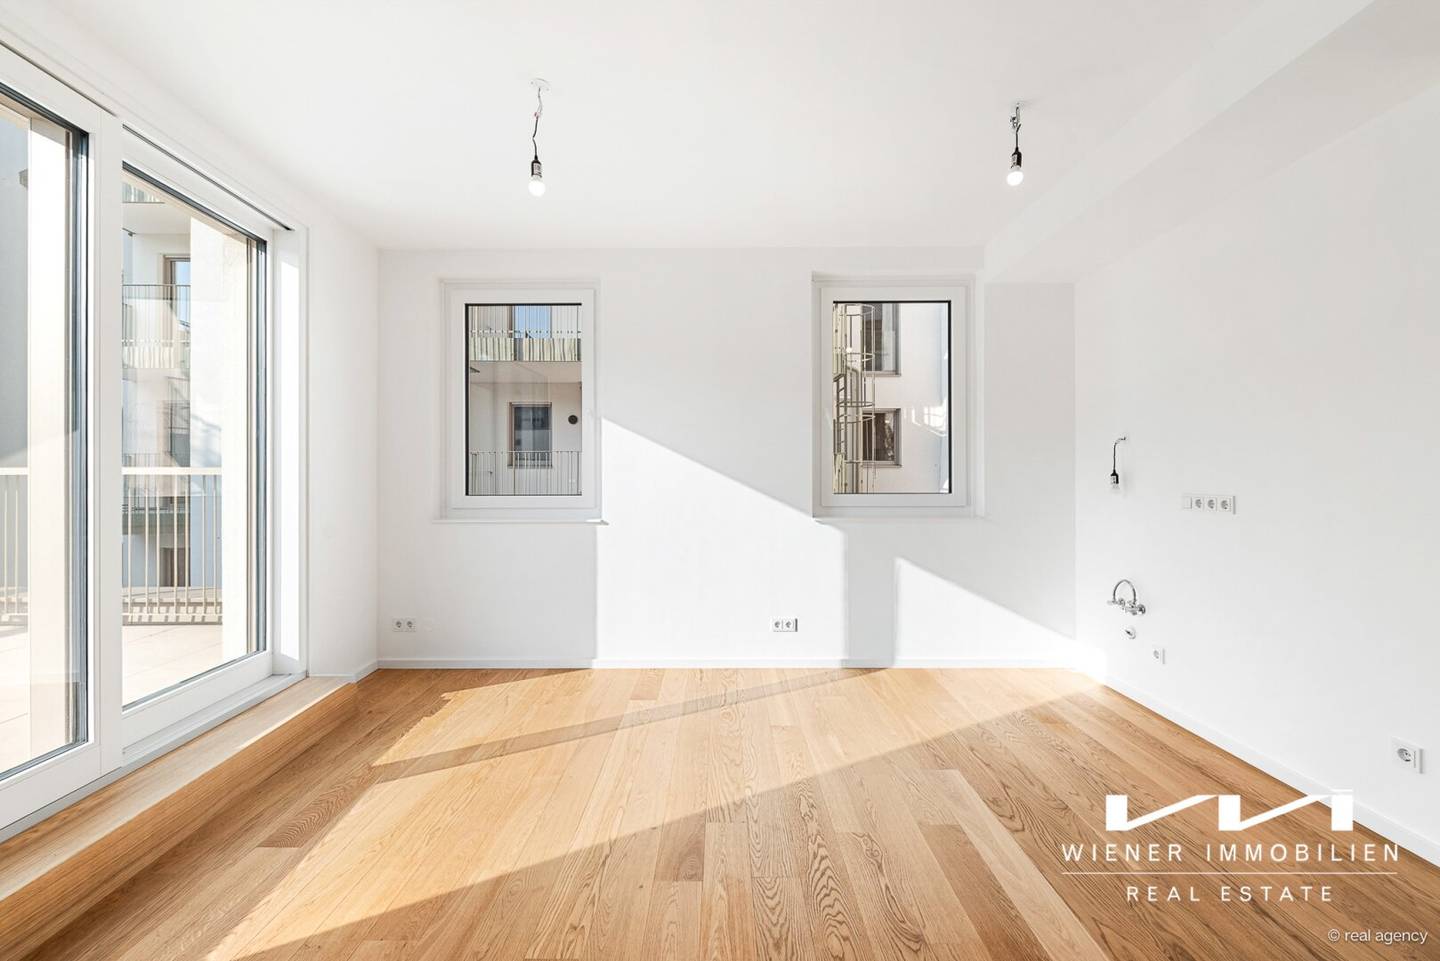 Top 4061,975€ /month4th floor · 39 m² · 2 rooms
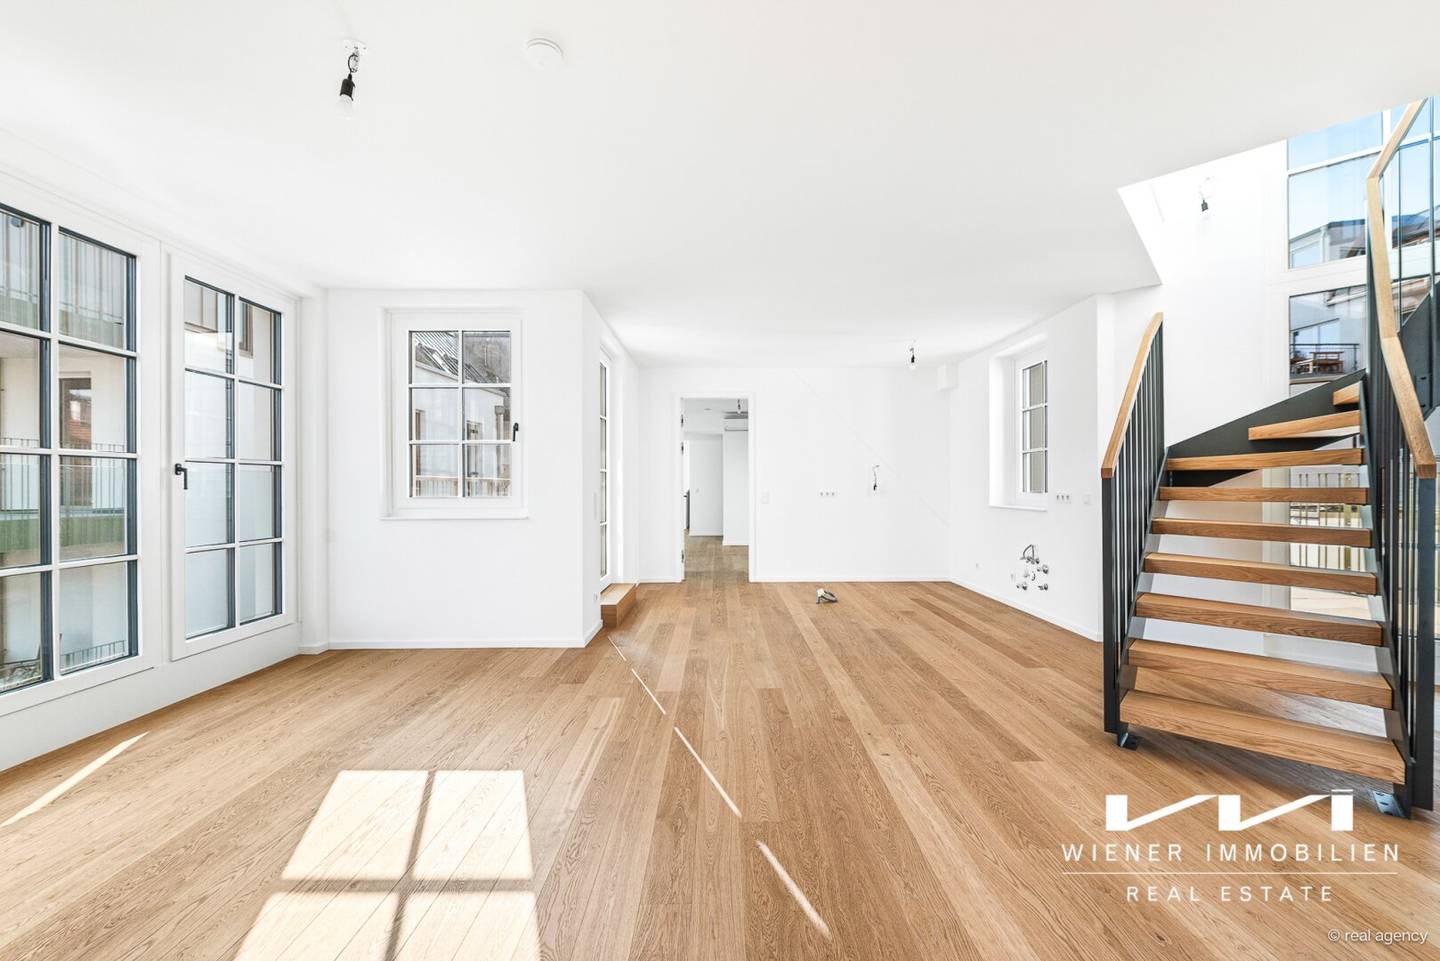 Dream penthouse apartment in former hat factory5,428€ /month1st attic floor / Attic · 144 m² · 3 rooms
- Top 4032,358€ /month1st floor · 70 m² · 3 rooms
- First occupancy in Vienna - Loft-like apartment in Quartier Starhemberg5,002€ /month1st floor · 158 m² · 3 rooms
- Top 4061,975€ /month4th floor · 39 m² · 2 rooms
- Dream penthouse apartment in former hat factory5,428€ /month1st attic floor / Attic · 144 m² · 3 rooms
About this project
CHAPEAU 31 - Well-protected living in the Wieden
Finished and move-in ready
In the heart of Vienna’s 4th District, between Theresianum and Alois-Drasche-Park, a transformation from old to new has taken place – the historic housing quarter Starhemberg.
This comprises 5 building blocks, including 4 revitalized Gründerzeithäuser and a former hat factory. At the center of the quarter lies a harmoniously designed garden. This combines natural beauty with thoughtful functionality to create an oasis of calm and relaxation.
Key Facts
Chapeau 31 offers a wide range of living units with areas from 35m² to 242m². Divided into ..
FABRIK 31 LOFTS
- Perfectly cut floor plans with an open living concept
- Industrial charm and bright rooms
FACTORY RESIDENCES
- 2-3 room units in the hat workshop, creating a distinctive living culture as an expression of individuality and lifestyle
- Dreamlike classic apartments with special flair
STARHEMBERG HIGHTS
- Exclusive penthouses with distant and green views
- Rooftop terraces with the possibility for sauna and swim spas
ATELIERS STARHEMBERG
- Charming commercial units in absolute quiet location
- Office spaces from 100m² - 170m²
UNDER THE BRIM
- In-house underground garage with 36 spacious, ground-level parking spaces
- E connection available for all parking spaces
- Storage spaces and wine cellars in varying sizes
- Sufficient bicycle parking available
We would like to point out that there is a familial or economic close relationship between the broker and the third party being brokered.
The broker acts as a dual agent.
- 1st Floor
- Top 302: 158,03 m² 1.640.000,00 € active
- Top 303: 72,01 m² 630.000,00 € active
- 2nd Floor
- Top 304: 172,71 m² 1.990.000,00 € active
- 3rd Floor
- Top 306: 173,47 m² 2.190.000,00 € active
- Top 307: 51,08 m² 561.000,00 € active
- Ground Floor
- 4th Floor
- Top 402: 100,29 m² 970.000,00 € active
- 4th Floor
- Top 406: 39,73 m² 550.000,00 € aktiv
- Top 406: 39,73 m² 1.953,10 € aktiv
- 1st Attic
- Top 407: 218,6 m² 2.150.000,00 € aktiv
- Top 408: 186,52 m² 2.080.000,00 € aktiv
- 5th Ground Floor
- Top 501: 74,35 m² 732.000,00 € aktiv
- 1st Floor
- Top 502: 91,54 m² 805.000,00 € aktiv
- 2nd Floor
- Top 504: 93,89 m² 915.000,00 € aktiv
- Top 505: 96,74 m² 970.000,00 € aktiv
- 3rd Floor
- Top 506: 34,42 m² 361.000,00 € aktiv
- Top 507: 57,33 m² 651.500,00 € aktiv
- 1st Attic
- Top 508: 90,62 m² 1.250.000,00 € aktiv
- Top 509: 115,96 m² 1.540.000,00 € aktiv
- Top 510: 310,05 m² 3.700.000,00 € aktiv
Infrastruktur / Entfernungen
Distance as the crow flies / Source: OpenStreetMap
Around 1040
Wien
Building amenities
- Underground parking
- Sauna
- Bicycle room
- Whirlpool
- Green view
About your broker


Ask Mag. Pamela directly
Mag. Pamela knows this place inside out!
Mag. Pamela usually responds within a few hours.